- Overview
- Description
- Property Details
- Location
- Facts & Features
- Getting Around
- Nearby Homes

Street View
$437,900
Monthly Est:$2,180
 3 Beds
 2 Baths
2 full baths
 2,325sqft
1085 Merrywood Dr, Newton, NC 28658
$437,900
$2,180/moEst:
Get Pre-Approved
Single Family Residence
Built in 1999
$-- HOA
0.44 acre lot
$188/sq.ft
Description
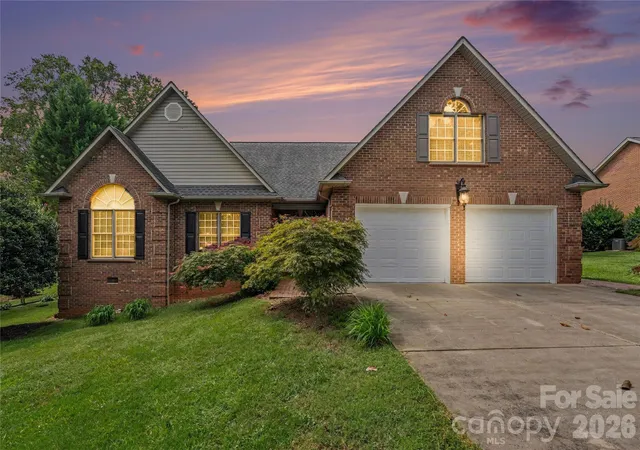
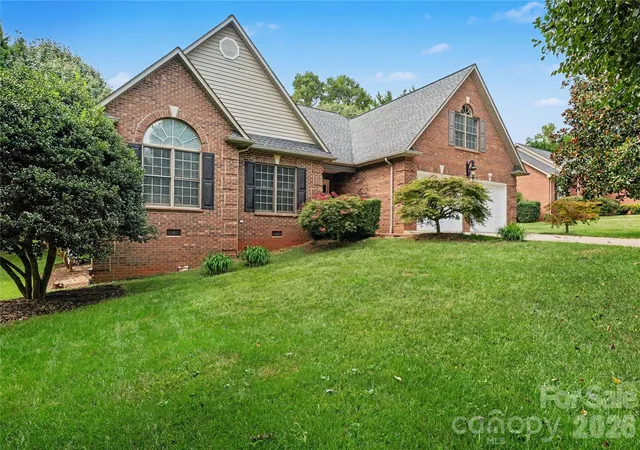
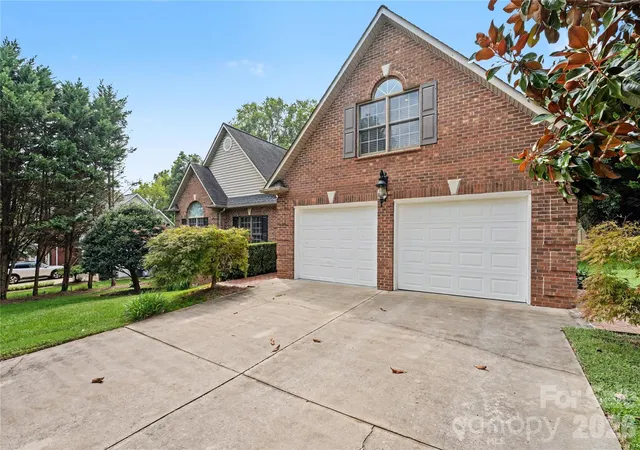
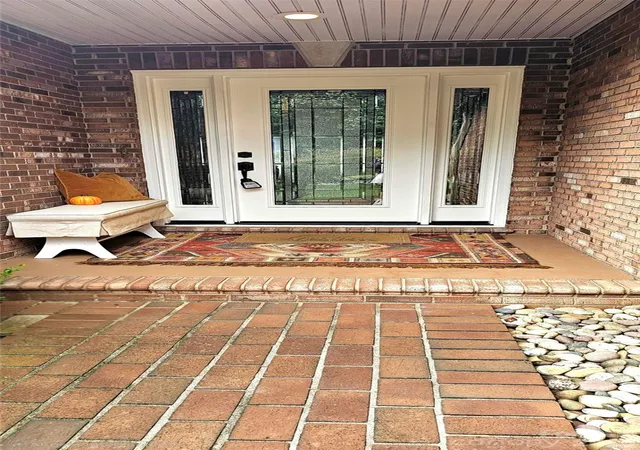
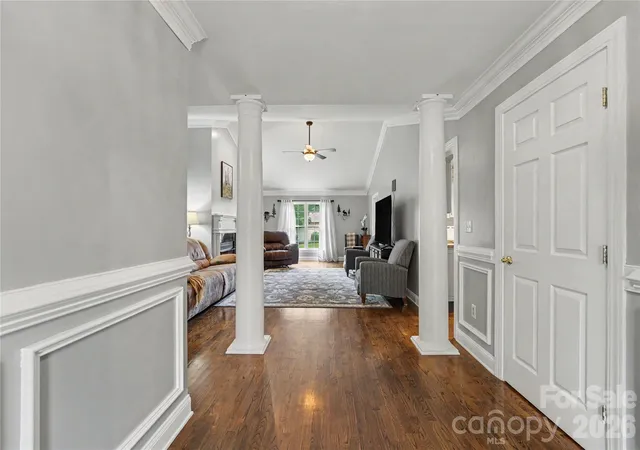
Welcome to 1085 Merrywood Drive! This beautifully maintained 3-bedroom, 2-bath brick home offers a welcoming covered front porch with spacious layout and finished bonus room and NO HOA. The inviting entry features columns, crown molding, and hardwood flooring throughout the main floor. The open family room boasts a vaulted ceiling and gas-log fireplace with large bright windows. The kitchen offers granite countertops, abundant cabinetry, pantry, and adjoining breakfast nook, and a separate formal dining room nearby with double doors leading to the covered back patio. The main-level primary suite features a spacious bath with double vanity, tile flooring, jetted tub, and separate shower. Two additional bedrooms share a full hall bath. Upstairs, the finished bonus room provides flexible space for an office, media room, playroom, or hobby area. Just in time for fall, enjoy a southern beverage in the enclosed screened porch or take it outside and enjoy lush mature foliage with changing seasons right upon us... Beautifully landscaped grounds await...The home has been gently lived in and all the mechanicals are in good shape so you can just move in! New A/C/Heat in 2022, Roof 2014, New appliances- fridge/dishwasher and a well maintained crawlspace & new sump-pump 2022 Don't miss the opportunity to make this home your own. Minutes from downtown Newton...catch all the happenings like Music on Main, Foothills Folk Art, Carolina Crafted Market Fair, Christmas Crawl and more...Under an hour to Uptown Charlotte, 15 minutes to Hickory, just over an hour to Winston Salem, 30 minutes to Lake Norman or less than 20 minutes to Riverwalk Bridge Trailhead that runs along Lake Hickory...come enjoy easy livin'
- Houzeo last checked: 4 minutes ago
- Listing updated: October 23, 2026 at 3:22 pm
- Listing Provided by: Melissa Polce (704) 450-4335 | Coldwell Banker Realty (704) 541-5111
- Source: Canopy MLS as distributed by MLS GRID | MLS#: 4424263

Property Details
Status
Active
Type
Single Family Residence
No. of Stories
-
County
City
Neighborhood
--
Year Built
1999
HOA Fees
-
Finished Area
2,325 sqft
Lot Size
0.44 acre lot
Basement Area
- sqft
MLS Name
Canopy MLS as distributed by MLS GRID
MLS Number
4424263
MLS Status
Active
Days on Market
53
Cumulative Days on Market
36

Continue Your Journey in App
Find your dream home, receive real-time updates, and many more!
Continue Your Journey in App
Find your dream home, receive real-time updates, and many more!
Location
Facts & Features
Rooms
Bedrooms & bathrooms
Bedrooms: 3
Bathrooms: 2
Interior
Cooling
Central Air
Flooring
Carpet, Tile, Wood
Appliances
Dishwasher, Disposal, Electric Range, Electric Water Heater
Heating
Heat Pump
Exterior Features
Fire Pit
Sewer
Public Sewer
Interior Features
Built In Features, Pantry, Walk In Closet(s)
Construction
Year Built
Year Built: 1999
Home type
Single Family Residence
Roof
Architectural Shingle
Foundation Details
Crawl Space
Construction Materials
Brick Partial, Vinyl
Architectural Style
Traditional
Utilities & Energy
Parking Features
Driveway, Attached Garage
Laundry Features
Laundry Room
Fireplace Features
Fire Pit, Living Room, Propane
Water Source
City
Other Features
Lot Features
Level, Wooded
Subdivision Name
Walnut Creek
Patio And Porch Features
Covered, Rear Porch, Screened
Price History
| Date | Event | Price |
|---|---|---|
09/17/2026 Source: | Listed for Sale | $449,990 +2.76% $194/sqft |
09/17/2026 Source: | Price Increased | $437,900 +32.70% $188/sqft |
06/28/2021 Source: | Sold | $330,000 -4.35% $142/sqft |
06/28/2021 Source: | Price Increased | $345,000 +18.97% $148/sqft |
06/23/2010 Source: | Listing Removed | $290,000 +3.57% $125/sqft |

Show more
Nearby Homes
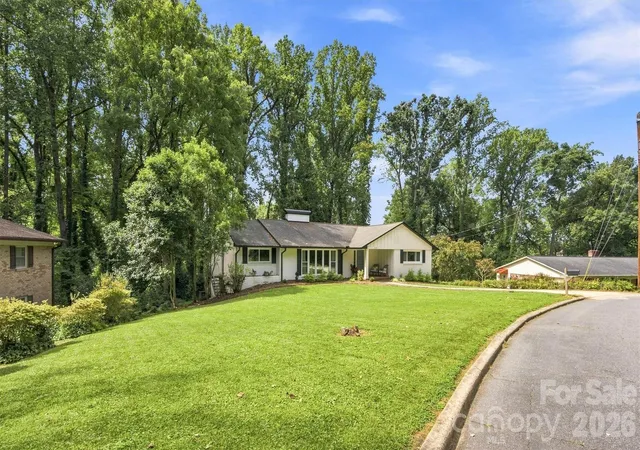
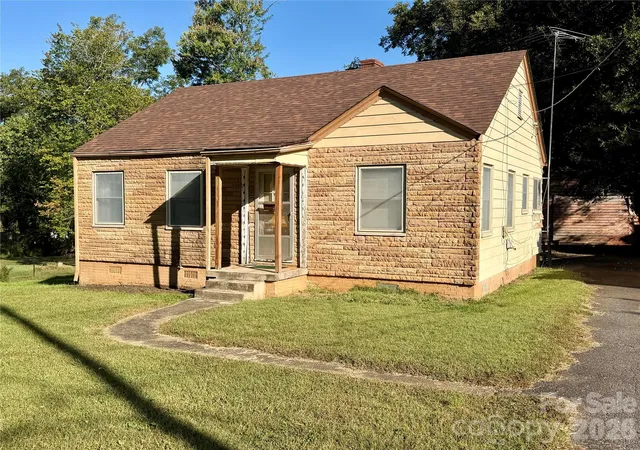
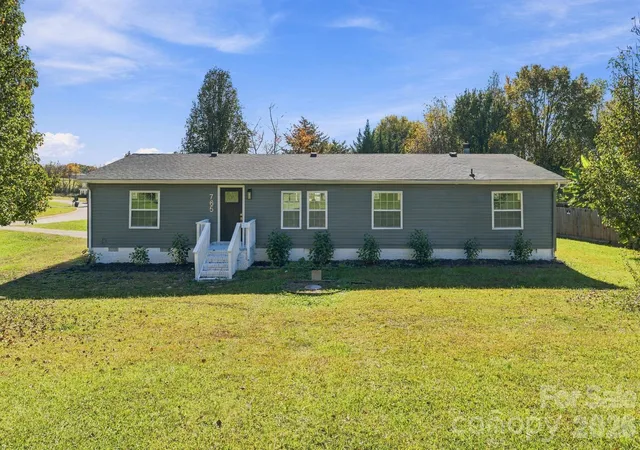
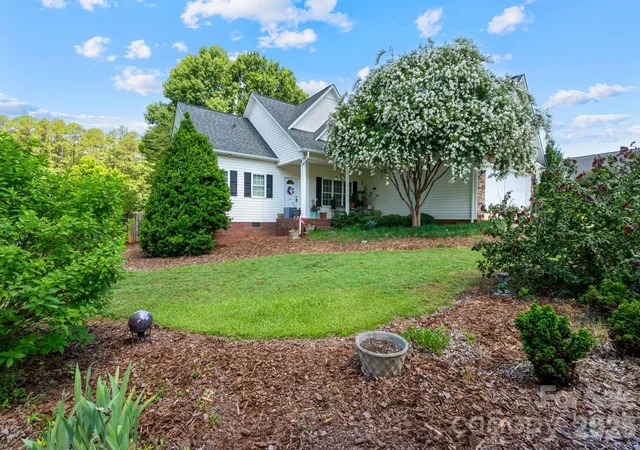
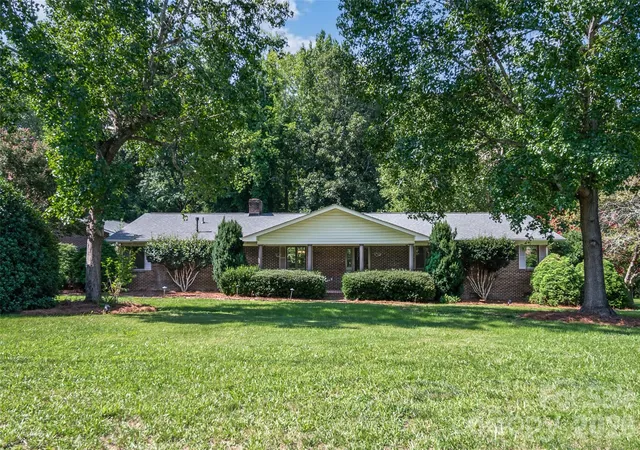
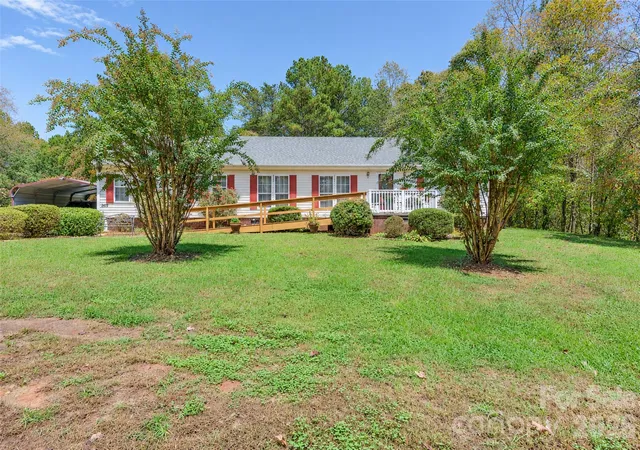
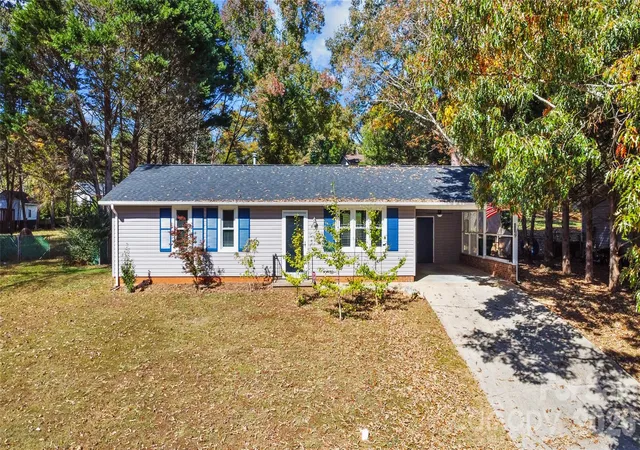
Find Homes by Property Features in Newton, NC
Nearby New Homes For Sale

Based on information from Canopy MLS through Nov 09, 2026, 10:30AM as submitted to and distributed by MLS GRID. All data is obtained from various sources and may not have been verified by the broker or MLS GRID. Supplied Open House Information is subject to change without notice. All information should be independently reviewed and verified for accuracy. Properties may or may not be listed by the office/agent presenting the information. IDX information is provided exclusively for consumers’ personal, noncommercial use. It may not be used for any purpose other than to identify prospective properties which the consumers may be interested in purchasing. The data is deemed reliable but is not guaranteed by MLS GRID. The use of the MLS GRID Data may be subject to an end-user license agreement prescribed by the Member Participant’s applicable MLS, if any, and as amended from time to time. ©2026 Canopy MLS. All Rights Reserved.
 Advertising Broker: Nicholas Huscroft | Chosen Realty
