- Overview
- Description
- Property Details
- Location
- Facts & Features
- Getting Around
- Nearby Homes

Street View
$1,175,000
Monthly Est:$5,848
 5 Beds
 5 Baths
4 full baths + 1 half bath
 7,000sqft
10850 Somer Ln, Orland Park, IL 60467
$1,175,000
$5,848/moEst:
Get Pre-Approved
Single Family Residence
Built in 1999
$-- HOA
-- sqft lot
$168/sq.ft
Description
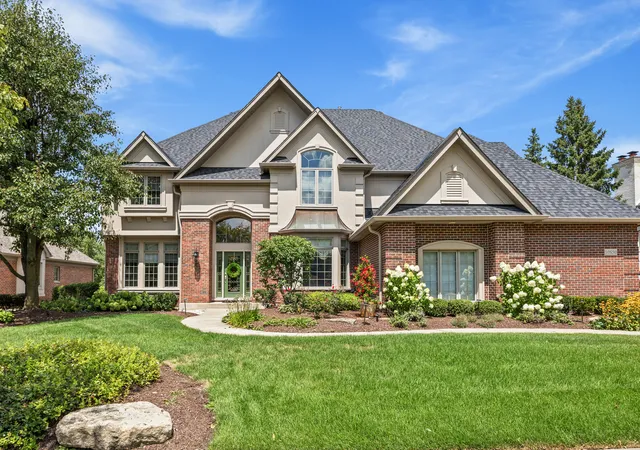
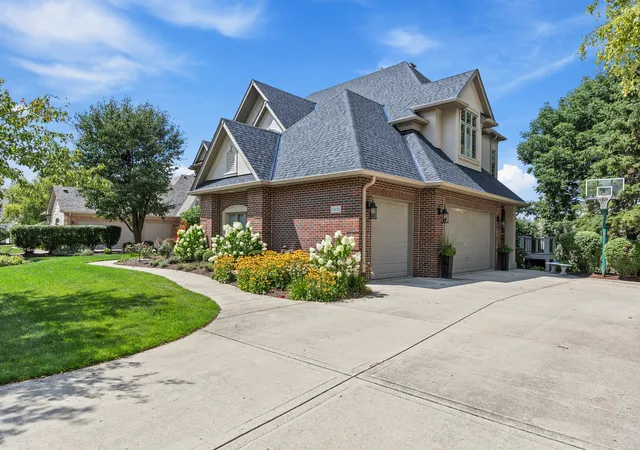
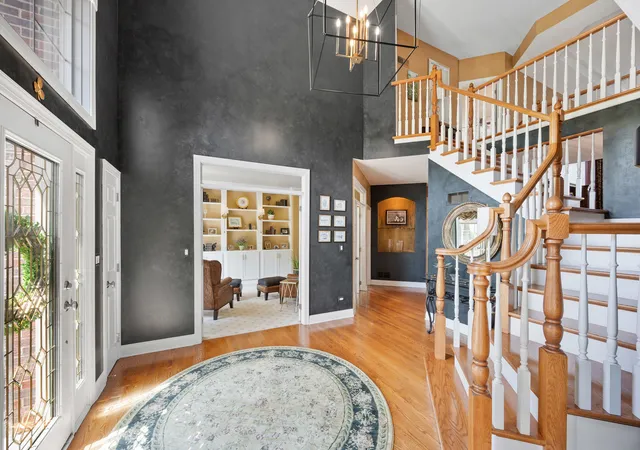
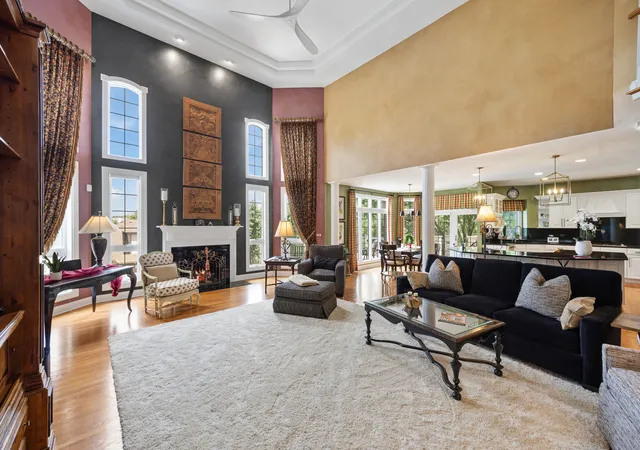
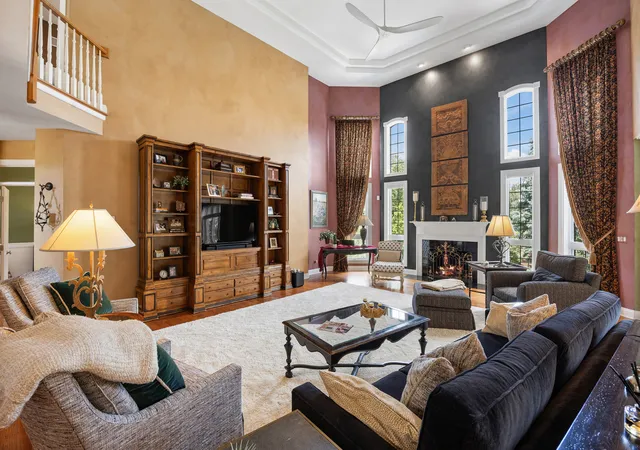
Luxury Living at its Finest in One of Orland Park's Most Desirable Locations! Welcome to this exceptional one-of-a-kind residence offering the perfect blend of luxury, sophistication, and everyday functionality. Impeccably maintained and thoughtfully updated, this stunning home showcases over 4,000 square feet of beautifully finished living space, including an impressive 3,000+ square foot walkout lower level, designed for both grand entertaining and comfortable living. From the moment you enter, you will appreciate the exceptional craftsmanship and attention to detail throughout. The main level features rich hardwood flooring, elegant architectural details, and a beautifully appointed living room with custom built-ins creating a refined club-room ambiance. The expansive dining room showcases sophisticated wainscoting and a charming window seat with storage.Exceptionally large office or main level bedroom. The dramatic two-story family room is truly a showstopper, highlighted by soaring ceilings, walls of windows providing incredible natural light, and an impressive floor-to-ceiling fireplace that serves as the centerpiece of the space. The gourmet chef's kitchen is designed to impress with high-end appliances, granite countertops, dual level island, a large eat-in breakfast area, and a spacious working walk-in pantry. A stunning butler's pantry, oversized mudroom, drop zone, and separate laundry room add exceptional convenience and organization. The second level offers four generously sized bedrooms, each with walk-in closets. The luxurious primary suite is a private retreat featuring a cozy faux fireplace, spacious sitting area, dramatic ceilings, and oversized windows. The recently remodeled spa-inspired primary bath offers a serene escape with a large walk-in shower, freestanding soaking tub, and upscale finishes. Two bedrooms share a beautifully designed Jack-and-Jill bath and include built-in desk areas, while the additional ensuite bedroom features its own private bath, window seat, and extra storage. The finished walkout lower level expands the living experience with a versatile recreation space, fireplace, workout room, additional bedroom or office, full bathroom, and a partial second kitchen/bar area complete with sink and beverage refrigerator. A dedicated pool prep/dressing area, abundant storage, and radiant heated floors make this level ideal for entertaining, guests, or related living possibilities. Step outside to your own private backyard oasis featuring a custom pool, brick paver patio, newer landscaping, expansive deck, and direct walkout access from the lower level. This outdoor retreat is perfect for summer gatherings, relaxing evenings, and creating unforgettable memories. Additional highlights include a three-and-a-half-car garage , three-zoned HVAC, two newer HVAC units (2017)(2020), and a newer pool liner (2017). New roof (2025)! This extraordinary home offers the ultimate combination of elegance, comfort, and versatility-an entertainer's dream and a rare opportunity for luxury living in Orland Park.
- Houzeo last checked: 4 minutes ago
- Listing updated: October 29, 2026 at 1:44 pm
- Listing Provided by: Lori Mizera (708) 528-4652 | @properties Christie�s International Real Estate (708) 971-0060
- Source: MRED MLS-IL as distributed by MLS GRID | MLS#: 12728890

Property Details
Status
Active
Type
Single Family Residence
No. of Stories
-
County
City
Neighborhood
--
Year Built
1999
HOA Fees
-
Finished Area
7,000 sqft
Lot Size
-- sqft lot
Basement Area
- sqft
MLS Name
MRED MLS
MLS Number
12728890
MLS Status
Active
Days on Market
58

Continue Your Journey in App
Find your dream home, receive real-time updates, and many more!
Continue Your Journey in App
Find your dream home, receive real-time updates, and many more!
Location
Facts & Features
Rooms
Bedrooms & bathrooms
Bedrooms: 5
Bathrooms: 5
Eating Area
Level: Main
Area: 224.00 Square Feet
Dimensions: 14X16
Mud Room
Level: Main
Area: 115.00 Square Feet
Dimensions: 23X5
Office
Level: Main
Area: 234.00 Square Feet
Dimensions: 13X18
Bedroom 3
Level: Main
Area: 143.00 Square Feet
Dimensions: 13X11
Dining Room
Level: Main
Area: 252.00 Square Feet
Dimensions: 14X18
Family Room
Level: Main
Area: 609.00 Square Feet
Dimensions: 21X29
Kitchen
Level: Main
Area: 342.00 Square Feet
Dimensions: 19X18
Laundry
Level: Main
Area: 84.00 Square Feet
Dimensions: 7X12
Living Room
Level: Main
Area: 156.00 Square Feet
Dimensions: 12X13
Interior
Sewer
Public Sewer
Flooring
Hardwood
Cooling
Central Air
Interior Features
Vaulted Ceiling(s), Cathedral Ceiling(s), Wet Bar, 1st Floor Bedroom, Walk In Closet(s), High Ceilings, Open Floorplan, Dining Combo, Granite Counters, Pantry, Quartz Counters
Window Features
Skylight(s), Drapes, Bay Window(s), Blinds, Screens
Heating
Gas, Radiant Floor
Construction
Year Built
Year Built: 1999
Home type
Single Family Residence
Construction Materials
Brick, Stucco
Roof
Asphalt
Foundation Details
Concrete Perimeter
Utilities & Energy
Electric
Circuit Breakers
Fireplace Features
Gas Log
Laundry Features
Main Level, Gas Dryer Hookup, Common Area
Pool Features
In Ground
Basement
Finished, Full, Walk Out Access
Parking Features
Concrete, Garage Door Opener, Yes, Garage Owned, Attached, Garage
Water Source
Lake Michigan
Other Features
Community Features
Park, Sidewalks
Patio And Porch Features
Patio
Price History
| Date | Event | Price |
|---|---|---|
09/01/2026 Source: | Listed for Sale | $1,175,000 $168/sqft |

Nearby Homes
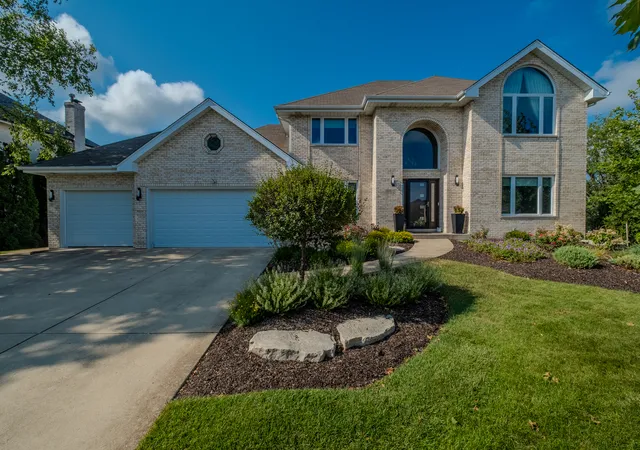
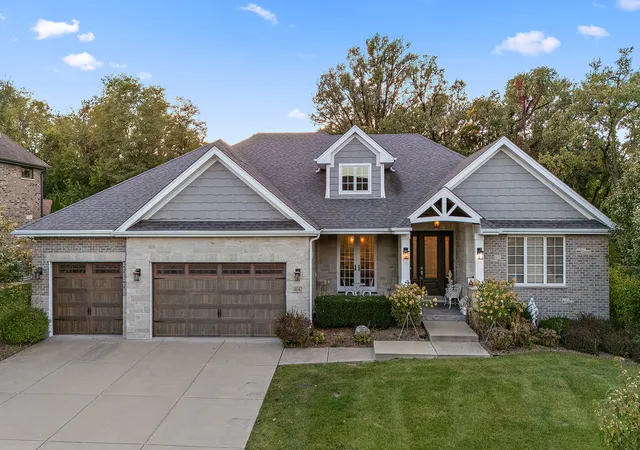
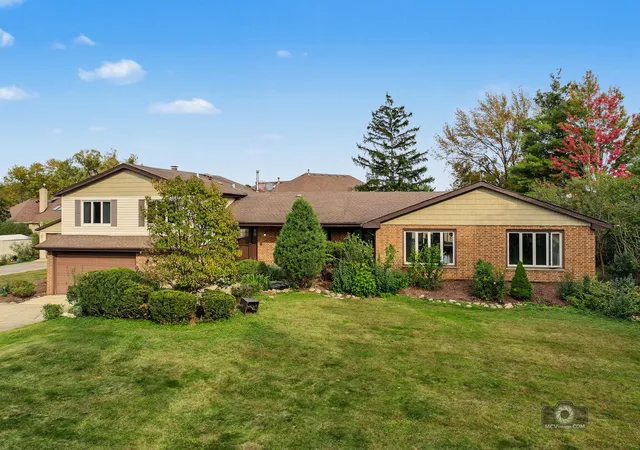
Find Homes by Property Features in Orland Park, IL
Nearby New Homes For Sale

This representation is based in whole or in part on data supplied by Midwest Real Estate Data, LLC through Oct 30, 2026, 11:45AM. Midwest Real Estate Data, LLC does not guarantee nor is it in any way responsible for its accuracy. Data maintained by Midwest Real Estate Data LLC may not reflect all real estate activity in the market. Based on information submitted to the MLS GRID as of Oct 30, 2026, 11:45AM. All data is obtained from various sources and has not been, and will not be, verified by broker or MLS GRID. Supplied Open House information is subject to change without notice. All information should be independently reviewed and verified for accuracy. Properties may or may not be listed by the office/agent presenting the information. This website may not include listings or property addresses of sellers who have directed their listing brokers to withhold their listing or their property address from display on the Internet. Some IDX listings have been excluded from this website. Information is provided exclusively for consumers’ personal non-commercial use. It may not be used for any purpose other than to identify prospective properties consumers may be interested in purchasing. The data is deemed reliable but is not guaranteed by MLS GRID, MRED or Houzeo. The use of the MLS GRID Data may be subject to an end user license agreement. Properties displayed may be listed or sold by various participants in the MLS, Listings courtesy of MRED as distributed by MLS GRID. ©2026 Midwest Real Estate Data LLC. All Rights Reserved
 Advertising Broker: Jorge Romero | Realty One Group Inc.
