- Overview
- Description
- Property Details
- Location
- HOA Management
- Facts & Features
- Getting Around
- Nearby Homes
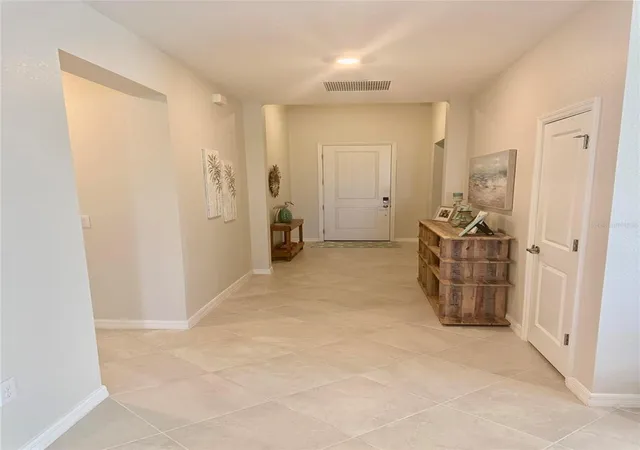

Street View
$645,000
Monthly Est:$3,210
 4 Beds
 3 Baths
3 full baths
 2,035sqft
10852 Sun Drop St, Venice, FL 34293
$645,000
$3,210/moEst:
Get Pre-Approved
Single Family Residence
Built in 2024
$110/mo HOA
6,939 sqft lot
$317/sq.ft
Description
Welcome to 10852 Sun Drop St, a beautifully designed house located in the charming Wellen Park community. This impressive property accords a spacious living environment with four bedrooms and three full bathrooms, providing comfort and functionality across 2,035 square feet of living space.
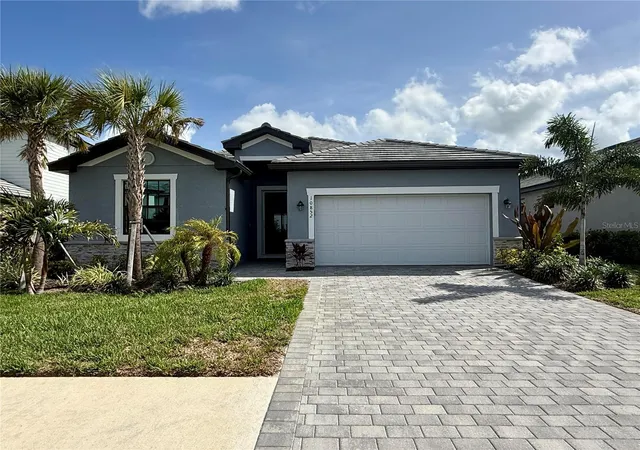
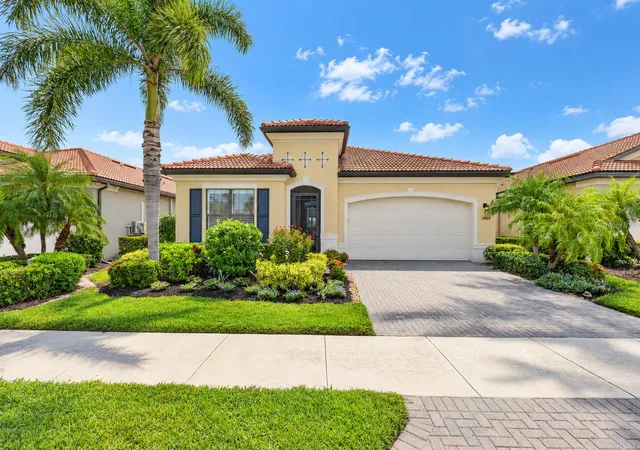
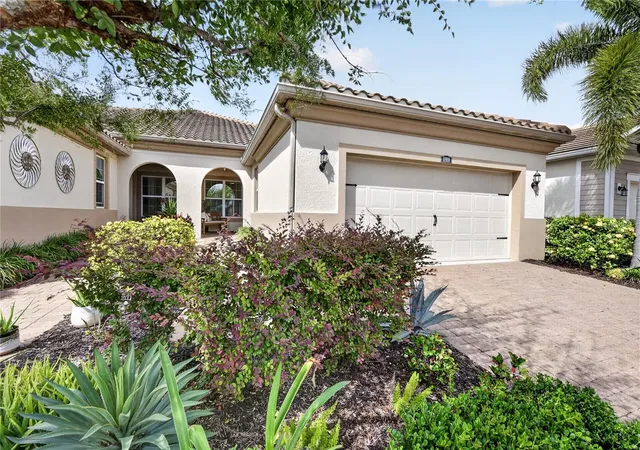
Nestled on a beautiful partial water view lot, this home presents a striking exterior with a modern aesthetic, featuring a well-maintained facade complemented by lush landscaping and a paved driveway leading to a two-car garage. The inviting entrance welcomes you into a thoughtfully laid-out interior where space and natural light are abundant.
Inside, the open floor plan seamlessly connects the living, dining, and kitchen areas, creating a superb space for gatherings and everyday living. The kitchen is equipped with modern appliances and ample cabinetry, designed to meet the needs of the household chef. The living area is spacious and bright, appropriate for relaxation or entertaining guests.
The master suite serves as a private retreat within the home, featuring ample closet space and a luxurious en-suite bathroom with contemporary fixtures. Additional bedrooms are generously sized, offering flexibility for tribe, guests, or a home office setup. The three full bathrooms, each with high-quality finishes, provide convenience and comfort for residents and visitors alike.
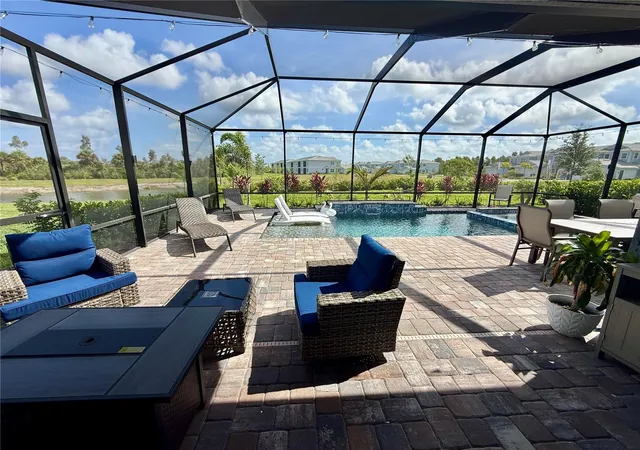
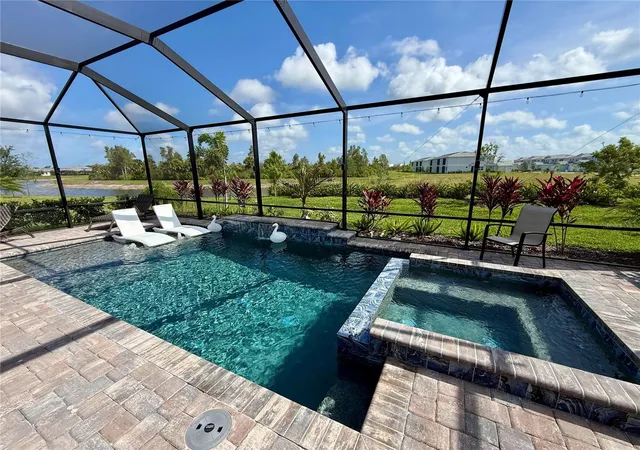
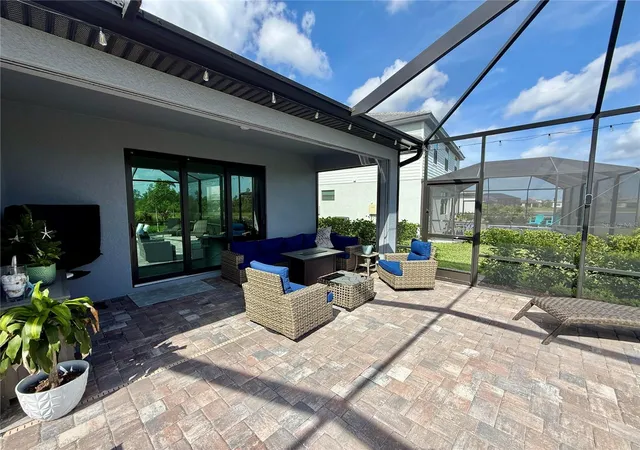
One of the standout features of this property is the stunning screened-in lanai, visible in the provided photos. This outdoor space is an oasis of relaxation, featuring a sparkling pool and spa set against a backdrop of lush greenery and serene views. The expansive patio area is appropriate for lounging, dining, or hosting outdoor gatherings, offering a seamless indoor-outdoor living experience.
This home features many upgrades compared to move in ready homes in the area. Extras include storge racks and epoxy floor in the garage, retractable screen on the front entry, tiled backsplash in the kitchen, ceiling fans and lights in all rooms and patio, and upgraded saltwater pool waterfall and spa.
Situated in a desirable Wellen Park neighborhood, this home combines modern living with the charm of its surroundings. Whether you're looking to enjoy the tranquility of your private retreat or explore the vibrant local community, 10852 Sun Drop St accords an exceptional living opportunity. Don't miss the chance to make this beautiful house your new home.
- Houzeo last checked: 11 minutes ago
- Listing updated: September 15, 2026 at 12:16 pm
- Listing Provided by: Steven Koleno (804) 656-5007 | BEYCOME OF FLORIDA LLC (804) 656-5007
- Source: Stellar MLS-FL as distributed by MLS GRID | MLS#: O6419571

Property Details
Status
Active
Type
Single Family Residence
No. of Stories
-
County
City
Neighborhood
--
Year Built
2024
HOA Fees
$110/mo
Finished Area
2,035 sqft
Lot Size
6,939 sqft lot
Basement Area
- sqft
MLS Name
Stellar MLS
MLS Number
O6419571
MLS Status
Active
Days on Market
130
Cumulative Days on Market
83

Continue Your Journey in App
Find your dream home, receive real-time updates, and many more!
Continue Your Journey in App
Find your dream home, receive real-time updates, and many more!
Location
HOA Management
Troon / Patrick Goeser
HOA Fees
$330/ Quarterly
Amenities
 Amenities and services may be covered by one or multiple associations and service providers.
 Pool
 Internet
 Maintenance
 Security Guard
 Trash Pickup
 Cable TV
 Recreational Facilities
Management
Disclaimer: Amenities are based on third-party information and may vary; buyers must independently verify all amenities, as information is deemed reliable but not guaranteed.
Facts & Features
Rooms
Bedrooms & bathrooms
Bedrooms: 4
Bathrooms: 3
Primary Bedroom
Level: First
Bedroom 1
Level: First
Bedroom 2
Level: First
Bedroom 3
Level: First
Balcony/Porch/Lanai
Level: First
Primary Bedroom
Level: First
Balcony/Porch/Lanai
Level: First
Laundry
Level: First
Living Room
Level: First
Kitchen
Level: First
Primary Bathroom
Level: First
Bathroom 1
Level: First
Bathroom 2
Level: First
Interior
Exterior Features
Lighting, Rain Gutters, Sidewalk
Appliances
Convection Oven, Dishwasher, Disposal, Dryer, Electric Water Heater, Exhaust Fan, Microwave, Refrigerator, Washer
Interior Features
Ceiling Fans(s), Eat In Kitchen, Kitchen/family Room Combo, Living Room/dining Room Combo, Open Floorplan, Primary Bedroom Main Floor, Smart Home, Solid Surface Counters, Thermostat, Walk In Closet(s)
Cooling
Central Air
Heating
Central
Sewer
Public Sewer
Flooring
Tile
Construction
Year Built
Year Built: 2024
Home type
Single Family Residence
Roof
Tile
Foundation Details
Slab
Property Condition
Completed
Construction Materials
Stucco
Utilities & Energy
Utilities
Cable Connected, Electricity Connected, Sewer Connected, Underground Utilities, Water Connected
Water Source
Public
Laundry Features
Laundry Room
Pool Features
Child Safety Fence, Gunite, Heated, In Ground, Lighting, Salt Water, Screen Enclosure
Other Features
Subdivision Name
Lakespur/wellen Park
Community Features
Street Lights
Price History
| Date | Event | Price |
|---|---|---|
06/24/2026 Source: | Listed for Sale | $645,000 $317/sqft |

Nearby Homes

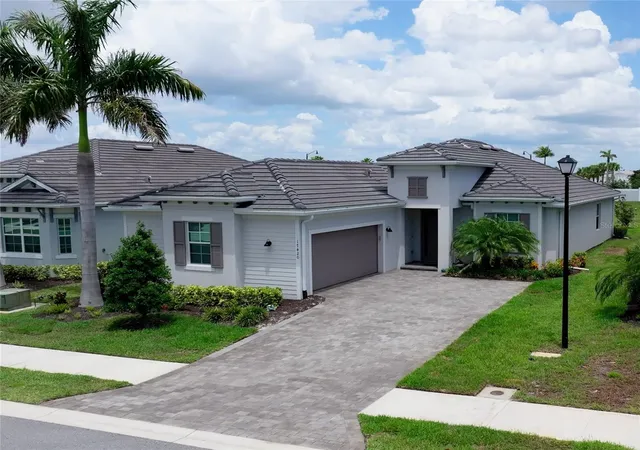
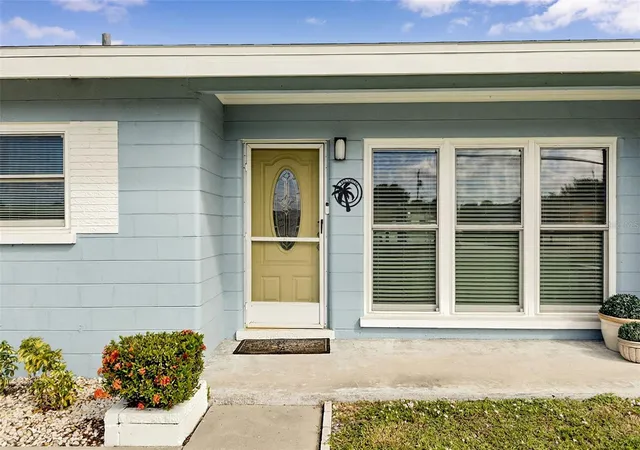
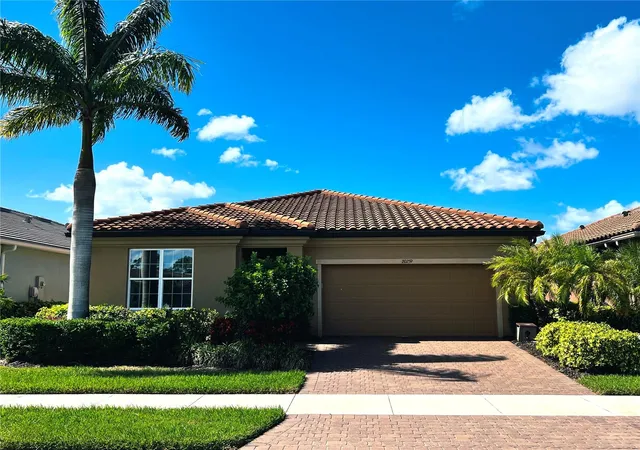
Find Homes by Property Features in Venice, FL
Nearby New Homes For Sale

Based on information from Stellar MLS® through Nov 01, 2026, 11:15PM as submitted to and distributed by MLS GRID. All data is obtained from various sources and may not have been verified by the broker or MLS GRID. Supplied Open House Information is subject to change without notice. All information should be independently reviewed and verified for accuracy. Properties may or may not be listed by the office/agent presenting the information. IDX information is provided exclusively for consumers’ personal non-commercial use. It may not be used for any purpose other than to identify prospective properties consumers may be interested in purchasing. The data is deemed reliable but is not guaranteed by MLS GRID. The use of the MLS GRID Data may be subject to an end-user license agreement prescribed by the Member Participant’s applicable MLS, if any, and as amended from time to time. © 2026 Stellar MLS. All Rights Reserved.
 Advertising Broker: Fred McGill | Simple Showing, Inc
