- Overview
- Description
- Property Details
- Location
- HOA Management
- Facts & Features
- Getting Around
- Nearby Homes




$599,000
Monthly Est:$2,981
 3 Beds
 3 Baths
2 full baths + 1 half bath
 1,858sqft
17420 Jadestone Ct, Venice, FL 34293
$599,000
$2,981/moEst:
Get Pre-Approved
Single Family Residence
Built in 2023
$700/mo HOA
7,433 sqft lot
$322/sq.ft
Description
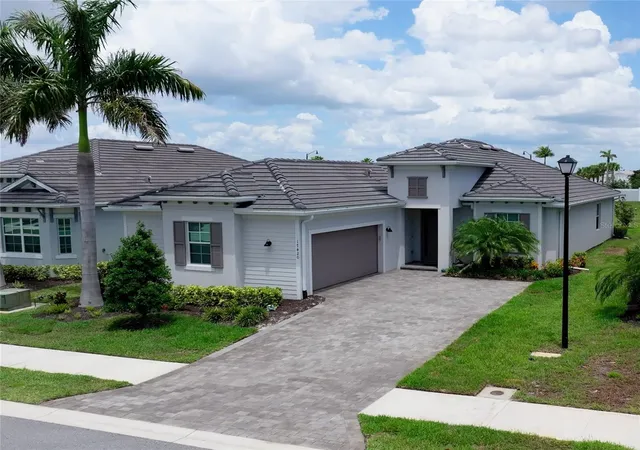
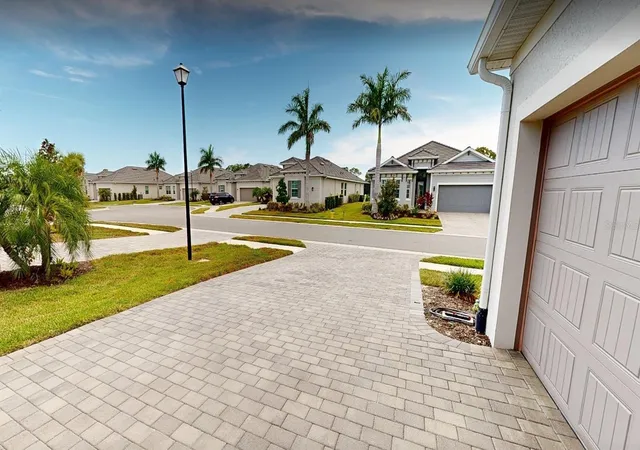

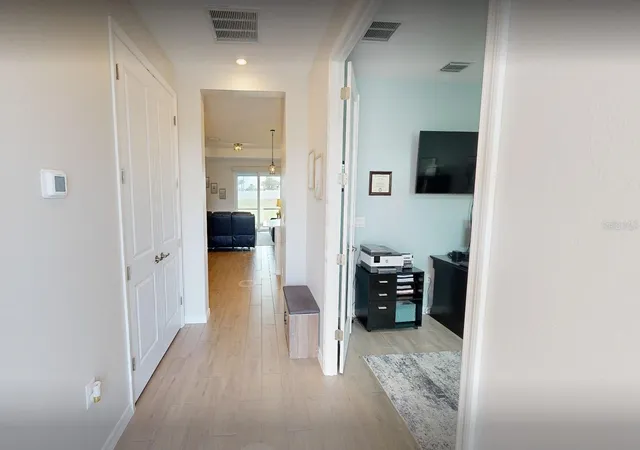
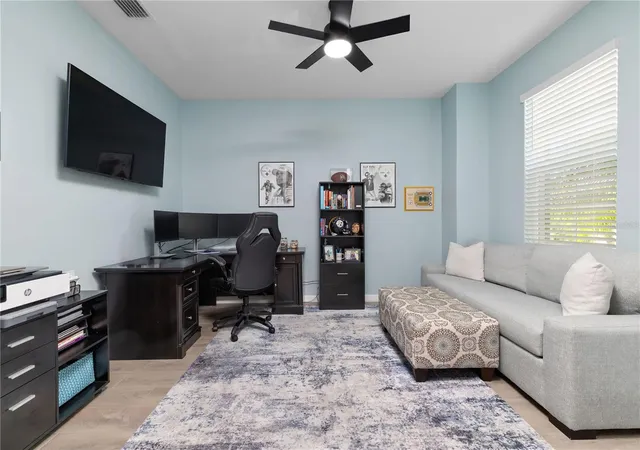
The Best Value Single-Family Deeded Golf Home in Wellen Park Opportunity Knocks: This is officially the least expensive single-family deeded golf home currently available in Wellen Park Golf & Country Club. With new-construction deeded golf homes now sold out, this is a rare chance to secure a near-new residence with world-class amenities already in place. The Residence: Victoria Model Built less than two years ago, this beautifully upgraded Victoria floor plan offers 1,850 sq. ft of open-concept living. Flexible Layout: 3 Bedrooms, 3rd Bedroom easily could serve as an Office/Den, 2.5 Baths and Screened-in Lanai (The Victoria Model is the only one with an outside pool restroom and large Lanai. Interior Upgrades: Quartz countertops, durable tile flooring throughout, and a fresh coat of Sherwin Williams Acrylic Latex paint. Designer Finishes: Upgraded light fixtures, ceiling fans in all living areas, and custom roller shades for the expansive sliding glass doors. Premium Storage: A fully epoxied garage floor with overhead storage racks and custom shelving in the hallway closets. Exterior Upgrades: Gutters installed around the house. 2026 Amenity Update & Community Growth Wellen Park is one of the fastest-growing communities in the U.S., and 2026 is its most exciting year yet: Golf & Social: Includes a deeded membership to the 18-hole Championship Golf Course. The brand-new Clubhouse with fine dining is opening its doors in 2026, joining the already bustling Resort Pool, Tiki Bar, Fitness Center, and Pickleball/Tennis courts. Downtown Wellen Phase II: Now open! Enjoy waterfront strolls to new 2026 hotspots like Agave Bandido (Mexican), La Maison (French Patisserie), and Seaside & Co. * Unmatched Convenience: * 5 Minutes: To the new Costco and top-rated healthcare facilities. Entertainment: Walk or bike to a game at CoolToday Park, the Atlanta Braves Spring Training facility. Beaches: A short, scenic drive to the crystal-clear waters of Manasota Key, Venice Beach, and Boca Grande.
- Houzeo last checked: 12 minutes ago
- Listing updated: October 8, 2026 at 3:44 pm
- Listing Provided by: Hari Pallempati (612) 889-3324 , Joanne Berardi | WATERSEDGE REALTY GROUP, LLC (239) 745-8090
- Source: Stellar MLS-FL | MLS#: C7529624

Property Details
Status
Active
Type
Single Family Residence
No. of Stories
-
County
City
Neighborhood
--
Year Built
2023
HOA Fees
$700/mo
Finished Area
1,858 sqft
Lot Size
7,433 sqft lot
Basement Area
- sqft
MLS Name
Stellar MLS
MLS Number
C7529624
MLS Status
Active
Days on Market
53
Cumulative Days on Market
221
Open House

Continue Your Journey in App
Find your dream home, receive real-time updates, and many more!
Download App
Continue Your Journey in App
Find your dream home, receive real-time updates, and many more!
Location
HOA Management
Icon Management Association
HOA Fees
$737/ Quarterly
Wellen Park Golf And Country Club Association
HOA Fees
$1,363/ Quarterly
Amenities
 Amenities and services may be covered by one or multiple associations and service providers.
 Cable TV
 Security Guard
 Golf
Golf
 Gym
Gym
 Maintenance
 Internet
 Tennis
 Club House
 Pool
Pool
 Security Gate
 Spa
Spa
 Sports Court
Private Road
Recreational Facilities
Recreation Facilities
Common Area Taxes
Disclaimer: Amenities are based on third-party information and may vary; buyers must independently verify all amenities, as information is deemed reliable but not guaranteed.
Facts & Features
Rooms
Bedrooms & bathrooms
Bedrooms: 3
Bathrooms: 3
Primary Bedroom
Level: First
Area: 216.00 Square Feet
Dimensions: 12x18
Kitchen
Level: First
Area: 168.00 Square Feet
Dimensions: 14x12
Great Room
Level: First
Area: 364.00 Square Feet
Dimensions: 26x14
Bedroom 2
Level: First
Area: 132.00 Square Feet
Dimensions: 11x12
Bedroom 3
Level: First
Area: 132.00 Square Feet
Dimensions: 11x12
Primary Bathroom
Level: First
Area: 132.00 Square Feet
Dimensions: 11x12
Balcony/Porch/Lanai
Level: First
Area: 330.00 Square Feet
Dimensions: 33x10
Interior
Flooring
Tile
Heating
Central, Electric
Appliances
Built In Oven, Cooktop, Dishwasher, Disposal, Dryer, Electric Water Heater, Exhaust Fan, Freezer, Microwave, Refrigerator, Washer
Cooling
Central Air
Window Features
Blinds, Insulated Windows, Shades
Exterior Features
Balcony, Storage
Interior Features
Ceiling Fans(s), Eat In Kitchen, Kitchen/family Room Combo, Living Room/dining Room Combo, Open Floorplan, Primary Bedroom Main Floor, Smart Home, Solid Surface Counters, Split Bedroom, Thermostat, Tray Ceiling(s), Walk In Closet(s), Window Treatments
Sewer
Public Sewer
Construction
Year Built
Year Built: 2023
Home type
Single Family Residence
Construction Materials
Block, Concrete
Foundation Details
Block, Brick/mortar, Concrete Perimeter
Roof
Tile
Utilities & Energy
Security Features
Gated Community, Security Gate, Smoke Detector(s)
Water Source
Canal/lake For Irrigation
Association Amenities
Cable Tv, Clubhouse, Fence Restrictions, Fitness Center, Gated, Golf Course, Maintenance, Pickleball Court(s), Pool, Racquetball, Recreation Facilities, Sauna, Security, Spa/hot Tub, Tennis Court(s)
Laundry Features
Laundry Room
Utilities
Bb/hs Internet Available, Cable Connected, Electricity Connected, Sewer Connected, Sprinkler Recycled, Underground Utilities, Water Connected
Other Features
Community Features
Association Recreation Owned, Clubhouse, Deed Restrictions, Fitness Center, Gated Community Guard, Golf Carts Ok, Golf, Irrigation Reclaimed Water, Playground, Pool, Tennis Court(s)
Patio And Porch Features
Covered, Screened
Subdivision Name
Wellen Park Golf & Country Club
Price History
| Date | Event | Price |
|---|---|---|
08/15/2026 Source: | Listed for Sale | $599,000 +1.70% $322/sqft |
05/01/2026 Source: | Listing Removed | $589,000 $317/sqft |
05/01/2026 Source: | Listed for Sale | $589,000 $317/sqft |
03/24/2026 Source: | Price Decreased | $589,000 -6.36% $317/sqft |
03/01/2026 Source: | Listing Removed | $629,000 $339/sqft |

Show more
Nearby Homes
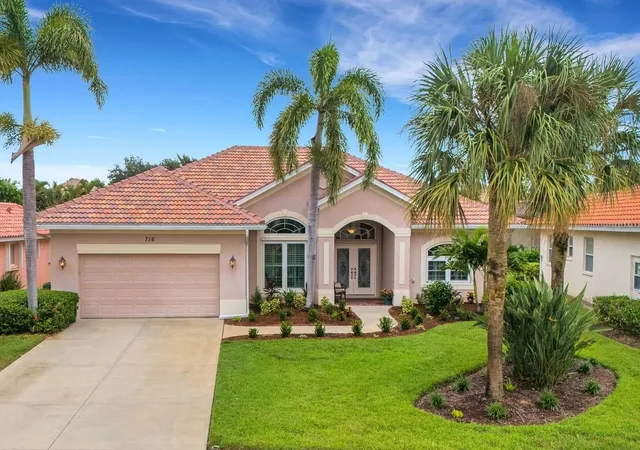
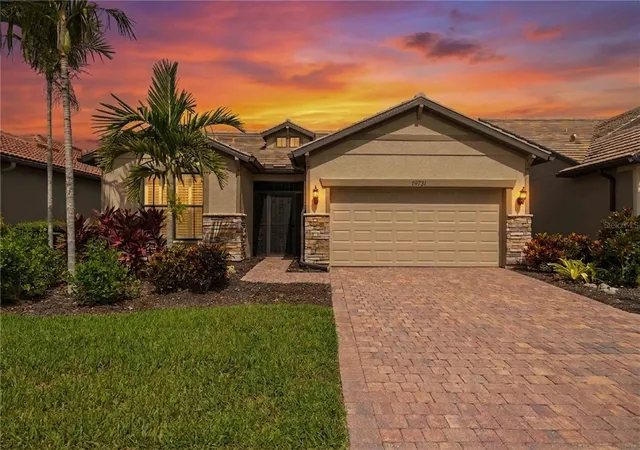
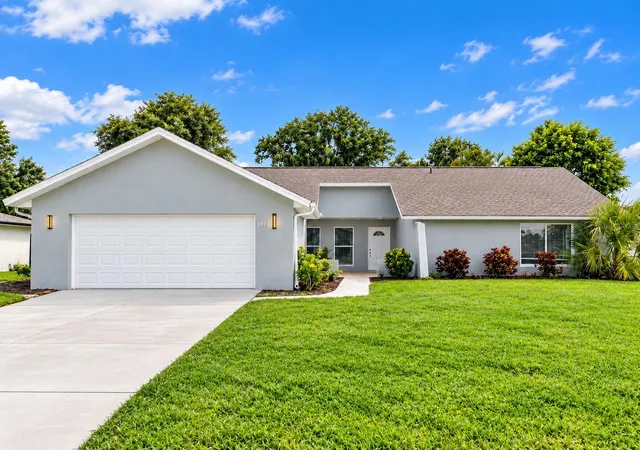
Find Homes by Property Features in Venice, FL
Nearby New Homes For Sale

Based on information from Stellar MLS® through Oct 08, 2026, 10:00PM as submitted to and distributed by MLS GRID. All data is obtained from various sources and may not have been verified by the broker or MLS GRID. Supplied Open House Information is subject to change without notice. All information should be independently reviewed and verified for accuracy. Properties may or may not be listed by the office/agent presenting the information. IDX information is provided exclusively for consumers’ personal non-commercial use. It may not be used for any purpose other than to identify prospective properties consumers may be interested in purchasing. The data is deemed reliable but is not guaranteed by MLS GRID. The use of the MLS GRID Data may be subject to an end-user license agreement prescribed by the Member Participant’s applicable MLS, if any, and as amended from time to time. © 2026 Stellar MLS. All Rights Reserved.
 Advertising Broker: Fred McGill | Simple Showing, Inc