- Overview
- Description
- Property Details
- Location
- HOA Management
- Facts & Features
- Getting Around
- Nearby Homes


Street View
$750,000
Monthly Est:$3,733
 5 Beds
 3 Baths
3 full baths
 3,285sqft
10865 Sun Drop St, Venice, FL 34293
$750,000
$3,733/moEst:
Get Pre-Approved
Single Family Residence
Built in 2024
$316.67/mo HOA
9,352 sqft lot
$228/sq.ft
Description
Welcome to 10865 Sun Drop Street, where thoughtful design, quality craftsmanship, and extensive upgrades create a home that stands far above the ordinary.
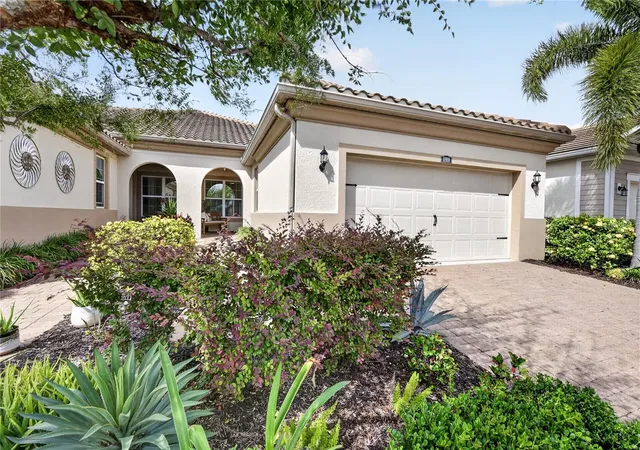
Built by Lennar and extensively enhanced by its owners, this stunning residence showcases nearly $177,000 in carefully selected improvements designed to elevate both everyday living and long-term value. From the moment you arrive, you'll notice the enhanced curb appeal featuring professional landscaping, mature palms, gutters, a screened front entry, upgraded front door, custom walkway improvements. This home features hurricane windows with the added protection of professionally installed hurricane-rated garage storm screen providing exceptional wind and debris protection.
Inside, a beautifully reimagined kitchen featuring quartz countertops, upgraded cabinetry, backsplash, premium appliances, designer lighting, a new sink and faucet, and thoughtful finish carpentry details that create a clean look. Soft-close cabinetry throughout the home adds a touch of luxury.
The living area makes an impression with a custom plank accent wall, upgraded staircase with new railings, decorative hardware, and architectural details that add warmth and character. Fresh paint, upgraded lighting, ceiling fans, and crown molding further enhance the home's polished feel.
Function meets luxury with custom closet systems, upgraded flooring upstairs, a whole-home water filtration/purification system, UV air purification, smart thermostats, security system, and electrical enhancements.
The garage and utility spaces are truly exceptional. Custom built-ins, extensive storage solutions, attic access improvements, epoxy flooring, and wiring for EV charging stations, and EcoFlow battery backup system,capable of providing approximately 2–4 days of backup power. This is a level of functionality rarely found in comparable homes.
Additional upgrades include a custom drop zone, enhanced laundry room cabinetry, dedicated ethernet wiring to the home office and garage workspace, and numerous designer touches throughout.
Lakespur residents have access to exceptional community amenities, including a resort-style pool, playground, and dog park, creating endless opportunities to relax and connect with neighbors. Golf cart-friendly streets make everyday errands and dining out a breeze, with shopping and restaurants conveniently within reach.
Situated just moments from Wellen Park, this home enjoys direct access to River Road, providing convenient connections to Downtown Wellen Park, I-75, and the area's beautiful Gulf beaches. The nearest beach is approximately 7 miles away, allowing you to enjoy coastal living while remaining in desirable Flood Zone X. Wellen Park continues to be one of Southwest Florida's most exciting and rapidly growing communities, featuring the vibrant Downtown district, planned retail and shopping developments, and the anticipated Phase 2 expansion that will bring even more amenities and conveniences to the area. Just moments from the new Wellen Park High School, one of the area's newest educational campuses, and there are plans for a future K-8 school nearby.
This is more than just a home. it's a thoughtfully upgraded residence where virtually every space has been enhanced for comfort, convenience, efficiency, and style. For buyers seeking a move-in ready property with extensive post-builder improvements already completed, this home offers an opportunity that is truly difficult to replicate.
- Houzeo last checked: 12 minutes ago
- Listing updated: October 16, 2026 at 10:51 am
- Listing Provided by: Steve Forbes (941) 497-6060 | EXIT KING REALTY (941) 497-6060
- Source: Stellar MLS-FL as distributed by MLS GRID | MLS#: A4696309

Property Details
Status
Active
Type
Single Family Residence
No. of Stories
-
County
City
Neighborhood
--
Year Built
2024
HOA Fees
$316.67/mo
Finished Area
3,285 sqft
Lot Size
9,352 sqft lot
Basement Area
- sqft
MLS Name
Stellar MLS
MLS Number
A4696309
MLS Status
Active
Days on Market
145
Cumulative Days on Market
129

Continue Your Journey in App
Find your dream home, receive real-time updates, and many more!
Continue Your Journey in App
Find your dream home, receive real-time updates, and many more!
Location
HOA Management
Riley Russell
HOA Fees
$950/ Quarterly
Amenities
 Amenities and services may be covered by one or multiple associations and service providers.
 Pool
 Club House
 Security Gate
 Park Playground
 Maintenance
 Recreational Facilities
Other
Management
Recreation Facilities
Disclaimer: Amenities are based on third-party information and may vary; buyers must independently verify all amenities, as information is deemed reliable but not guaranteed.
Facts & Features
Rooms
Bedrooms & bathrooms
Bedrooms: 5
Bathrooms: 3
Kitchen
Level: First
Bedroom 2
Level: First
Bathroom 2
Level: First
Laundry
Level: First
Primary Bedroom
Level: Second
Primary Bathroom
Level: Second
Bedroom 3
Level: Second
Bedroom 4
Level: Second
Bedroom 5
Level: Second
Bathroom 3
Level: Second
Loft
Level: Second
Media Room
Level: Second
Living Room
Level: First
Dining Room
Level: First
Interior
Sewer
Public Sewer
Flooring
Ceramic Tile, Luxury Vinyl
Exterior Features
Rain Gutters, Sidewalk
Interior Features
Ceiling Fans(s), Eat In Kitchen, High Ceilings, Open Floorplan, Primary Bedroom Upstairs, Smart Home, Stone Counters, Thermostat, Walk In Closet(s)
Heating
Central
Cooling
Central Air
Window Features
Shutters, Storm Window(s)
Appliances
Dishwasher, Disposal, Dryer, Microwave, Range, Range Hood, Refrigerator, Washer, Water Filtration System
Construction
Year Built
Year Built: 2024
Home type
Single Family Residence
Property Condition
Completed
Foundation Details
Slab
Construction Materials
Stucco
Roof
Tile
Utilities & Energy
Parking Features
Garage Door Opener, Off Street, Tandem
Laundry Features
Inside, Laundry Room
Association Amenities
Clubhouse, Gated, Other, Playground, Pool, Recreation Facilities
Water Source
Public
Security Features
Gated Community, Security System
Utilities
Bb/hs Internet Available, Cable Connected, Electricity Connected, Phone Available, Public, Sprinkler Recycled, Underground Utilities
Other Features
Patio And Porch Features
Covered, Rear Porch
Community Features
Clubhouse, Deed Restrictions, Dog Park, Gated Community No Guard, Golf Carts Ok, Irrigation Reclaimed Water, Playground, Pool, Sidewalks
Subdivision Name
Lakespur/wellen Park
Lot Features
Sidewalk, Paved
Vegetation
Trees/landscaped
Price History
| Date | Event | Price |
|---|---|---|
06/09/2026 Source: | Listed for Sale | $750,000 $228/sqft |
06/08/2026 Source: | Coming Soon | $750,000 $228/sqft |

Nearby Homes

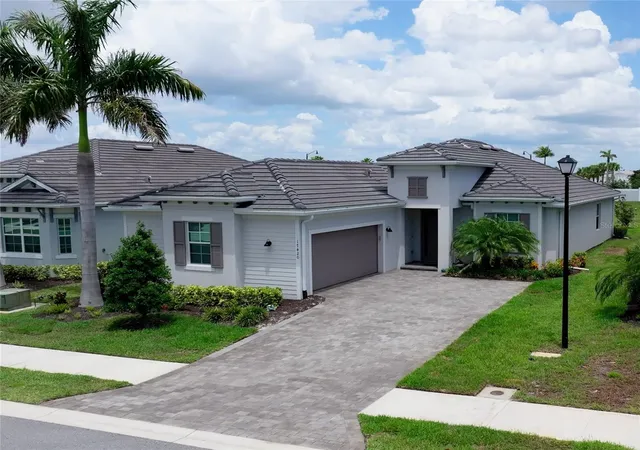
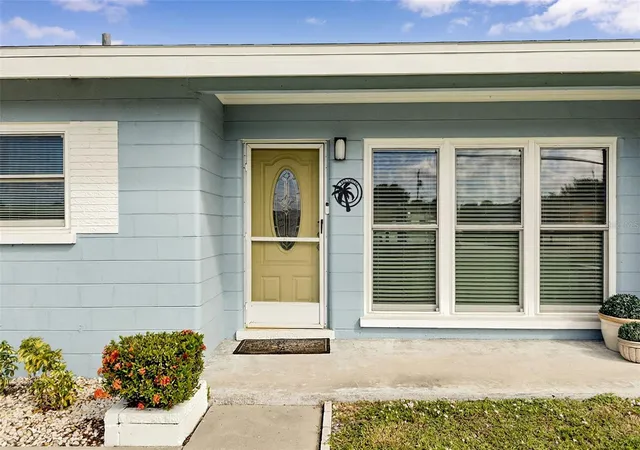
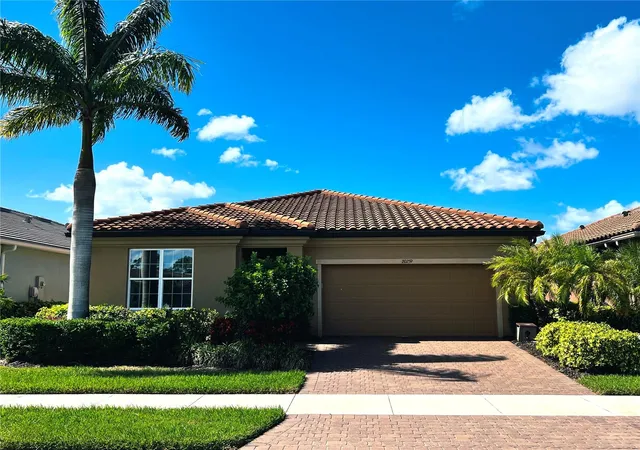
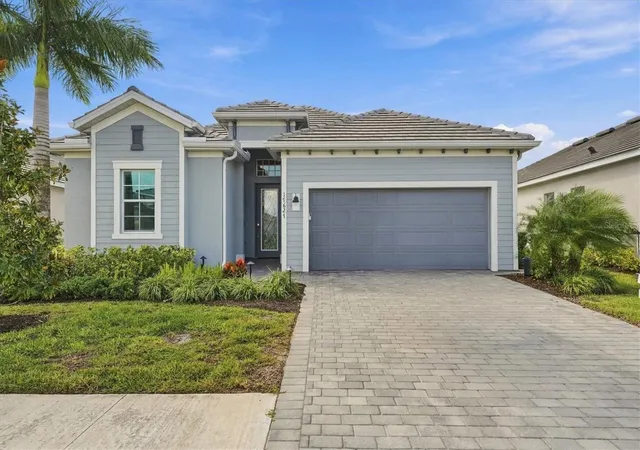
Find Homes by Property Features in Venice, FL
Nearby New Homes For Sale

Based on information from Stellar MLS® through Nov 01, 2026, 11:15PM as submitted to and distributed by MLS GRID. All data is obtained from various sources and may not have been verified by the broker or MLS GRID. Supplied Open House Information is subject to change without notice. All information should be independently reviewed and verified for accuracy. Properties may or may not be listed by the office/agent presenting the information. IDX information is provided exclusively for consumers’ personal non-commercial use. It may not be used for any purpose other than to identify prospective properties consumers may be interested in purchasing. The data is deemed reliable but is not guaranteed by MLS GRID. The use of the MLS GRID Data may be subject to an end-user license agreement prescribed by the Member Participant’s applicable MLS, if any, and as amended from time to time. © 2026 Stellar MLS. All Rights Reserved.
 Advertising Broker: Fred McGill | Simple Showing, Inc
