- Overview
- Description
- Property Details
- Location
- HOA Management
- Facts & Features
- Getting Around
- Nearby Homes



$473,900
Monthly Est:$2,359
 5 Beds
 3 Baths
3 full baths
 2,908sqft
10859 Breaking Rocks Dr, Tampa, FL 33647
$473,900
$2,359/moEst:
Get Pre-Approved
Single Family Residence
Built in 2009
$106/mo HOA
7,865 sqft lot
$163/sq.ft
Description
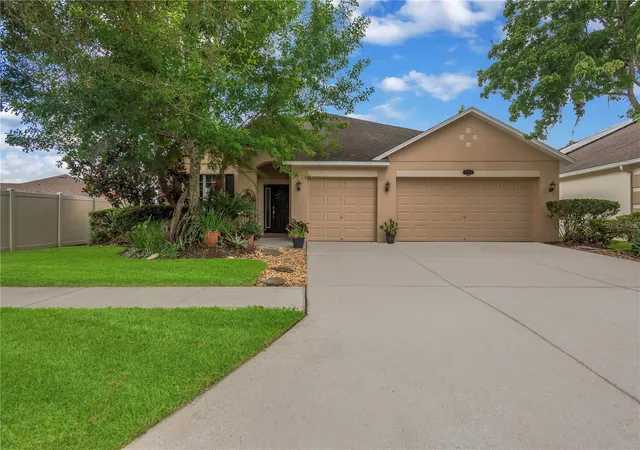
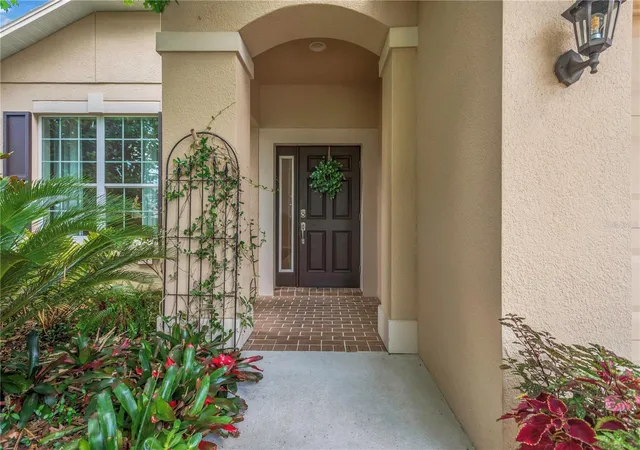
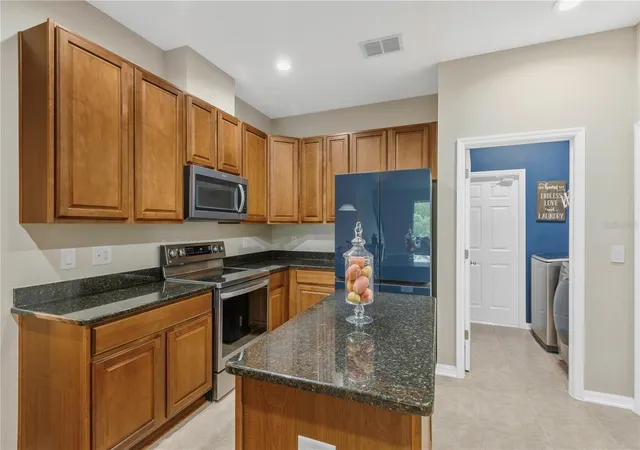
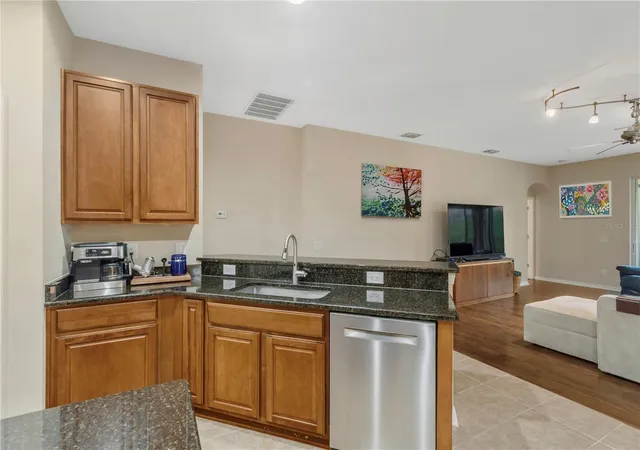
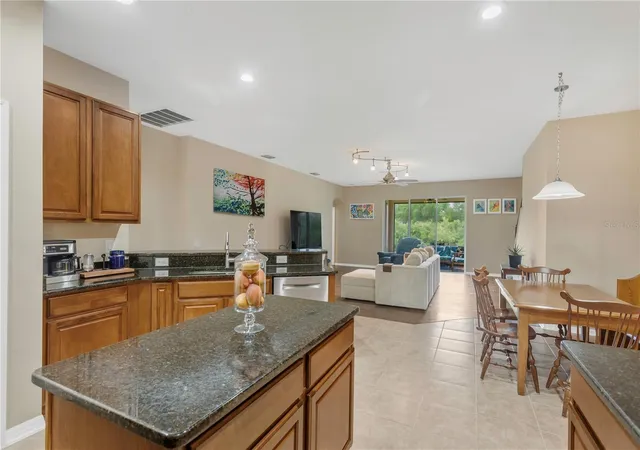
Immaculately maintained and move-in ready, this stunning 5-bedroom, 3-bathroom home in the desirable Easton Park community features a NEW ROOF, and offers an exceptional combination of space, comfort, and style. From the moment you step inside, you'll notice the pride of ownership throughout, with every room showcasing the care and attention that has gone into keeping this home beautiful. Designed with both functionality and entertaining in mind, the spacious floor plan features a seamless blend of wood flooring and ceramic tile throughout all the living areas. The heart of the home is the beautifully appointed kitchen, complete with granite countertops, solid wood cabinetry, a center island for meal prep, and a breakfast bar with seating that's perfect for casual dining and gathering with family and friends. Get ready to fall in love with the memories you will make here during holiday dinners and casual evenings alike. The kitchen opens to the main living room, making it ideal for everyday living and entertaining alike. The oversized family room is the perfect place for relaxing at the end of the day, watching your favorite movie, or enjoying family game night. Tall sliding glass doors lead to the screened lanai, and provide an amazing view and tons of natural light. A fantastic feature of this home is the spacious first-floor master suite with a SPLIT FLOOR PLAN, offering privacy and convenience away from the secondary bedrooms. This relaxing retreat provides tons of closet space and an amazing en-suite bath. A large shower, luxurious garden tub, and dual vanities create a peaceful environment for getting ready, or winding down at the end of the day. This incredible master suite is the ultimate owner's sanctuary. Three additional downstairs bedrooms and guest bath mean everyone has plenty of room to spread out. Upstairs, you will find a large LOFT and PRIVATE BEDROOM and BATHROOM… the perfect space for parents, older kids, roommates, a media room, game room, office, studio, or second living area designed for your needs. The list goes on and on. A formal space adjacent to the front entryway can be perfectly used as a formal living room, formal dining room… or both! With five bedrooms, three full bathrooms, and abundant living space, there's room for everyone to enjoy. A 3-CAR GARAGE offers ample storage for vehicles, tools, and recreational equipment. Create a workshop or home gym, and still have plenty of room for your cars. A FULLY SCREENED LANAI is the perfect spot of enjoy living the Florida lifestyle, grilling with friends, and taking in our beautiful sunsets. Gorgeous conservation space behind your yard provides a scenic backdrop, and plenty of nature. Easton Park offers an exceptional location with convenient access to some of the area's top-rated public, private, charter, and magnet schools. Everyday conveniences are just minutes away, with easy access to premier shopping, dining, and entertainment destinations. Ideally situated for commuters and travelers alike, Easton Park offers convenient access to Downtown Tampa, Tampa International Airport, and many of the Tampa Bay area's award-winning Gulf Coast beaches. Lovingly cared for, and beautifully maintained, this Easton Park gem is ready for its next owner to move right in and start making memories. Don't miss your opportunity to make this remarkable home yours!
- Houzeo last checked: 9 minutes ago
- Listing updated: October 1, 2026 at 6:53 pm
- Listing Provided by: Stephen Scott PA (813) 688-0068 | PINEYWOODS REALTY LLC (813) 225-1890
- Source: Stellar MLS-FL | MLS#: TB8514335

Property Details
Status
Active
Type
Single Family Residence
No. of Stories
2
County
City
Neighborhood
Year Built
2009
HOA Fees
$106/mo
Finished Area
2,908 sqft
Lot Size
7,865 sqft lot
Basement Area
- sqft
MLS Name
Stellar MLS
MLS Number
TB8514335
MLS Status
Active
Days on Market
127
Cumulative Days on Market
336

Continue Your Journey in App
Find your dream home, receive real-time updates, and many more!
Download App
Continue Your Journey in App
Find your dream home, receive real-time updates, and many more!
Location
HOA Management
FOLIO ASSOCIATION MGMT
HOA Fees
$106/ Monthly
Amenities
 Amenities and services may be covered by one or multiple associations and service providers.
 Pool
Pool
 Park Playground
Disclaimer: Amenities are based on third-party information and may vary; buyers must independently verify all amenities, as information is deemed reliable but not guaranteed.
Facts & Features
Rooms
Bedrooms & bathrooms
Bedrooms: 5
Bathrooms: 3
Kitchen
Level: First
Area: 255.00 Square Feet
Dimensions: 15x17
Living Room
Level: First
Area: 169.00 Square Feet
Dimensions: 13x13
Bedroom 2
Level: First
Area: 144.00 Square Feet
Dimensions: 12x12
Bedroom 3
Level: First
Area: 144.00 Square Feet
Dimensions: 12x12
Bedroom 4
Level: First
Area: 132.00 Square Feet
Dimensions: 12x11
Bedroom 5
Level: Second
Area: 143.00 Square Feet
Dimensions: 13x11
Loft
Level: Second
Area: 208.00 Square Feet
Dimensions: 16x13
Dining Room
Level: First
Area: 187.00 Square Feet
Dimensions: 17x11
Family Room
Level: First
Area: 288.00 Square Feet
Dimensions: 18x16
Primary Bedroom
Level: First
Area: 273.00 Square Feet
Dimensions: 13x21
Interior
Flooring
Carpet, Ceramic Tile, Laminate
Interior Features
Ceiling Fans(s), Eat In Kitchen, High Ceilings, Kitchen/family Room Combo, Living Room/dining Room Combo, Open Floorplan, Primary Bedroom Main Floor, Stone Counters, Thermostat, Vaulted Ceiling(s), Walk In Closet(s)
Sewer
Public Sewer
Appliances
Dishwasher, Dryer, Microwave, Range, Refrigerator, Washer
Exterior Features
Sidewalk
Heating
Central
Cooling
Central Air
Construction
Year Built
Year Built: 2009
Home type
Single Family Residence
Roof
Shingle
Construction Materials
Block
Foundation Details
Slab
Utilities & Energy
Parking Features
Driveway
Association Amenities
Park, Playground, Pool
Laundry Features
Inside, Laundry Room
Utilities
Public
Water Source
Public
Other Features
Community Features
Deed Restrictions, Park, Playground, Pool
Patio And Porch Features
Patio, Screened
Subdivision Name
Easton Park Ph 1
Price History
| Date | Event | Price |
|---|---|---|
09/15/2026 Source: | Price Decreased | $474,900 -4.04% $163/sqft |
07/31/2026 Source: | Price Decreased | $494,900 -1.00% $170/sqft |
06/03/2026 Source: | Listed for Sale | $499,900 +5.49% $172/sqft |
06/03/2026 Source: | Price Decreased | $473,900 -5.20% $163/sqft |
06/03/2026 Source: | Price Decreased | $499,900 -9.09% $172/sqft |

Show more
Nearby Homes
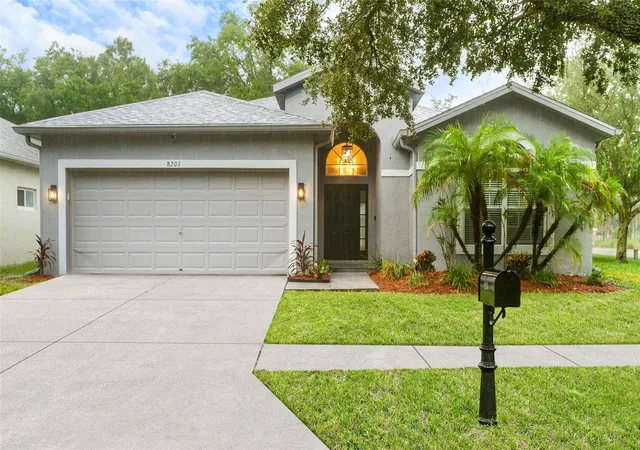
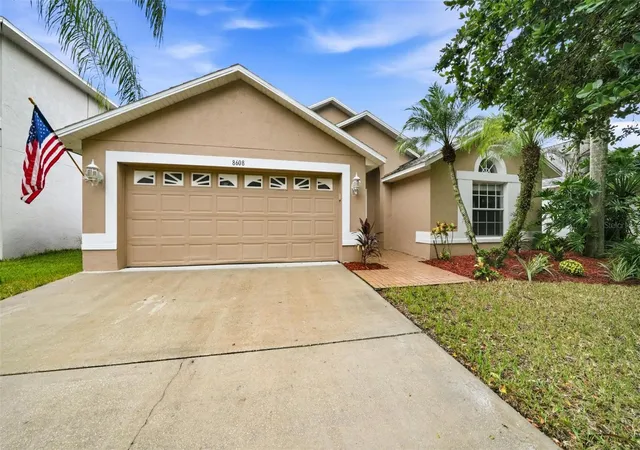
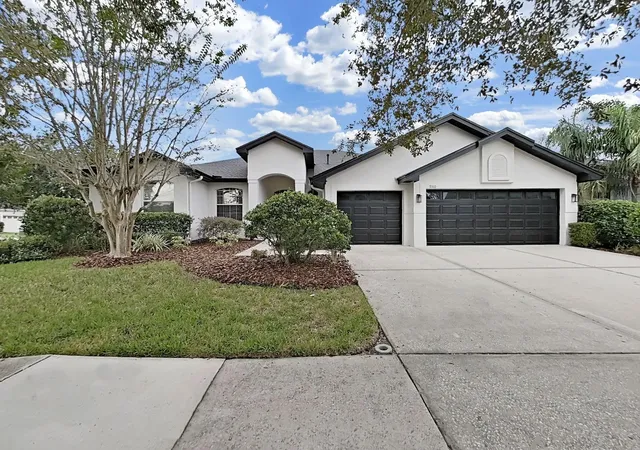
Find Homes by Property Features in Tampa, FL

Based on information from Stellar MLS® through Oct 09, 2026, 09:15AM as submitted to and distributed by MLS GRID. All data is obtained from various sources and may not have been verified by the broker or MLS GRID. Supplied Open House Information is subject to change without notice. All information should be independently reviewed and verified for accuracy. Properties may or may not be listed by the office/agent presenting the information. IDX information is provided exclusively for consumers’ personal non-commercial use. It may not be used for any purpose other than to identify prospective properties consumers may be interested in purchasing. The data is deemed reliable but is not guaranteed by MLS GRID. The use of the MLS GRID Data may be subject to an end-user license agreement prescribed by the Member Participant’s applicable MLS, if any, and as amended from time to time. © 2026 Stellar MLS. All Rights Reserved.
 Advertising Broker: Fred McGill | Simple Showing, Inc