- Overview
- Description
- Property Details
- Location
- Facts & Features
- Getting Around
- Nearby Homes


Street View
$1,075,000
Monthly Est:$5,351
 3 Beds
 3 Baths
3 full baths
 2,229sqft
1086 Shinnville Rd, Cleveland, NC 27013
$1,075,000
$5,351/moEst:
Get Pre-Approved
Single Family Residence
Built in 2004
$-- HOA
14.82 acres lot
$482/sq.ft
Description
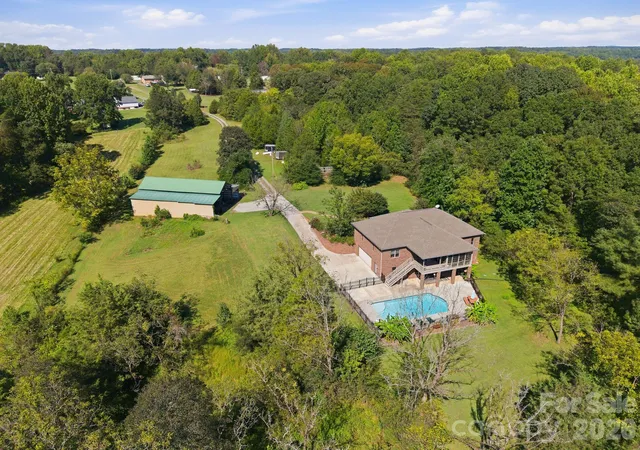
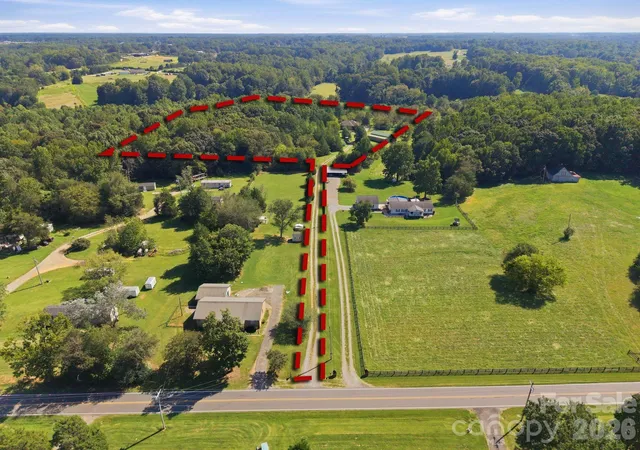
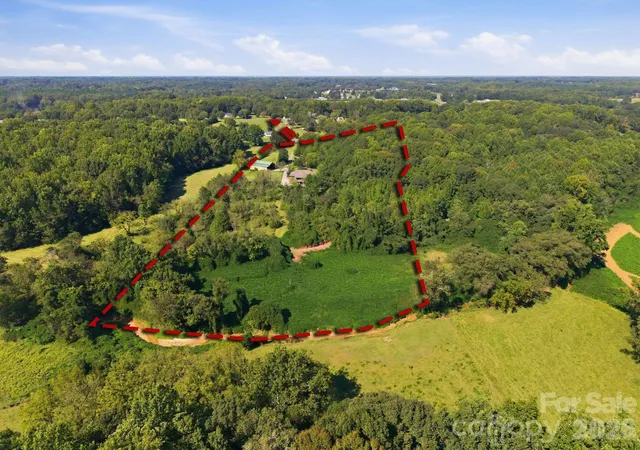
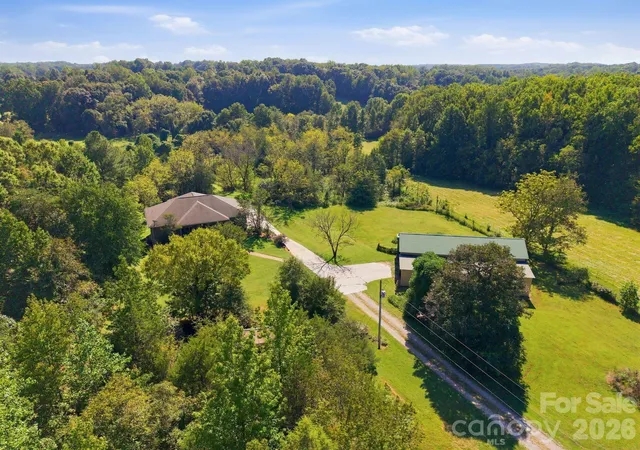
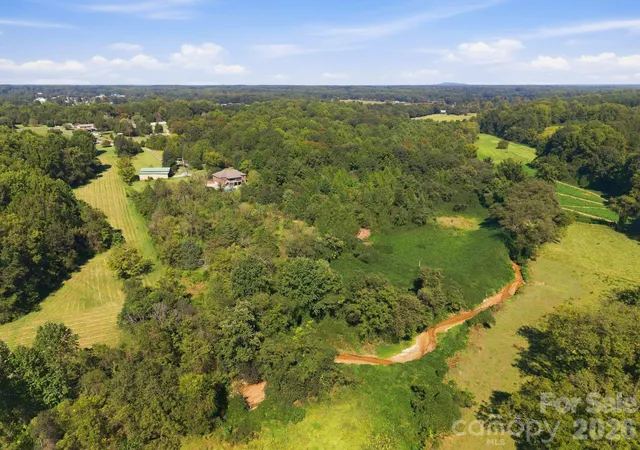
Experience the space and privacy of country living without giving up access to the Lake Norman region and greater Charlotte area. Located on the Iredell County side of Cleveland, this 14.82-acre property offers a peaceful rural setting within reach of Statesville, Mooresville, Lake Norman, Salisbury and Charlotte. A long driveway leads beyond neighboring properties to the one-story basement home, creating a private setting well removed from the main road. The main level offers 3 bedrooms and 2 full baths and was extensively renovated in 2022 with new LVP flooring, an updated kitchen featuring new cabinetry and appliances, and a renovated primary bath. A Florida room completed by Carolina Conversions within the past three years provides additional year-round living space overlooking the property. Downstairs, more than 1,500 square feet of partially finished walkout basement space includes a bonus room and full bath, with additional space for recreation, hobbies, a home gym, workshop or future expansion. Outdoors, a large in-ground pool enclosed by black metal fencing creates an inviting place to relax and entertain. The approximately 45' x 60' barn includes 3 stalls and hay storage, complemented by pasture for horses or other animals. The former pond footprint presents another unique opportunity: restore the pond or reimagine the area as a riding arena, recreational space, private range, or ATV/dirt-bike area. For those seeking acreage and a quieter way of life while remaining connected to the conveniences and destinations of the Lake Norman and Charlotte regions, 1086 Shinnville Road offers a rare combination of privacy, versatility and location.
- Houzeo last checked: 1 hour ago
- Listing updated: October 2, 2026 at 4:11 pm
- Listing Provided by: Sheena Shaw (910) 795-9613 | EXP Realty LLC Mooresville (336) 398-3824
- Source: Canopy MLS | MLS#: 4427384

Property Details
Status
Active
Type
Single Family Residence
No. of Stories
-
County
City
Neighborhood
--
Year Built
2004
HOA Fees
-
Finished Area
2,229 sqft
Lot Size
14.82 acres lot
Basement Area
- sqft
MLS Name
Canopy MLS
MLS Number
4427384
MLS Status
Active
Days on Market
6

Continue Your Journey in App
Find your dream home, receive real-time updates, and many more!
Download App
Continue Your Journey in App
Find your dream home, receive real-time updates, and many more!
Location
Facts & Features
Rooms
Bedrooms & bathrooms
Bedrooms: 3
Bathrooms: 3
Interior
Cooling
Central Air, Electric
Flooring
Tile, Vinyl
Appliances
Refrigerator With Ice Maker
Heating
Central, Electric
Sewer
Septic Installed
Interior Features
Attic Other
Construction
Year Built
Year Built: 2004
Home type
Single Family Residence
Construction Materials
Brick Full
Foundation Details
Basement
Architectural Style
Ranch
Roof
Architectural Shingle
Utilities & Energy
Laundry Features
Laundry Room, Main Level, Sink
Basement
Basement Garage Door, Exterior Entry, Interior Entry, Partially Finished, Storage Space, Unfinished, Walk Out Access, Walk Up Access
Parking Features
Basement
Fireplace Features
Gas Log, Gas Unvented, Propane
Water Source
Well
Pool Features
Fenced, In Ground
Other Features
Patio And Porch Features
Covered, Deck, Enclosed, Front Porch, Porch, Rear Porch, Screened
Lot Features
Creek Front, Pasture, Pond(s), Private, Wooded
Subdivision Name
None
Price History
| Date | Event | Price |
|---|---|---|
10/02/2026 Source: | Listed for Sale | $1,075,000 $482/sqft |
09/23/2026 Source: | Coming Soon | $1,075,000 $482/sqft |

Nearby Homes

Find Homes by Property Features in Cleveland, NC

Based on information submitted to the MLS GRID from Canopy MLS through Oct 08, 2026, 11:00AM. All data is obtained from various sources and may not have been verified by the broker or MLS GRID. Supplied Open House Information is subject to change without notice. All information should be independently reviewed and verified for accuracy. Properties may or may not be listed by the office/agent presenting the information. IDX information is provided exclusively for consumers’ personal, noncommercial use. It may not be used for any purpose other than to identify prospective properties which the consumers may be interested in purchasing. The data is deemed reliable but is not guaranteed by MLS GRID. The use of the MLS GRID Data may be subject to an end-user license agreement prescribed by the Member Participant’s applicable MLS, if any, and as amended from time to time. ©2026 Canopy MLS. All Rights Reserved.
 Advertising Broker: Nicholas Huscroft | Chosen Realty