Realty Solution
Powered by 
- 7
- Overview
- Description
- Property Details
- Location
- HOA Management
- Facts & Features
- Getting Around
- Nearby Homes




Listed by: Vanessa Porter (805) 889-6888 DRE #02131118, Larry Krogh DRE #01305510 | LIV Sotheby's International Realty (805) 641-0125
$995,000
Monthly Est:$4,952
 3 Beds
 4 Baths
1 full bath + 1 half bath
 1,996sqft
1087 Canal St, Oxnard, CA 93035
$995,000
$4,952/moEst:
Get Pre-Approved
Single Family Residence
Built in 2021
$295/mo HOA
1,314 sqft lot
$498/sq.ft
Description
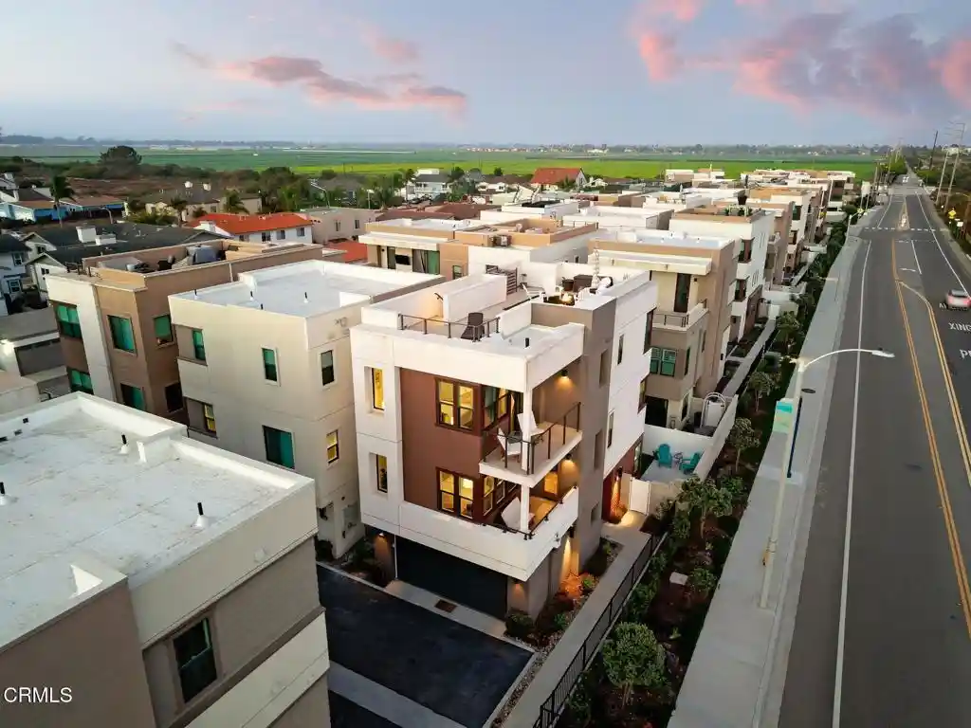
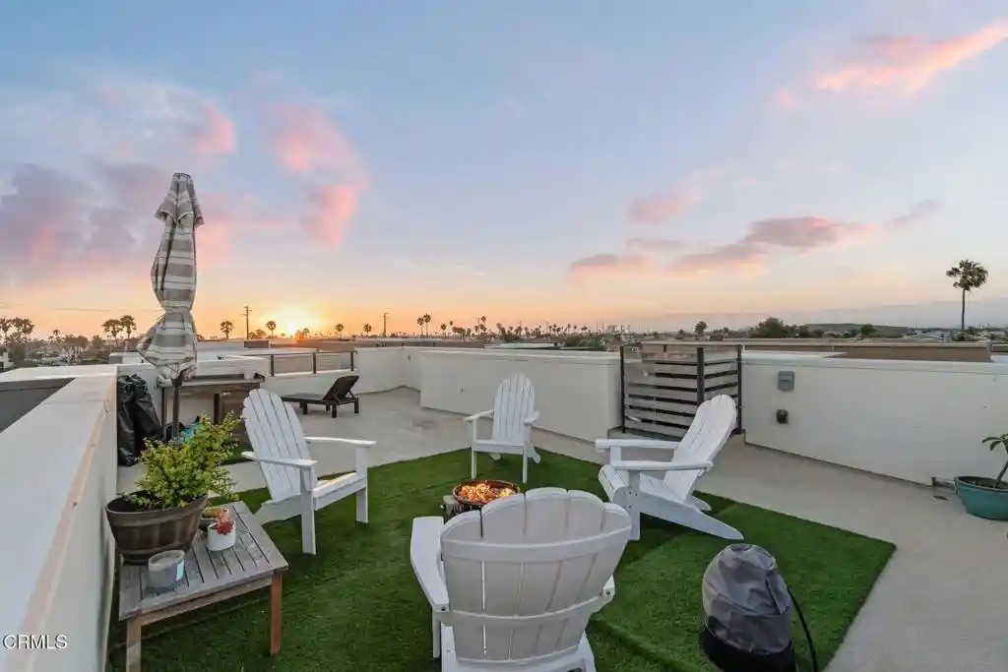
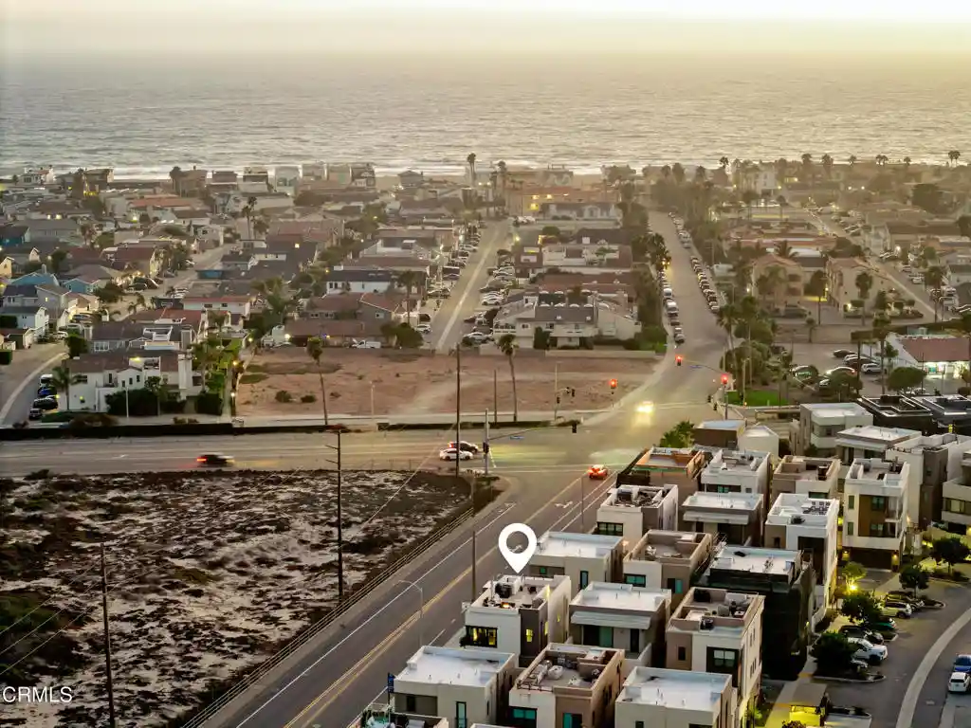
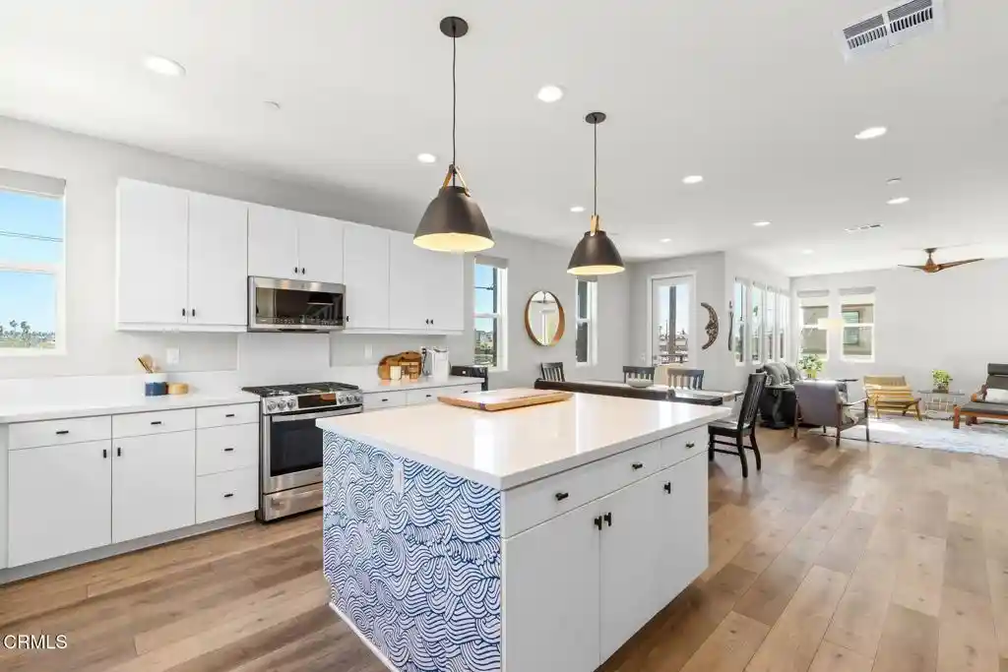
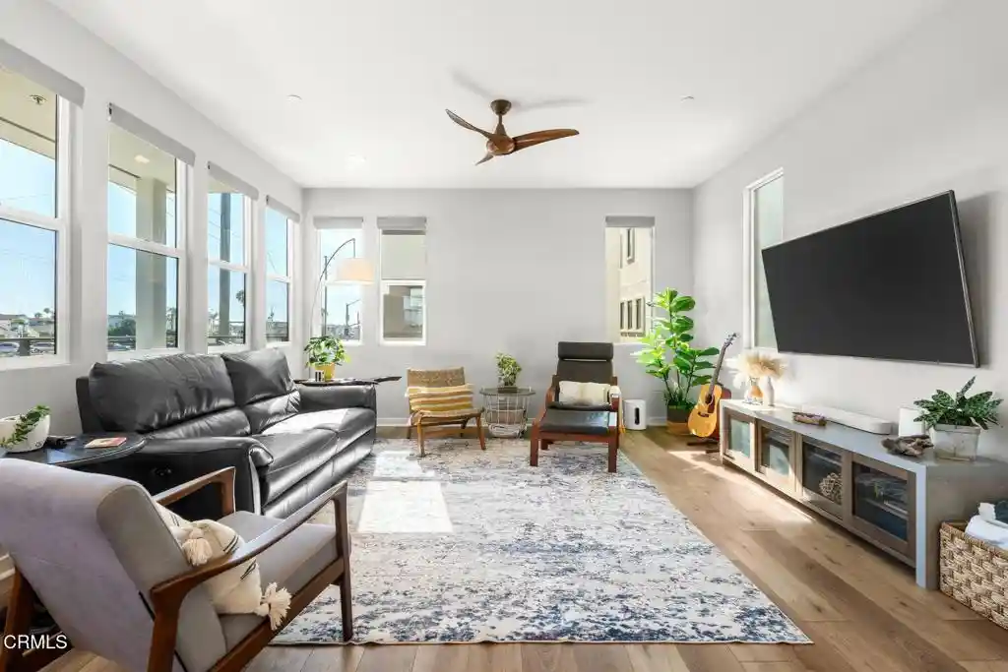
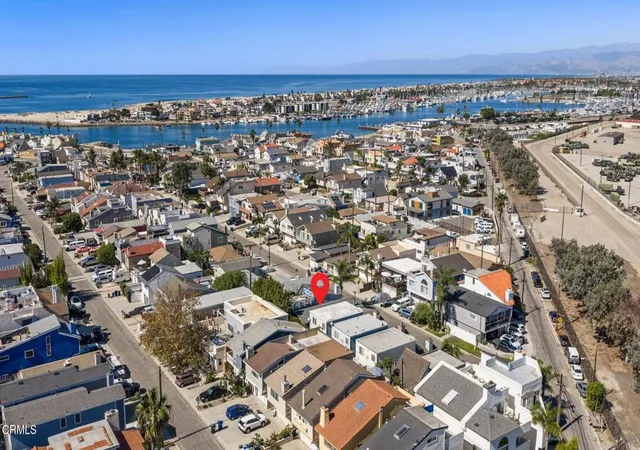
PRICED TO SELL. Just half a mile from the beach, 1087 Canal Street offers the opportunity to embrace the quintessential Southern California coastal lifestyle. This Plan 1 residence features three bedrooms, three-and-a-half bathrooms, and thoughtfully designed living spaces ideal for everyday living, entertaining, or a weekend retreat. The crown jewel of the home is its expansive rooftop deck--the largest offered among Shoreline 50's floorplans--where ocean, island, mountain, and city views create an incredible backdrop for entertaining, sunset dinners, or simply relaxing year-round.Inside, a bright, open-concept floor plan is filled with natural light. The main living are...
Continue Reading- Houzeo last checked: 6 minutes ago
- Listing updated: November 6, 2026 at 6:11 pm
- Source: California Regional MLS-CA | MLS#: V1-38363

Property Details
Status
Active
Type
Single Family Residence
No. of Stories
-
County
City
Neighborhood
Year Built
2021
HOA Fees
$295/mo
Finished Area
1,996 sqft
Lot Size
1,314 sqft lot
Basement Area
- sqft
MLS Name
California Regional MLS
MLS Number
V1-38363
MLS Status
Active
Days on Market
74
Cumulative Days on Market
73

Continue Your Journey in App
Find your dream home, receive real-time updates, and many more!
Continue Your Journey in App
Find your dream home, receive real-time updates, and many more!
Location
HOA Management
Management Trust
HOA Fees
$295/ Monthly
Amenities
 Amenities and services may be covered by one or multiple associations and service providers.
 Spa
 Trash Pickup
 Club House
 Pool
 CallForRules
Disclaimer: Amenities are based on third-party information and may vary; buyers must independently verify all amenities, as information is deemed reliable but not guaranteed.
Facts & Features
Rooms
Bedrooms & bathrooms
Bedrooms: 3
Bathrooms: 4
Interior
Heating
Central
Interior Features
Balcony, Separate Formal Dining Room, Eat In Kitchen, Open Floorplan, Pantry, Bedroom On Main Level, Primary Suite, Walk In Pantry, Walk In Closets
Appliances
Dishwasher, Microwave, Refrigerator, Dryer, Washer
Cooling
Central Air
Flooring
Vinyl
Sewer
Public Sewer
Construction
Year Built
Year Built: 2021
Home type
Single Family Residence
Architectural Style
Modern
Foundation Details
Slab
Roof
Flat
Construction Materials
Stucco
Utilities & Energy
Water Source
Public
Laundry Features
Laundry Room
Fireplace Features
None
Association Amenities
Call For Rules, Clubhouse, Pool, Spa Hot Tub, Trash
Pool Features
Community, Fenced, In Ground, Association
Other Features
Lot Features
Zero To One Unit Acre, Close To Clubhouse, Cul De Sac, Yard
Community Features
Biking, Curbs, Storm Drains, Street Lights, Sidewalks, Pool
Price History
| Date | Event | Price |
|---|---|---|
10/29/2026 Source: | Price Decreased | $995,000 -5.24% $498/sqft |
10/03/2026 Source: | Price Decreased | $1,050,000 -4.11% $526/sqft |
09/17/2026 Source: | Price Increased | $1,095,000 +10.05% $549/sqft |
08/24/2026 Source: | Listed for Sale | $995,000 -9.55% $498/sqft |
08/23/2026 Source: | Coming Soon | $1,100,000 $551/sqft |

Nearby Homes
Find Homes by Property Features in Oxnard, CA


Based on information from California Regional Multiple Listing Service, Inc. as of Nov 08, 2026, 04:30AM and /or other sources. All data, including all measurements and calculations of area, is obtained from various sources and has not been, and will not be, verified by broker or MLS. All information should be independently reviewed and verified for accuracy. Properties may or may not be listed by the office/agent presenting the information. Information being provided is for consumers’ personal, non-commercial use and may not be used for any purpose other than to identify prospective properties consumers may be interested in purchasing. This website may not include listings or property addresses of sellers who have directed their listing brokers to withhold their listing or their property address from display on the Internet. © 2026 California Regional Multiple Listing Service. All Rights Reserved.
 Advertising Broker: William Johnson DRE #01463271 | William Johnson Brokerage
