- Overview
- Description
- Property Details
- Location
- Facts & Features
- Getting Around
- Nearby Homes

 No HOA

Street View
$589,900
Monthly Est:$2,936
 4 Beds
 3 Baths
2 full baths + 1 half bath
 2,228sqft
10870 Shallowford Rd, Roswell, GA 30075
$589,900
$2,936/moEst:
Get Pre-Approved
Single Family Residence
Built in 1978
$-- HOA
31,406.76 sqft lot
$265/sq.ft
Description
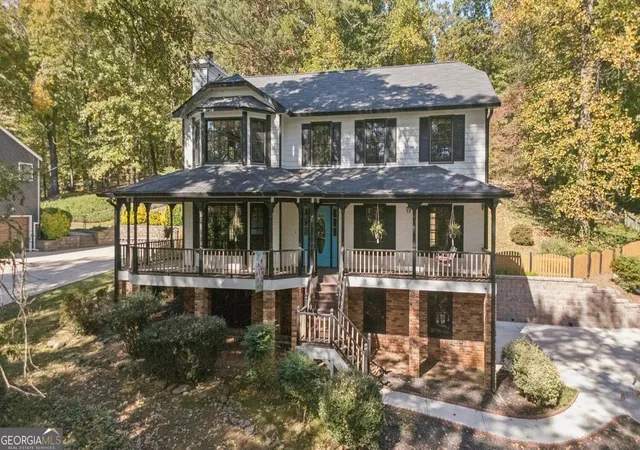
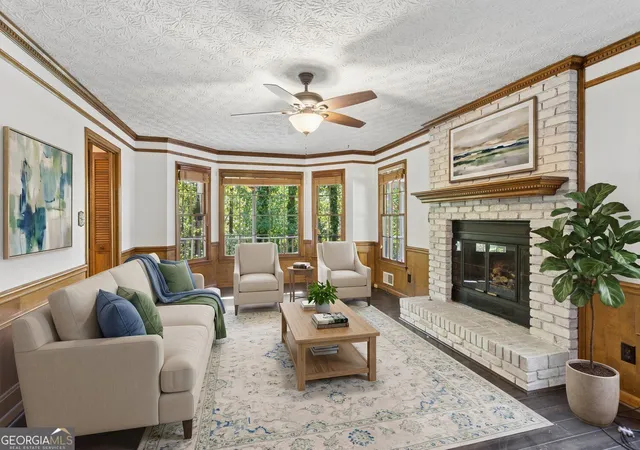
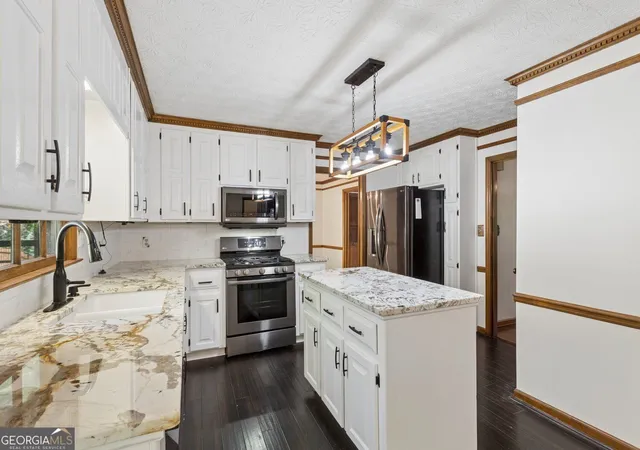
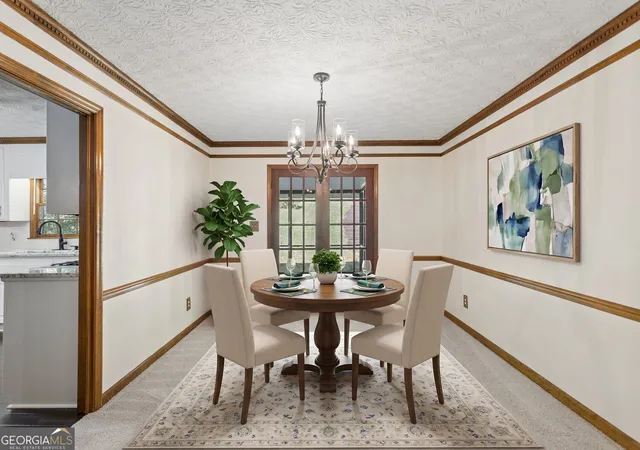
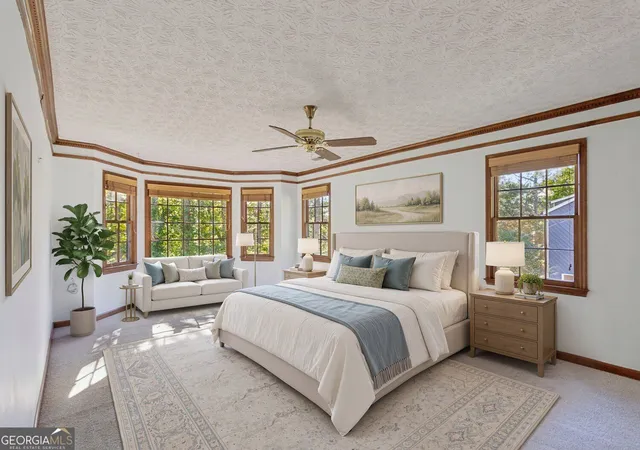
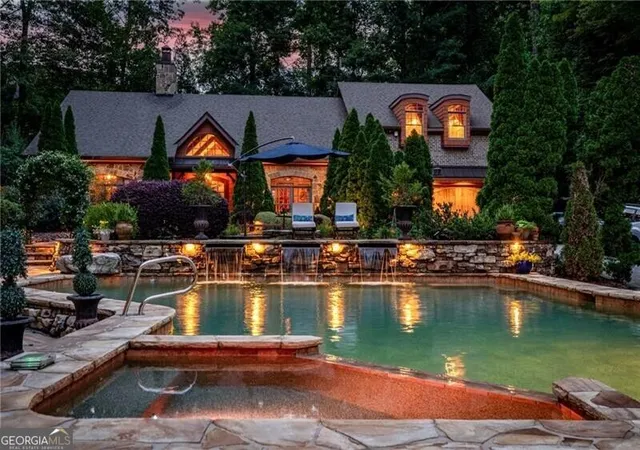
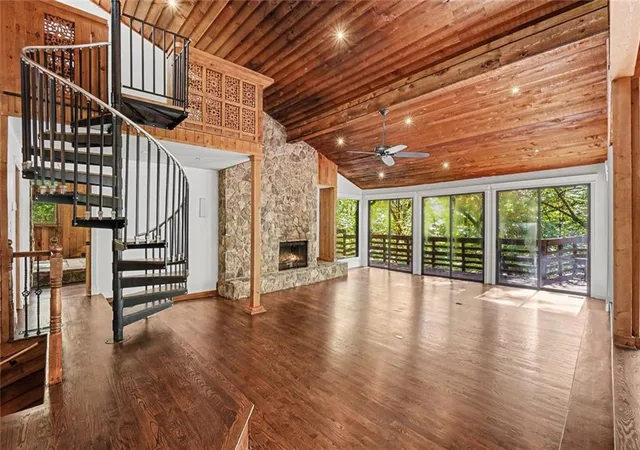
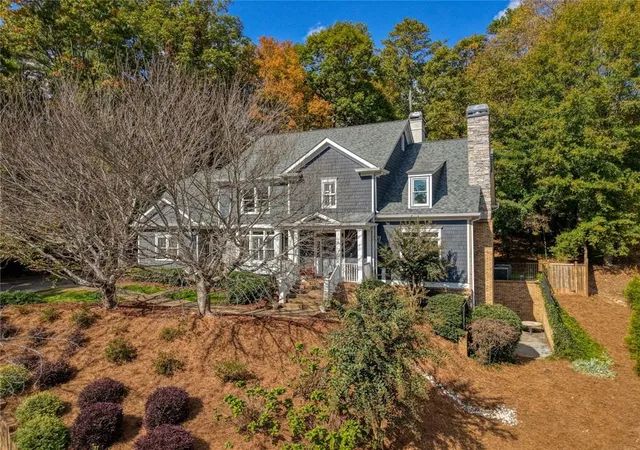
Enjoy your own Backyard Oasis in the Heart of Roswell! This Charming Traditional Home offers 4 Bedrooms, 2.5 Bathrooms, multiple living spaces, and a Private Pool that's ready for sunny afternoons, weekend gatherings, and relaxing evenings at home. Inside, a welcoming Foyer leads to a spacious Living Room with a Fireplace and Bay Window, creating an inviting place to unwind. On the other side of the Foyer, a Formal Sitting Room offers endless possibilities as a Home Office, Playroom, or additional living area. The Kitchen features Stainless Steel Appliances, Granite Countertops, a Gas Range, Ample White Cabinetry, and a Central Island with additional Prep Space. The room connects to a Sunny Breakfast Area with Bay Window, while the Formal Dining Room provides a dedicated space for hosting family and friends. A convenient Half-Bathroom and Laundry Room complete the main level. Upstairs, the Oversized Primary Suite features a Bay Window, Walk-In Closet, and Private Ensuite Bathroom with a Double Vanity, Jetted Garden Tub, and Separate Glass Shower. Two Spacious Bedrooms provide plenty of room for family and guests and share a Full Bathroom. Downstairs, the Basement Level offers even more versatility with a Second Family Room, Additional Flex Space, and access to the spacious Two-Car Garage. Outside is where this home truly shines! A Screened Porch offers the perfect spot for morning coffee or outdoor dining and connects to a Rear Deck with Bench Seating overlooking the backyard. The Private Backyard Pool and Sun Deck create a personal getaway right at home, perfect for cooling off on hot Georgia days. Ideally located just minutes from Historic Downtown Roswell, Roswell Area Park, Chattahoochee Nature Center, and an array of shopping and dining options. With convenient access to major roadways, this home combines the best of Roswell living with the everyday luxury of a backyard escape!
- Houzeo last checked: 12 hours ago
- Listing updated: October 29, 2026 at 11:54 pm
- Listing Provided by: | Bolst, Inc. (404) 482-2293
- Source: Georgia MLS-GA | MLS#: 10881085

Property Details
Status
Active
Type
Single Family Residence
No. of Stories
-
County
City
Neighborhood
Year Built
1978
HOA Fees
-
Finished Area
2,228 sqft
Lot Size
31,406.76 sqft lot
Basement Area
- sqft
MLS Name
Georgia MLS
MLS Number
10881085
MLS Status
New
Days on Market
5

Continue Your Journey in App
Find your dream home, receive real-time updates, and many more!
Continue Your Journey in App
Find your dream home, receive real-time updates, and many more!
Location
Facts & Features
Rooms
Bedrooms & bathrooms
Bedrooms: 4
Bathrooms: 3
Interior
Window Features
Bay Window(s)
Appliances
Dishwasher, Dryer, Microwave, Refrigerator, Washer
Flooring
Tile, Carpet, Hardwood
Cooling
Central Air, Ceiling Fan(s)
Interior Features
Walk In Closet(s), Double Vanity
Sewer
Septic Tank
Heating
Forced Air, Natural Gas
Construction
Year Built
Year Built: 1978
Home type
Single Family Residence
Foundation Details
Block
Roof
Composition
Architectural Style
Traditional
Construction Materials
Other
Property Condition
Resale
Utilities & Energy
Pool Features
In Ground
Water Source
Public
Utilities
Other
Security Features
Smoke Detector(s)
Fireplace Features
Family Room
Laundry Features
Other
Basement
Daylight, Finished
Parking Features
Garage
Other Features
Lot Features
Private, Sloped
Subdivision Name
Lake Charles Estates
Patio And Porch Features
Deck, Screened
Community Features
Park, Playground, Sidewalks, Tennis Court(s)
Price History
| Date | Event | Price |
|---|---|---|
10/29/2026 Source: | Listed for Sale | $589,900 -1.67% $258/sqft |
10/16/2026 Source: | Listing Removed | $599,900 $262/sqft |
10/02/2026 Source: | Listed for Sale | $599,900 -6.12% $262/sqft |
09/25/2026 Source: | Listing Removed | $639,000 $279/sqft |
07/28/2026 Source: | Listed for Sale | $639,000 $279/sqft |

Nearby Homes

Find Homes by Property Features in Roswell, GA
Nearby New Homes For Sale


Information Deemed Reliable But Not Guaranteed. © 2026 Georgia Multiple Listing Service. All Rights Reserved.
 Advertising Broker: Fred McGill | Simple Showing, Inc
