- Overview
- Description
- Property Details
- Location
- Facts & Features
- Getting Around
- Nearby Homes



$2,200,000
Monthly Est:$10,950
 4 Beds
 3 Baths
3 full baths
 3,214sqft
1089 Bayshore Dr, Englewood, FL 34223
$2,200,000
$10,950/moEst:
Get Pre-Approved
Single Family Residence
Built in 1979
$-- HOA
1.57 acres lot
$685/sq.ft
Description
Waterfront Legacy Estate on 1.57 Acres with Dock, Bay Views & Income Potential
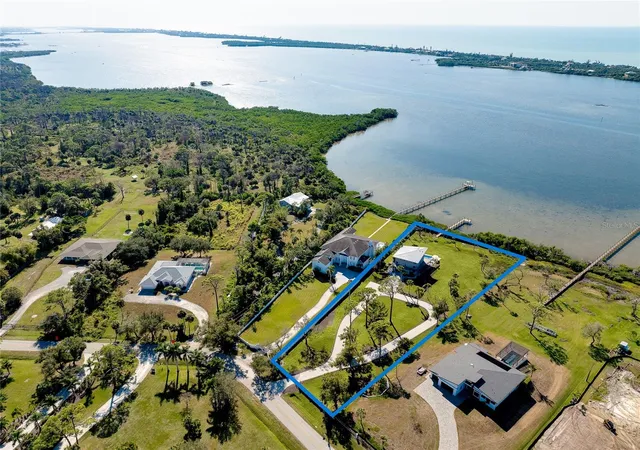
An extraordinary waterfront sanctuary spanning 1.57 acres with more than 200 feet of pristine Bay frontage, this exceptional estate commands breathtaking views across Lemon Bay and offers a rare blend of privacy, elegance, lifestyle and long-term opportunity.
Arrive through a gated entrance and sweeping circular drive to discover a secluded coastal retreat framed by mature, thoughtfully curated landscaping. Fully furnished and impeccably presented, the residence is designed for effortless waterfront living — whether hosting family gatherings, welcoming guests arriving by boat, or enjoying quiet mornings watching the water awaken from your private balcony.
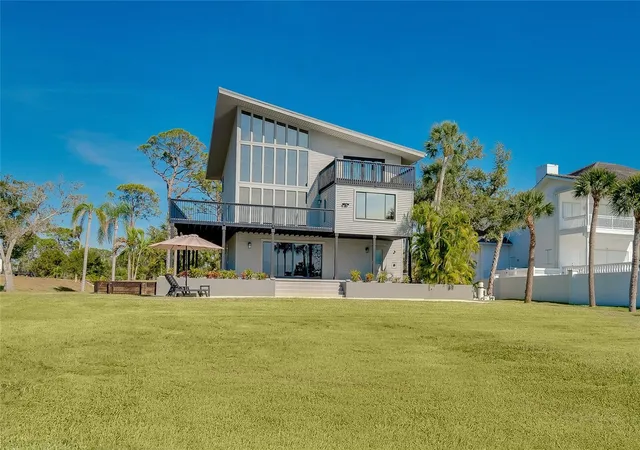
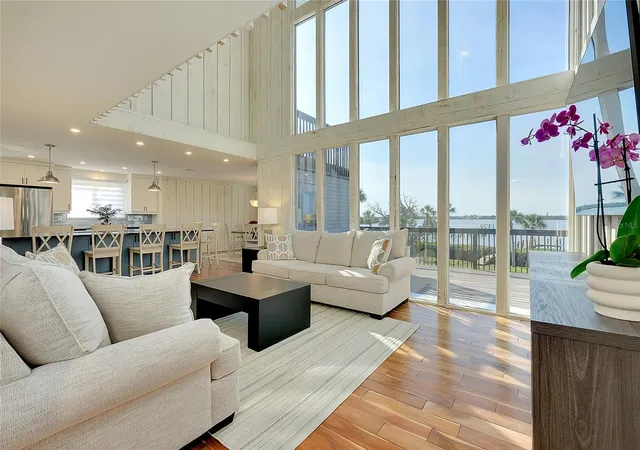
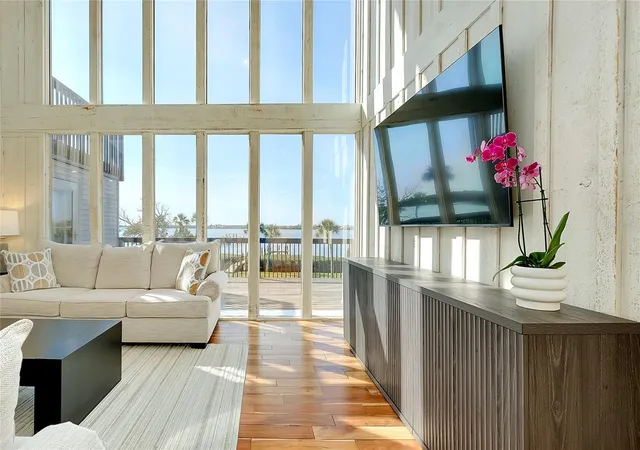
Inside, soaring 23-foot floor-to-ceiling windows create a dramatic sense of scale while perfectly capturing the shimmering Bay beyond. The open-concept great room flows seamlessly into the gourmet kitchen and refined dining space, ideal for entertaining on any scale.
The chef’s kitchen is a showpiece, featuring brand-new premium appliances including double wall ovens, a warming drawer, wine cooler, French-style refrigerator, granite-adorned center island and bespoke finishes throughout.
Four beautifully appointed bedrooms and three luxurious bathrooms include a serene primary suite with its own private water-view balcony — a peaceful haven overlooking the Bay.
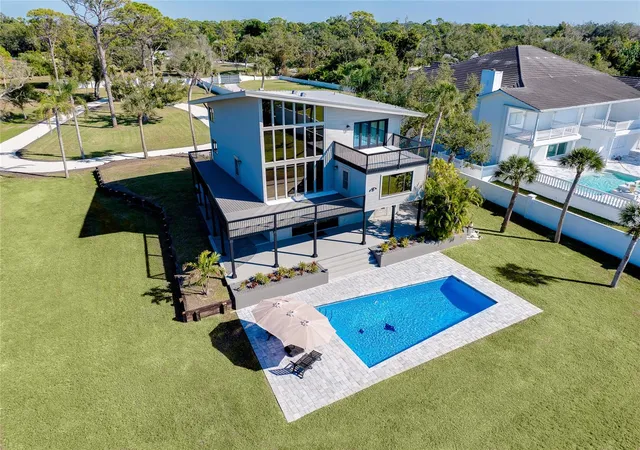
Outdoor living is equally compelling. Expansive decks spill toward the resort-style pool, newly upgraded equipment and sun-soaked entertaining zones creating a seamless indoor-outdoor experience. A brand-new metal roof provides both architectural finish and long-term peace of mind.
At the water’s edge, a newly constructed private dock offers direct Bay access — perfect for cruising Lemon Bay, kayaking at sunrise, or welcoming friends arriving by boat for sunset drinks beside the pool.
The lower level features walk-out access to the pool terrace along with a convenient laundry and pool bath, making entertaining and waterfront living completely effortless.
A Rare Opportunity for Future Growth & Income
Beyond its immediate lifestyle appeal, the expansive acreage presents outstanding potential for long-term wealth creation. The generous grounds invite consideration for a guest residence, subdivision or luxury retreat accommodation — opening the door to Airbnb income streams or multigenerational living in a premier waterfront setting (subject to local approvals).
Optional membership to the Englewood Gardens Beach Club further elevates the offering, granting access to a private beachfront clubhouse, gazebo with gas grills, Bayfront kayak launch, storage facilities and complimentary beach parking.
From sun-drenched afternoons by the pool to evening cruises across the Bay, every detail of this property has been designed to inspire tranquility, prosperity and lasting memories.
This is more than a home.
It is a waterfront legacy — a place where lifestyle, luxury and long-term vision converge.
- Houzeo last checked: 4 minutes ago
- Listing updated: August 25, 2026 at 12:13 am
- Listing Provided by: Justyna Obiedzinski (862) 686-1172 | PREFERRED PROPERTIES OF VENICE INC (941) 485-9602
- Source: Stellar MLS-FL | MLS#: N6141853

Property Details
Status
Active
Type
Single Family Residence
No. of Stories
-
County
City
Neighborhood
--
Year Built
1979
HOA Fees
-
Finished Area
3,214 sqft
Lot Size
1.57 acres lot
Basement Area
- sqft
MLS Name
Stellar MLS
MLS Number
N6141853
MLS Status
Active
Days on Market
296
Cumulative Days on Market
240

Continue Your Journey in App
Find your dream home, receive real-time updates, and many more!
Download App
Continue Your Journey in App
Find your dream home, receive real-time updates, and many more!
Location
Facts & Features
Rooms
Bedrooms & bathrooms
Bedrooms: 4
Bathrooms: 3
Family Room
Level: First
Area: 360.00 Square Feet
Dimensions: 24x15
Laundry
Level: First
Area: 72.00 Square Feet
Dimensions: 9x8
Office
Level: First
Area: 136.00 Square Feet
Dimensions: 17x8
Dining Room
Level: Second
Area: 182.00 Square Feet
Dimensions: 13x14
Great Room
Level: Second
Area: 238.00 Square Feet
Dimensions: 17x14
Kitchen
Level: Second
Area: 289.00 Square Feet
Dimensions: 17x17
Bedroom 2
Level: Third
Area: 204.00 Square Feet
Dimensions: 17x12
Primary Bedroom
Level: Third
Area: 300.00 Square Feet
Dimensions: 20x15
Bathroom 3
Level: Second
Area: 168.00 Square Feet
Dimensions: 14x12
Bathroom 4
Level: Second
Area: 168.00 Square Feet
Dimensions: 14x12
Interior
Heating
Central
Cooling
Central Air
Interior Features
Dry Bar, Kitchen/family Room Combo, Primary Bedroom Upstairs, Stone Counters, Walk In Closet(s), Wet Bar, Window Treatments
Flooring
Ceramic Tile, Wood
Appliances
Bar Fridge, Built In Oven, Cooktop, Dishwasher, Dryer, Refrigerator, Wine Refrigerator
Sewer
Septic Tank
Window Features
Blinds, Window Treatments
Exterior Features
Balcony, Lighting, Outdoor Shower, Rain Gutters
Construction
Year Built
Year Built: 1979
Home type
Single Family Residence
Roof
Metal
Foundation Details
Slab
Construction Materials
Frame
Architectural Style
Custom
Utilities & Energy
Pool Features
Gunite
Utilities
Electricity Available, Electricity Connected, Water Available, Water Connected
Water Source
Public
Laundry Features
Inside, Laundry Room
Other Features
Lot Features
Flood Insurance Required, Landscaped, Oversized Lot, Private
Patio And Porch Features
Deck, Patio, Porch, Rear Porch, Side Porch
Subdivision Name
Englewood Gardens
Vegetation
Mature Landscaping, Trees/landscaped
Price History
| Date | Event | Price |
|---|---|---|
04/24/2026 Source: | Listed for Sale | $2,300,000 +4.55% $716/sqft |
04/24/2026 Source: | Price Decreased | $2,200,000 -4.35% $685/sqft |
04/13/2026 Source: | Pending | $2,300,000 $716/sqft |
02/01/2026 Source: | Price Decreased | $2,300,000 -4.13% $716/sqft |
12/17/2025 Source: | Listed for Sale | $2,399,000 +88.16% $746/sqft |

Show more
Nearby Homes




Find Homes by Property Features in Englewood, FL
Nearby New Homes For Sale

Based on information from Stellar MLS® through Oct 09, 2026, 08:15AM as submitted to and distributed by MLS GRID. All data is obtained from various sources and may not have been verified by the broker or MLS GRID. Supplied Open House Information is subject to change without notice. All information should be independently reviewed and verified for accuracy. Properties may or may not be listed by the office/agent presenting the information. IDX information is provided exclusively for consumers’ personal non-commercial use. It may not be used for any purpose other than to identify prospective properties consumers may be interested in purchasing. The data is deemed reliable but is not guaranteed by MLS GRID. The use of the MLS GRID Data may be subject to an end-user license agreement prescribed by the Member Participant’s applicable MLS, if any, and as amended from time to time. © 2026 Stellar MLS. All Rights Reserved.
 Advertising Broker: Fred McGill | Simple Showing, Inc