- Overview
- Description
- Property Details
- Location
- HOA Management
- Facts & Features
- Getting Around
- Nearby Homes

Street View
$845,000
Monthly Est:$4,206
 -- Bed
 -- Bath
 2,070sqft
1089 Vega Rd, Walsenburg, CO 81089
$845,000
$4,206/moEst:
Get Pre-Approved
Single Family Residence
Built in 2007
$120/mo HOA
11.66 acres lot
$408/sq.ft
Description
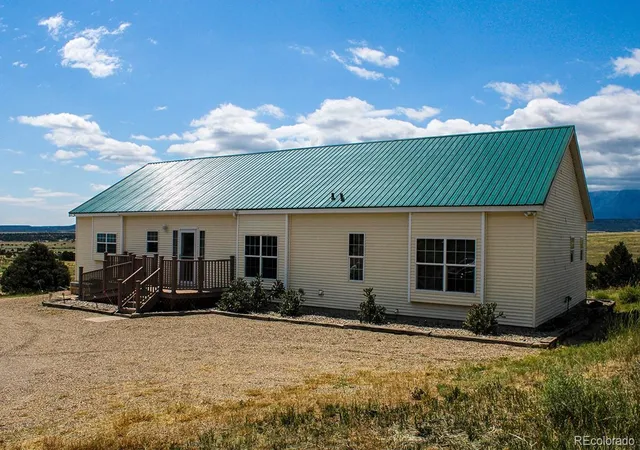
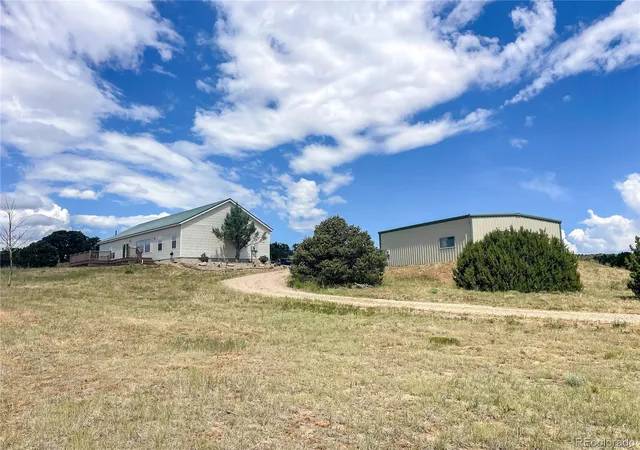
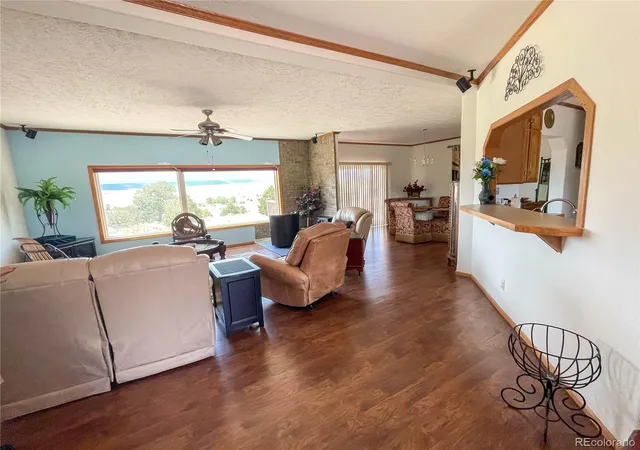
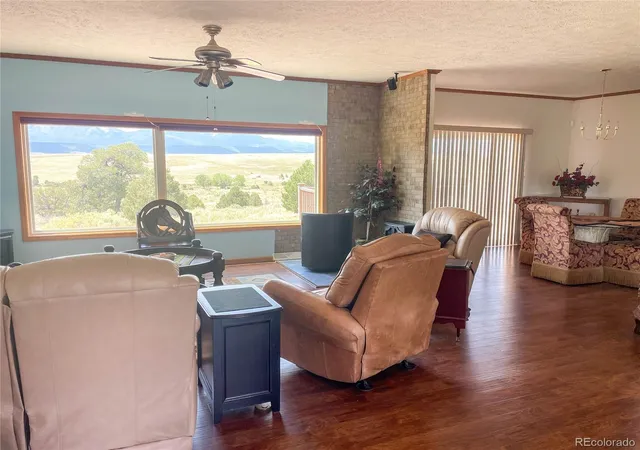
Nestled in the scenic Pinon Hills area, this exceptional 11.66-acre property offers privacy, security, and breathtaking views surrounded by native pinon and juniper trees. Located at 6,200–7,000 feet elevation, the area features rolling terrain, native grasses, and a peaceful semi-desert landscape with Western Wheatgrass, Blue Grama, and cactus varieties. Conveniently situated just a half mile south of U.S. Highway 160, the property enjoys easy access while remaining protected from future development by adjoining Conservation Easement and State Trust lands. The home is equipped with a comprehensive televised security system with multiple camera views and direct alarm notification to the Sheriff’s office. Attractive xeriscape landscaping includes crushed rock, cacti, large decorative boulders, and a striking Blue Spruce centerpiece along the circular driveway. A standout feature is the detached steel-frame garage/shop 32x40 with a full concrete floor and integrated plumbing. Radiant floor heat piping is installed in the east half of the shop, offering excellent potential for a future apartment, office, or expanded workspace. Water service is provided by a rural water association, with the additional option to drill a private well—an important advantage in Southern Colorado. Combining open space, functionality, security, and stunning natural surroundings, this is truly a must-see property.
- Houzeo last checked: 0 minutes ago
- Listing updated: September 29, 2026 at 3:20 pm
- Listing Provided by: Chester Cruikshank (719) 336-7802 | Cruikshank Realty Inc (719) 336-7802
- Source: DENVER (RE COLORADO) MLS-CO | MLS#: 9600078

Property Details
Status
Active
Type
Single Family Residence
No. of Stories
-
County
City
Neighborhood
--
Year Built
2007
HOA Fees
$120/mo
Finished Area
2,070 sqft
Lot Size
11.66 acres lot
Basement Area
- sqft
MLS Name
DENVER (RE COLORADO) MLS
MLS Number
9600078
MLS Status
Active
Days on Market
47

Continue Your Journey in App
Find your dream home, receive real-time updates, and many more!
Download App
Continue Your Journey in App
Find your dream home, receive real-time updates, and many more!
Location
HOA Management
TBD
HOA Fees
$120/ Monthly
Disclaimer: Amenities are based on third-party information and may vary; buyers must independently verify all amenities, as information is deemed reliable but not guaranteed.
Facts & Features
Rooms
Bedrooms & bathrooms
Bedroom: --
Bathroom: --
Interior
Heating
Forced Air
Sewer
Septic Tank
Flooring
Wood
Appliances
Dishwasher, Disposal, Dryer, Microwave, Range, Refrigerator, Washer, Water Purifier, Water Softener
Exterior Features
Balcony
Cooling
None
Interior Features
Ceiling Fan(s), Five Piece Bath, High Ceilings, Laminate Counters, Primary Suite, Vaulted Ceiling(s), Walk In Closet(s)
Window Features
Double Pane Windows
Construction
Year Built
Year Built: 2007
Home type
Single Family Residence
Construction Materials
Vinyl Siding
Roof
Metal
Utilities & Energy
Security Features
Smart Cameras, Smoke Detector(s)
Other Features
Subdivision Name
None
Patio And Porch Features
Covered
Price History
| Date | Event | Price |
|---|---|---|
08/24/2026 Source: | Price Decreased | $845,000 -5.59% $408/sqft |
08/24/2026 Source: | Listed for Sale | $895,000 $432/sqft |

Nearby Homes



Find Homes by Property Features in Walsenburg, CO

Based on information from REcolorado®, Inc.through Oct 11, 2026, 11:15PM. Not all properties were listed and/or closed by Company. This representation is based in whole or in part on content supplied by REcolorado®, Inc. REcolorado®, Inc. does not guarantee nor is it in any way responsible for its accuracy. Content maintained by REcolorado®, Inc. may not reflect all real estate activity in the market. Some IDX listings have been excluded from this website. Any use search of data on the website, other than by a consumer looking to purchase real estate, is prohibited. If Houzeo suspect “scraping” of the data has occurred, the suspicion and any evidence will be reported to the MLS. IDX information is provided exclusively for consumers' personal non-commercial use. It may not be used for any purpose other than to identify prospective properties consumers may be interested in purchasing. The data is deemed reliable but is not guaranteed by REcolorado®. The use of the IDX Data may be subject to an end user license agreement prescribed by REcolorado® as amended from time to time.
Based on information submitted to the MLS GRID as of Oct 11, 2026, 11:15PM. All data is obtained from various sources and may not have been verified by broker or MLS GRID. Supplied Open House information is subject to change without notice. All information should be independently reviewed and verified for accuracy. Properties may or may not be listed by the office/agent presenting the information. ©2026 REcolorado®, Inc. All Rights Reserved.
 Advertising Broker: Albert Gollas | Gollas and Company, Inc.