
- Overview
- Description
- Property Details
- Location
- Facts & Features
- Getting Around
- Nearby Homes
 Price Drop: $20.56K (11/06)


$144,444
Monthly Est:$719
 4 Beds

1 full bath
 2,418sqft
226 E 7th Street, Walsenburg, CO 81089
$144,444
$719/moEst:
Single Family Residence
Built in 1967
$-- HOA
8,494 sqft lot
$60/sq.ft
Description
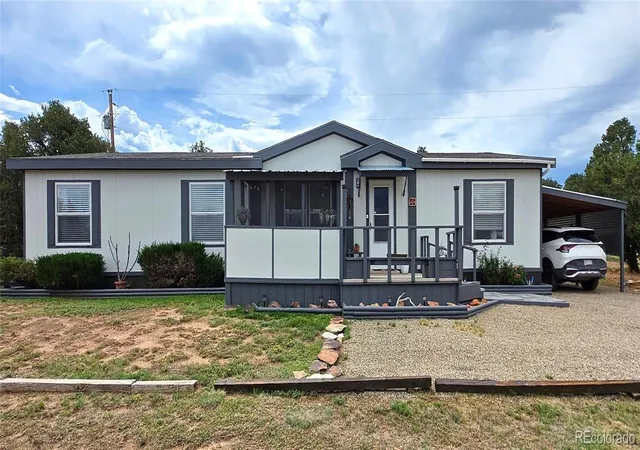
MOTIVATED SELLER SAYS BRING OFFER!! Take a look at this all brick beauty!! What a great family sized home offering 2,418 Sq Ft, 4 bedrooms, 1 & 3/4 baths, large kitchen, living room with wood stove insert to warm those wintery cold nights and full basement with one bedroom, family room area, storage and utilities room for easy access and maintenance. The main floor has 3 bedrooms, the full hallway bathroom, main level laundry and Primary bedroom with 3/4 private bath. Outside offers several gardening areas, a large 2 car detached garage with nice concrete driveway a large storage building and metal shed for all your tools, toys and more. Fully fenced with gated entry this home is located just a short walk to the post office, grocery store, coffee shop and main street shops. Close to Hospital, Lathrop State Park, golf, dining, skiing, hiking, hunting, fishing and all the outdoor recreation Southern Colorado has to offer.
- Houzeo last checked: 4 minutes ago
- Listing updated: November 6, 2026 at 6:15 pm
- Listing Provided by: Paul Machmuller (719) 240-0433 | Code of the West Real Estate (719) 742-3626
- Source: DENVER (RE COLORADO) MLS-CO as distributed by MLS GRID | MLS#:

Property Details
Status
Pending
Type
Single Family Residence
No. of Stories
-
County
City
Neighborhood
--
Year Built
1967
HOA Fees
-
Finished Area
2,418 sqft
Lot Size
8,494 sqft lot
Basement Area
- sqft
MLS Name
DENVER (RE COLORADO) MLS
MLS Number
9218512
MLS Status
Pending
Days on Market
620
Continue Your Journey in App
Find your dream home, receive real-time updates, and many more!
Location
Facts & Features
Rooms
Bedrooms & bathrooms
Bedrooms: 4
Bathrooms: 2
Bathroom Full
Level: Main
Area: Square Feet
Dimensions: 96.00
Bathroom Three Quarter
Level: Main
Area: Square Feet
Dimensions: 48.00
Bedroom
Level: Main
Area: Square Feet
Dimensions: 144.00
Bedroom
Level: Main
Area: Square Feet
Dimensions: 120.00
Bedroom
Level: Main
Area: Square Feet
Dimensions: 100.00
Bedroom
Level: Basement
Area: Square Feet
Dimensions: 100.00
Kitchen
Level: Main
Area: Square Feet
Dimensions: 160.00
Living Room
Level: Main
Area: Square Feet
Dimensions: 308.00
Family Room
Level: Basement
Area: Square Feet
Dimensions: 120.00
Sun Room
Level: Main
Area: Square Feet
Dimensions: 48.00
Interior
Heating
Baseboard, Steam
Sewer
Public Sewer
Exterior Features
Garden, Private Yard, Rain Gutters
Cooling
None
Flooring
Carpet, Linoleum
Appliances
Cooktop, Microwave, Oven, Refrigerator
Window Features
Double Pane Windows, Window Coverings, Window Treatments
Interior Features
Corian Counters, Eat In Kitchen, Entrance Foyer, Primary Suite
Construction
Year Built
Year Built: 1967
Home type
Single Family Residence
Roof
Metal
Architectural Style
Traditional
Construction Materials
Brick
Foundation Details
Concrete Perimeter
Property Condition
Fixer
Utilities & Energy
Water Source
Public
Fireplace Features
Insert, Living Room, Wood Burning, Wood Burning Stove
Utilities
Cable Available, Electricity Connected, Natural Gas Available, Phone Available
Basement
Finished
Other Features
Patio And Porch Features
Front Porch, Patio
Subdivision Name
Walsenburg Addition
Price History
| Date | Event | Price |
|---|---|---|
11/06/2026 Source: | Pending | $144,444 $60/sqft |
11/04/2026 Source: | Price Decreased | $144,444 -12.46% $60/sqft |
08/20/2026 Source: #REC9218512 | Price Decreased | $165,000 -10.81% $68/sqft |
08/03/2026 Source: | Price Decreased | $184,999 -5.13% $77/sqft |
07/17/2026 Source: | Price Decreased | $194,999 -2.50% $81/sqft |

Show more

Find Homes by Property Features in Walsenburg, CO

Based on information from REcolorado®, Inc.through Nov 22, 2026, 06:00PM. Not all properties were listed and/or closed by Company. This representation is based in whole or in part on content supplied by REcolorado®, Inc. REcolorado®, Inc. does not guarantee nor is it in any way responsible for its accuracy. Content maintained by REcolorado®, Inc. may not reflect all real estate activity in the market. Some IDX listings have been excluded from this website. Any use search of data on the website, other than by a consumer looking to purchase real estate, is prohibited. If Houzeo suspect “scraping” of the data has occurred, the suspicion and any evidence will be reported to the MLS. IDX information is provided exclusively for consumers' personal non-commercial use. It may not be used for any purpose other than to identify prospective properties consumers may be interested in purchasing. The data is deemed reliable but is not guaranteed by REcolorado®. The use of the IDX Data may be subject to an end user license agreement prescribed by REcolorado® as amended from time to time.
Based on information submitted to the MLS GRID as of Nov 22, 2026, 06:00PM. All data is obtained from various sources and may not have been verified by broker or MLS GRID. Supplied Open House information is subject to change without notice. All information should be independently reviewed and verified for accuracy. Properties may or may not be listed by the office/agent presenting the information. ©2026 REcolorado®, Inc. All Rights Reserved.
 Advertising Broker: Albert Gollas | Gollas and Company, Inc.