Andover RE
Powered by 
- 1
- Overview
- Description
- Property Details
- Location
- HOA Management
- Facts & Features
- Getting Around
- Nearby Homes


Street View
$1,199,000
Monthly Est:$5,968
 4 Beds
 5 Baths
5 full baths
 3,480sqft
10890 Hillway Dr, White Lake Charter Township Oakland, MI 48386
$1,199,000
$5,968/moEst:
Get Pre-Approved
Single Family Residence
Built in 1938
$3.33/mo HOA
0.37 acre lot
$345/sq.ft
Description
***OPEN HOUSE: Sun, Nov 15th 1-3 PM***
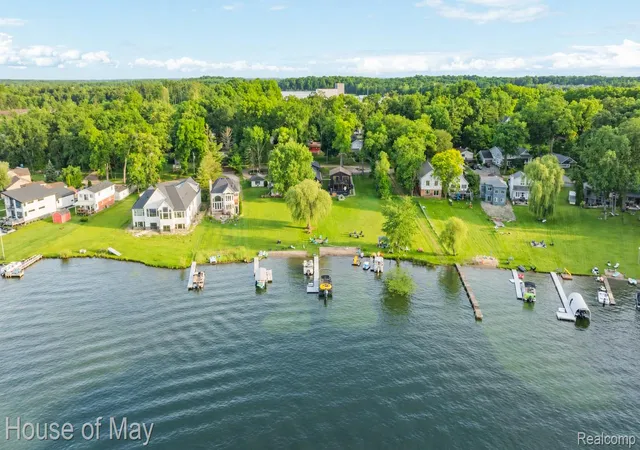
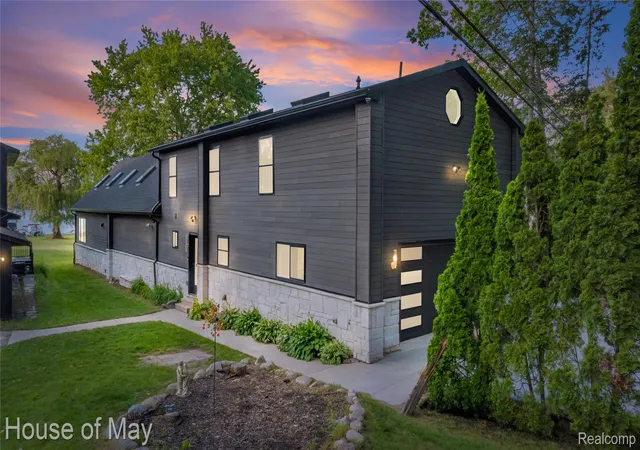
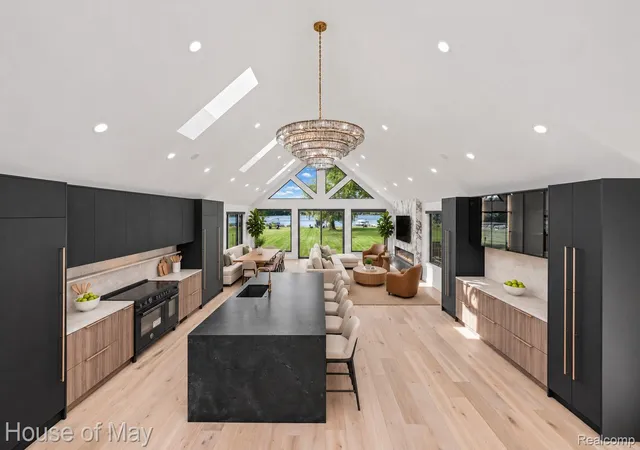
Reconstructed & expanded in 2026, this luxury A-frame brings exceptional craftsmanship, high-end materials & designer finishes by InEx Design to the shores of private, all-sports, spring-fed, crystal-clear Sugden Lake.
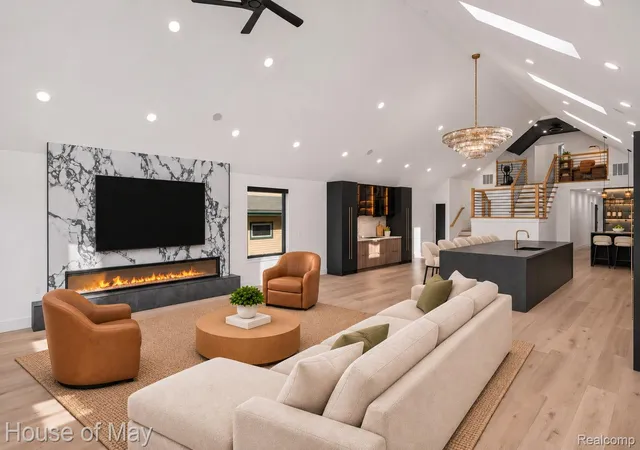
The showstopping chef's kitchen pairs custom cabinetry & an 11-foot brushed quartzite island seating 6+ with premium appliances: a 48" Bertazzoni induction range & separate built-in 36" Dacor refrigerator & freezer columns. The open-concept layout connects the kitchen & great room, with hardwood floors, surround sound & an entertainment bar.
All 4 bedrooms are private suites with custom luxury closets & ensuite baths featuring walk-in showers & heated porcelain floors. The first-floor master suite features a fireplace, oversized walk-in closet & makeup station. Delta plumbing fixtures, 5 full baths, laundry on both floors & a wheelchair-accessible first-floor shower add convenience.
Quality extends behind the finishes: new roof, 6" gutters, plumbing, dual HVAC, 2 tankless water heaters, Pella windows, skylights, spray foam & interior sound insulation, maintenance-free composite siding, Beauchamp whole-house water treatment with reverse osmosis & a 26 kW whole-house Generac generator. Enjoy smart-home technology, security cameras & both indoor & outdoor EV charging stations. A new 6" reinforced concrete driveway accommodates up to 9 vehicles. Commercial-grade air curtains at lake & garage doors create a powerful air barrier that keeps insects outside, so you can relax & entertain with doors open & fewer unwanted visitors.
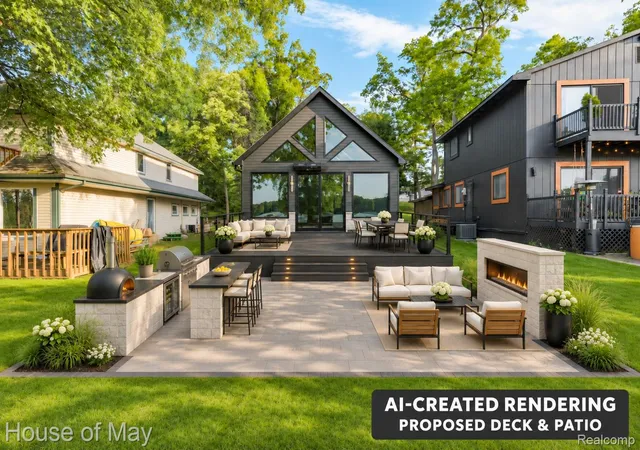
An 80-foot rolling dock with bench, walk-in beach, sandy swim area & fire pit invite boating, swimming & lakeside evenings. Across the street from Commerce Township. Immediate possession. Watch the property video! Select photos are virtually staged. Bring your vision for a deck, patio or both. AI-generated outdoor rendering is for inspiration only; deck/patio shown do not exist. Agent owned.
- Houzeo last checked: 6 minutes ago
- Listing updated: November 13, 2026 at 11:00 am
- Listing Provided by: Sid T Jamil (248) 345-1174 | House Of May (248) 525-1552
- Source: Realcomp MLS-MI | MLS#: 20261091646

- Originating MLS: Realcomp II Ltd
Property Details
Status
Active
Type
Single Family Residence
No. of Stories
-
County
City
Neighborhood
--
Year Built
1938
HOA Fees
$3.33/mo
Finished Area
3,480 sqft
Lot Size
0.37 acre lot
Basement Area
- sqft
MLS Name
Realcomp MLS
MLS Number
20261091646
MLS Status
Active
Days on Market
1
Cumulative Days on Market
135

Continue Your Journey in App
Find your dream home, receive real-time updates, and many more!
Continue Your Journey in App
Find your dream home, receive real-time updates, and many more!
Location
HOA Management
N/A
HOA Fees
$40/ Annually
Amenities
 Amenities and services may be covered by one or multiple associations and service providers.
 Other
Disclaimer: Amenities are based on third-party information and may vary; buyers must independently verify all amenities, as information is deemed reliable but not guaranteed.
Facts & Features
Rooms
Bedrooms & bathrooms
Bedrooms: 4
Bathrooms: 5
Interior
Sewer
Public Sewer
Heating
Energystar Qualified Furnace Equipment, Forced Air, Natural Gas
Appliances
Built In Electric Range, Built In Freezer, Built In Refrigerator, Bar Fridge, Dishwasher, Disposal, Double Oven, Dryer, Exhaust Fan, Energy Star Qualified Dryer, Energy Star Qualified Dishwasher, Energy Star Qualified Freezer, Energy Star Qualified Refrigerator, Energy Star Qualified Washer, Humidifier, Induction Cooktop, Microwave, Self Cleaning Oven, Vented Exhaust Fan, Washer, Water Purifier Owned, Wine Refrigerator, Water Softener Owned
Window Features
Energy Star Qualified Windows
Interior Features
Energystar Qualified Exhaust Fans, High Speed Internet, Programmable Thermostat, Wet Bar
Construction
Year Built
Year Built: 1938
Home type
Single Family Residence
Roof
Asphalt
Architectural Style
A Frame
Construction Materials
Other, Stone
Foundation Details
Crawl Space, Sump Pump
Utilities & Energy
Fireplace Features
Electric, Great Room, Master Bedroom
Pool Features
None
Security Features
Carbon Monoxide Detectors, Closed Circuit Cameras, Exterior Video Surveillance, Smoke Detectors
Laundry Features
Gas Dryer Hookup, Laundry Room, Washer Hookup
Water Source
Well
Parking Features
Two Car Garage, Attached, Electric Vehicle Charging Stations, Driveway, Electricityin Garage, Garage Faces Front, Garage Door Opener
Utilities
Above Ground Utilities, Cable Available, Underground Utilities
Other Features
Subdivision Name
Oak Ridge Park
Disclosures
Exclusions Do Not Exist, No Restrictions, Taxes Homestead Exempt
Price History
| Date | Event | Price |
|---|---|---|
11/13/2026 Source: | Listed for Sale | $1,199,000 -0.08% $345/sqft |
07/26/2026 Source: | Listing Removed | $1,200,000 +0.08% $345/sqft |
07/14/2026 Source: | Off Market | $1,199,000 -0.08% $345/sqft |
07/14/2026 Source: | Listed for Sale | $1,200,000 $345/sqft |
07/08/2026 Source: | Price Decreased | $1,200,000 -7.34% $345/sqft |


Show more
Nearby Homes
Find Homes by Property Features in White Lake Charter Township Oakland, MI
Nearby New Homes For Sale


Based on information from the Board/Association of REALTORS® (alternatively, from the Realcomp II Ltd. MLS) through Nov 13, 2026, 11:15AM. All information provided is deemed reliable, but is not guaranteed to be accurate and should be independently verified. IDX provided courtesy of Realcomp II Ltd. via Andover Real Estate & Houzeo, Copyright 2026 Realcomp II Ltd. Shareholders Any use of search facilities of data on the site, other than by a consumer looking to purchase real estate, is prohibited. IDX information is provided exclusively for consumers' personal, noncommercial use and may not be used for any purpose other than to identify prospective properties consumers may be interested in purchasing. The accuracy of all information, regardless of source, is not guaranteed or warranted. All information should be independently verified. Listing Information presented by local MLS brokerage: Andover Real Estate, local REALTOR®- Scott Rubin - (248)206-3666 . Any use of search facilities of data on the site, other than by a consumer looking to purchase real estate, is prohibited. © 2024 Realcomp II Ltd. MLS. All Rights Reserved.
 Advertising Broker: Andover Real Estate | Andover Real Estate
