- Overview
- Description
- Property Details
- Location
- Facts & Features
- Getting Around
- Nearby Homes



$399,900
Monthly Est:$1,990
 3 Beds
 2 Baths
2 full baths
 2,444sqft
109 Arrowhead Ln, Haines City, FL 33844
$399,900
$1,990/moEst:
Get Pre-Approved
Single Family Residence
Built in 1973
$-- HOA
15,224 sqft lot
$164/sq.ft
Description
A NEW ROOF WILL BE INSTALLED BEFORE CLOSING.
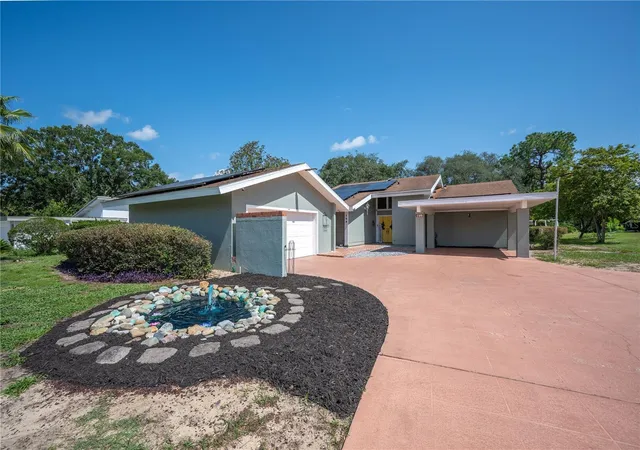
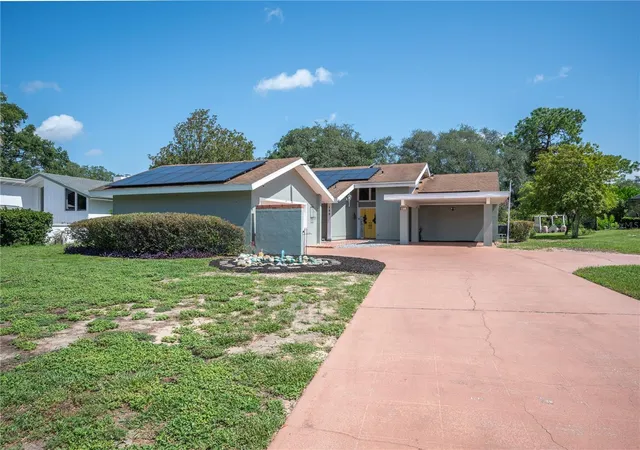
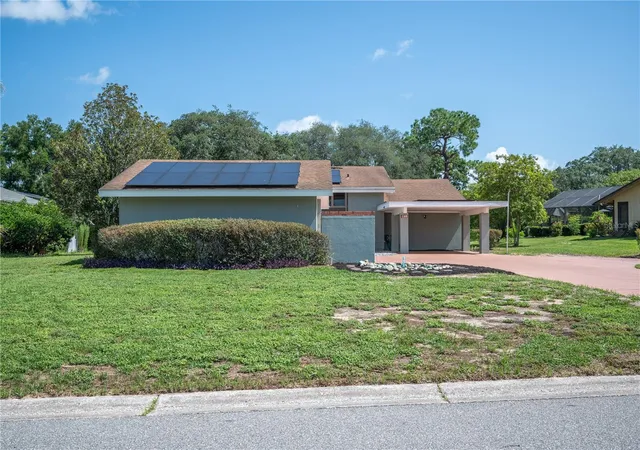
Welcome to this beautiful Haines City home, where modern updates meet peaceful country living. This charming 3 bedroom, 2 bathroom home offers plenty of character, space, privacy, and no HOA.
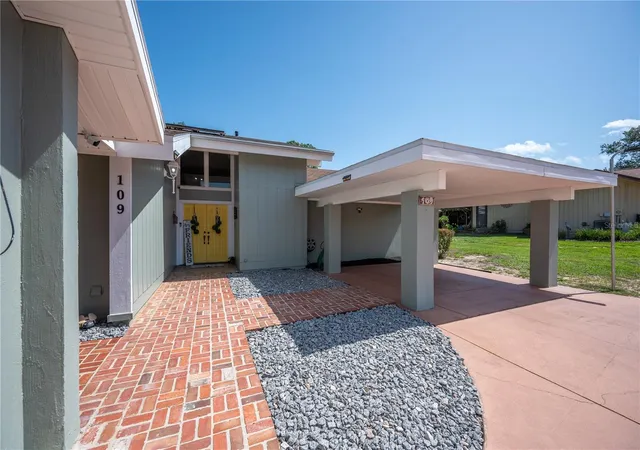
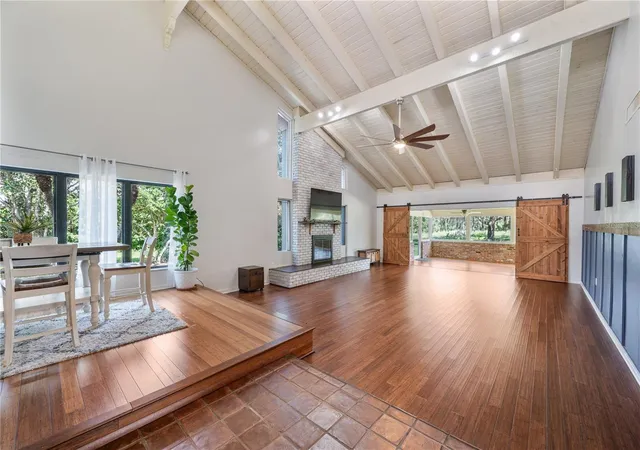
From the moment you enter through the double doors, you are greeted by soaring 20 foot cathedral ceilings, beautiful wood beams, real wood flooring, and an incredible view of the nature filled backyard. The open floor plan connects the oversized living room, dining area, kitchen, and Florida room, creating a comfortable space for both everyday living and entertaining.
The updated kitchen was designed to impress with newly installed granite countertops, beautiful wood cabinetry with soft close technology, newer stainless steel appliances, and large windows that fill the room with natural light. The spacious living room features a wood burning fireplace, while gorgeous barn doors allow you to separate the living area from the Florida room when desired.
The guest bathroom has been completely renovated, and the primary bathroom features an updated shower. The bedrooms are generously sized and offer plenty of natural light.
Step outside to enjoy your morning coffee on the private brick paver patio, screened patio, or from the Florida room overlooking the peaceful backyard. Nature lovers will enjoy watching birds, butterflies, and other wildlife throughout the property.
The home also includes a detached garage, an 8 foot tall carport, and plenty of additional parking for a boat or RV. A Swann camera security system, a 5 ton air conditioning system with new piping installed in 2021, barn doors, wood beams, cathedral ceilings, and numerous updates throughout.
With no HOA, you have the freedom to enjoy and personalize your property. Come see everything this one of a kind home has to offer.
- Houzeo last checked: 9 minutes ago
- Listing updated: August 22, 2026 at 1:07 pm
- Listing Provided by: Nicole Silva (813) 966-1872 | RE/MAX COLLECTIVE (813) 438-7841
- Source: Stellar MLS-FL as distributed by MLS GRID | MLS#: TB8531730

Property Details
Status
Active
Type
Single Family Residence
No. of Stories
1
County
City
Neighborhood
--
Year Built
1973
HOA Fees
-
Finished Area
2,444 sqft
Lot Size
15,224 sqft lot
Basement Area
- sqft
MLS Name
Stellar MLS
MLS Number
TB8531730
MLS Status
Active
Days on Market
107
Cumulative Days on Market
24

Continue Your Journey in App
Find your dream home, receive real-time updates, and many more!
Continue Your Journey in App
Find your dream home, receive real-time updates, and many more!
Location
Facts & Features
Rooms
Bedrooms & bathrooms
Bedrooms: 3
Bathrooms: 2
Living Room
Level: First
Area: 520.00 Square Feet
Dimensions: 26x20
Dining Room
Level: First
Area: 132.00 Square Feet
Dimensions: 12x11
Kitchen
Level: First
Area: 187.00 Square Feet
Dimensions: 17x11
Foyer
Level: First
Area: 90.00 Square Feet
Dimensions: 10x9
Primary Bedroom
Level: First
Area: 336.00 Square Feet
Dimensions: 21x16
Bedroom 2
Level: First
Area: 130.00 Square Feet
Dimensions: 13x10
Bedroom 3
Level: First
Area: 143.00 Square Feet
Dimensions: 13x11
Florida Room
Level: First
Area: 429.00 Square Feet
Dimensions: 33x13
Balcony/Porch/Lanai
Level: First
Area: 198.00 Square Feet
Dimensions: 18x11
Interior
Heating
Central
Exterior Features
Other, Private Mailbox
Cooling
Central Air
Appliances
Disposal, Microwave, Range, Refrigerator
Sewer
Public Sewer
Interior Features
Cathedral Ceiling(s), Ceiling Fans(s), Living Room/dining Room Combo, Open Floorplan, Solid Wood Cabinets, Stone Counters, Vaulted Ceiling(s)
Flooring
Brick, Ceramic Tile, Wood
Construction
Year Built
Year Built: 1973
Home type
Single Family Residence
Construction Materials
Block, Stucco
Roof
Shingle
Foundation Details
Slab
Utilities & Energy
Water Source
Public
Laundry Features
In Kitchen
Fireplace Features
Family Room
Utilities
Bb/hs Internet Available, Other
Other Features
Subdivision Name
Arrowhead Lake
Price History
| Date | Event | Price |
|---|---|---|
07/29/2026 Source: | Listed for Sale | $399,900 -3.64% $164/sqft |
07/22/2026 Source: | Listed for Sale | $415,000 +3.78% $170/sqft |
07/22/2025 Source: | Listing Removed | $399,900 -2.46% $164/sqft |
02/11/2025 Source: | Listed for Sale | $410,000 -2.36% $168/sqft |
08/06/2024 Source: | Listing Removed | $419,900 +55.52% $172/sqft |

Show more
Nearby Homes











Find Homes by Property Features in Haines City, FL
Nearby New Homes For Sale

Based on information from Stellar MLS® through Nov 07, 2026, 09:45AM as submitted to and distributed by MLS GRID. All data is obtained from various sources and may not have been verified by the broker or MLS GRID. Supplied Open House Information is subject to change without notice. All information should be independently reviewed and verified for accuracy. Properties may or may not be listed by the office/agent presenting the information. IDX information is provided exclusively for consumers’ personal non-commercial use. It may not be used for any purpose other than to identify prospective properties consumers may be interested in purchasing. The data is deemed reliable but is not guaranteed by MLS GRID. The use of the MLS GRID Data may be subject to an end-user license agreement prescribed by the Member Participant’s applicable MLS, if any, and as amended from time to time. © 2026 Stellar MLS. All Rights Reserved.
 Advertising Broker: Fred McGill | Simple Showing, Inc
