- Overview
- Description
- Property Details
- Location
- HOA Management
- Facts & Features
- Getting Around
- Nearby Homes



$540,000
Monthly Est:$2,688
 2 Beds
 2 Baths
2 full baths
 1,289sqft
109 Bayshore Rd #10, Nokomis, FL 34275
$540,000
$2,688/moEst:
Get Pre-Approved
Condominium
Built in 1985
$-- HOA
34,583 sqft lot
$419/sq.ft
Description
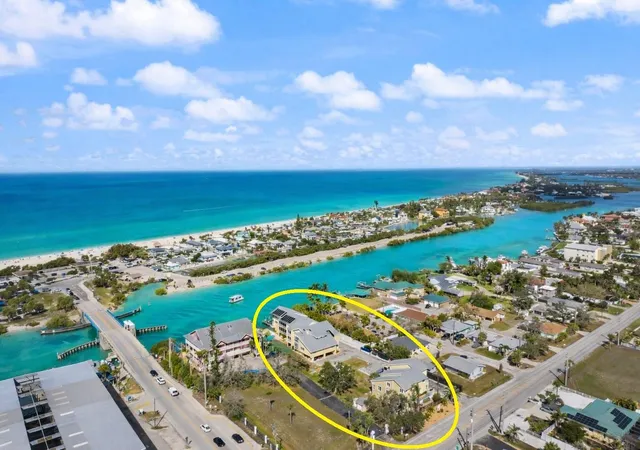
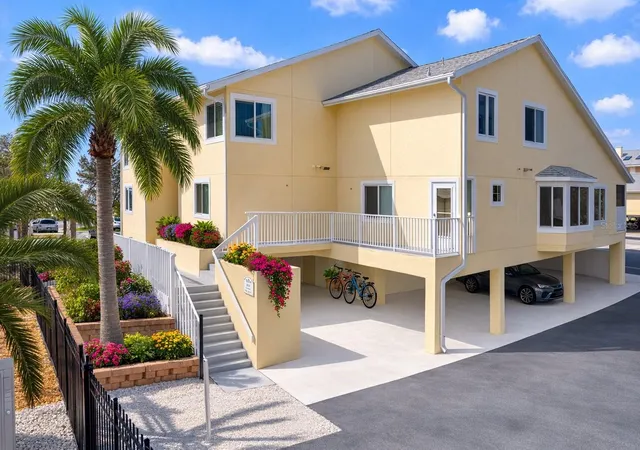
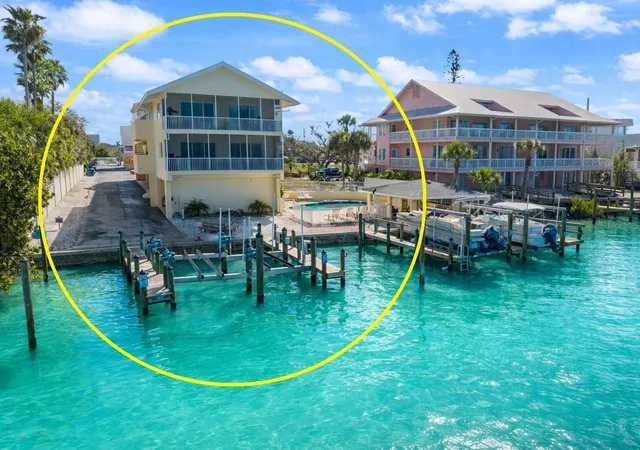
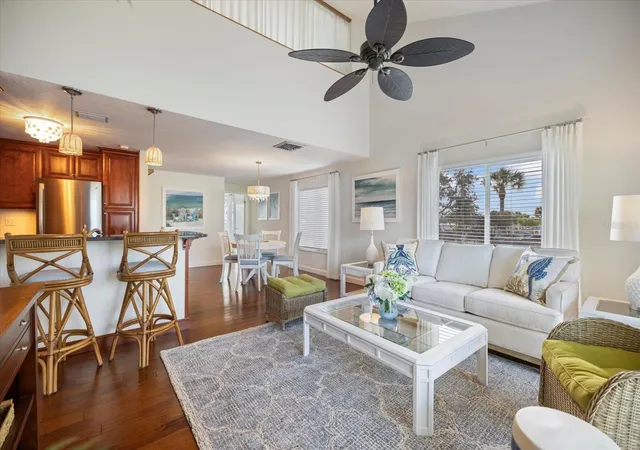
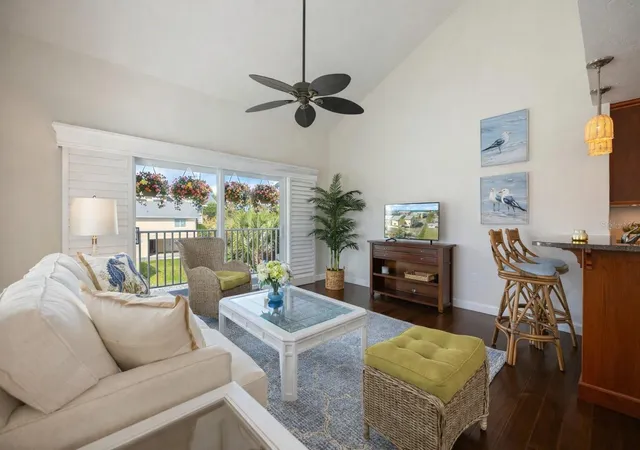
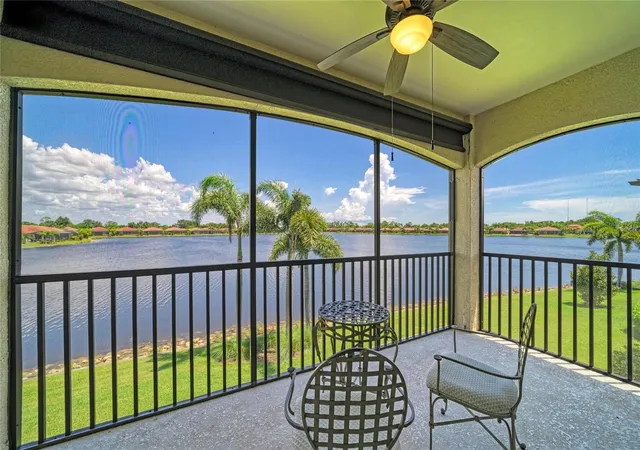
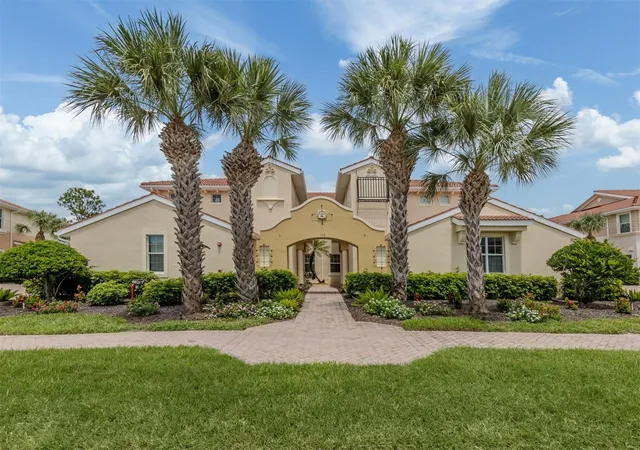
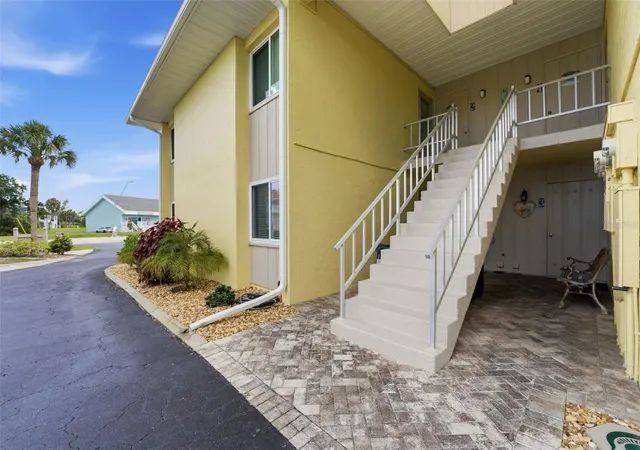
Virtually Staged. $59k PRICE IMPROVEMENT & REMODELED—Discover one of the best turnkey coastal values just moments from Nokomis Beach & the Venice Inlet, where sunsets, dolphins, & the relaxed beach lifestyle are part of everyday life. This beautifully refreshed & professionally decorated turnkey furnished coastal residence places you in the heart of Nokomis Beach, where bicycles, golf carts, & flip-flops are often the preferred way to get around. Located within a small, gated waterfront community just one block from Nokomis Beach, this residence offers the ideal combination of beach living & everyday convenience. The open great room floor plan features soaring vaulted ceilings & includes two bedrooms, two bathrooms, & an expansive loft-style primary suite occupying the entire third level. The coastal inspired interior includes granite countertops, wood cabinetry with under lighting, new light fixtures, furnishings, area rugs, updated guest vanity, & freshly painted interior. Plantation shutters & walls of glass fill the space with natural light, while sliding glass doors lead from the great room to the balcony. The private primary retreat spans approximately 522 square feet & features a spacious bedroom area, oversized walk-in closet, & ensuite bath with dual sinks, garden tub, separate shower, & private water closet. The guest suite is conveniently located on the main living level with its own private bath that also connects to the hallway. A large bonus/flex room on the ground level offers incredible versatility with sliding glass doors opening to the lawn area. This space can function as a third bedroom, game room, art studio, fitness space, or additional living area, while providing excellent storage for beach gear, bicycles, kayaks, paddleboards, & fishing equipment. It also includes a spacious laundry area with cabinetry, double utility sink, & extended countertop workspace. Three covered parking spaces are located beneath the building. Residents enjoy a beautiful waterfront pool, spacious sun deck, & covered cabana lounge overlooking the docks & passing boats traveling the Intracoastal Waterway toward the Venice Inlet. Boat docks line the waterfront & are individually owned within the community, with occasional opportunities to privately rent a slip. Historic Downtown Venice Island is only minutes away with boutique shopping, dining, festivals, & farmers markets, while Sarasota & world-famous Siesta Key are an easy drive. Life here is wonderfully simple: a one-block walk to the beach, bike rides to waterfront dining, cruising the golf cart through this charming coastal village, & days spent surrounded by dolphins, warm breezes, & the beauty of the Gulf. During the day, the surrounding waters come alive with dolphins, gentle manatees, osprey diving for their catch, colorful coastal birds gathering along the sandbars, & a steady parade of boats, jet skis, & kayaks. Imagine ending your day with a short walk or golf-cart ride to Nokomis Beach to watch the sun melt into the Gulf of Mexico as the sky fills with spectacular sunset colors. As evening settles in, stroll to nearby favorite waterfront restaurants or tiki bars where world-class musicians perform nightly & enjoy fresh coastal cuisine while soaking in the beach village energy that makes this area so special. Here, you can truly leave the car behind & embrace the relaxed coastal lifestyle the way you were meant to live it. Because here, Nokomis Beach is not just a place… it’s a state of mind.
- Houzeo last checked: 13 minutes ago
- Listing updated: October 6, 2026 at 3:09 pm
- Listing Provided by: Kelley Ann Ayers (941) 544-7802 , Katheren Ayers | AYERS AND ASSOCIATES REAL ESTATE (941) 837-2778
- Source: Stellar MLS-FL | MLS#: N6137805

Part of

Property Details
Status
Active
Type
Condominium
No. of Stories
3
County
City
Neighborhood
--
Year Built
1985
HOA Fees
-
Finished Area
1,289 sqft
Lot Size
34,583 sqft lot
Basement Area
- sqft
MLS Name
Stellar MLS
MLS Number
N6137805
MLS Status
Active
Days on Market
574
Cumulative Days on Market
571

Continue Your Journey in App
Find your dream home, receive real-time updates, and many more!
Download App
Continue Your Journey in App
Find your dream home, receive real-time updates, and many more!
Location
HOA Management
Argus - Barbara
HOA Fees
$-/ Quarterly
Amenities
 Amenities and services may be covered by one or multiple associations and service providers.
 Maintenance
 Trash Pickup
 Security Gate
 Water
Water
 Pool
Pool
 Insurance
 Management
Recreational Facilities
Private Road
Recreation Facilities
Disclaimer: Amenities are based on third-party information and may vary; buyers must independently verify all amenities, as information is deemed reliable but not guaranteed.
Facts & Features
Rooms
Bedrooms & bathrooms
Bedrooms: 2
Bathrooms: 2
Great Room
Level: Second
Area: 210.00 Square Feet
Dimensions: 14x15
Kitchen
Level: Second
Area: 80.00 Square Feet
Dimensions: 10x8
Primary Bedroom
Level: Third
Area: 323.00 Square Feet
Dimensions: 17x19
Primary Bathroom
Level: Third
Area: 121.00 Square Feet
Dimensions: 11x11
Bedroom 2
Level: Second
Area: 132.00 Square Feet
Dimensions: 11x12
Bathroom 2
Level: Second
Area: 35.00 Square Feet
Dimensions: 5x7
Bonus Room
Level: First
Area: 399.00 Square Feet
Dimensions: 21x19
Laundry
Level: First
Balcony/Porch/Lanai
Level: Second
Area: 60.00 Square Feet
Dimensions: 4x15
Dining Room
Level: Second
Area: 187.00 Square Feet
Dimensions: 17x11
Primary Bathroom
Level: Third
Area: 40.00 Square Feet
Dimensions: 5x8
Interior
Appliances
Built In Oven, Dishwasher, Disposal, Dryer, Electric Water Heater, Microwave, Refrigerator, Washer
Exterior Features
Balcony, Lighting
Heating
Central, Electric
Interior Features
Built In Features, Cathedral Ceiling(s), Ceiling Fans(s), High Ceilings, Kitchen/family Room Combo, Open Floorplan, Primary Bedroom Upstairs, Solid Surface Counters, Solid Wood Cabinets, Split Bedroom, Vaulted Ceiling(s), Walk In Closet(s), Window Treatments
Window Features
Blinds, Shades, Window Treatments
Flooring
Carpet, Ceramic Tile, Luxury Vinyl
Cooling
Central Air
Sewer
Septic Tank
Construction
Year Built
Year Built: 1985
Home type
Condominium
Roof
Shingle
Foundation Details
Slab
Construction Materials
Block, Concrete, Stucco
Utilities & Energy
Security Features
Gated Community, Smoke Detector(s)
Basement
Finished
Utilities
Cable Available, Electricity Connected, Public, Water Connected
Laundry Features
Inside, Laundry Room
Water Source
Public
Parking Features
Assigned, Curb Parking, Ground Level, Guest, Oversized, Reserved, Basement
Association Amenities
Gated, Maintenance, Pool, Recreation Facilities
Other Features
Subdivision Name
Nokomis Bayshore Club
Lot Features
Flood Zone, In County, Landscaped, Level, Near Marina, Private, Sidewalk, Paved
Community Features
Community Mailbox, Deed Restrictions, Gated Community No Guard, Golf Carts Ok, No Truck/rv/motorcycle Parking, Pool
Price History
| Date | Event | Price |
|---|---|---|
05/12/2026 Source: | Price Decreased | $540,000 -9.85% $419/sqft |
11/04/2025 Source: | Price Decreased | $599,000 -7.70% $465/sqft |
06/30/2025 Source: | Price Decreased | $649,000 -6.95% $503/sqft |
04/17/2025 Source: | Price Increased | $697,500 +16.44% $541/sqft |
03/14/2025 Source: | Listed for Sale | $599,000 -20.08% $465/sqft |

Show more
Nearby Homes
Find Homes by Property Features in Nokomis, FL

Based on information from Stellar MLS® through Oct 10, 2026, 08:30PM as submitted to and distributed by MLS GRID. All data is obtained from various sources and may not have been verified by the broker or MLS GRID. Supplied Open House Information is subject to change without notice. All information should be independently reviewed and verified for accuracy. Properties may or may not be listed by the office/agent presenting the information. IDX information is provided exclusively for consumers’ personal non-commercial use. It may not be used for any purpose other than to identify prospective properties consumers may be interested in purchasing. The data is deemed reliable but is not guaranteed by MLS GRID. The use of the MLS GRID Data may be subject to an end-user license agreement prescribed by the Member Participant’s applicable MLS, if any, and as amended from time to time. © 2026 Stellar MLS. All Rights Reserved.
 Advertising Broker: Fred McGill | Simple Showing, Inc