- Overview
- Description
- Property Details
- Location
- HOA Management
- Facts & Features
- Getting Around
- Nearby Homes

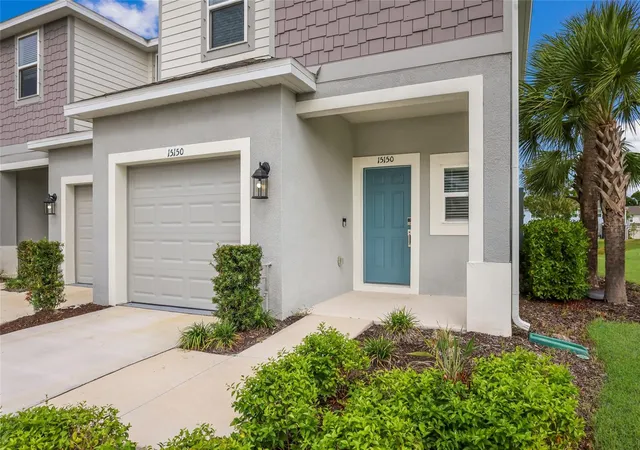

Street View
$347,500
Monthly Est:$1,730
 3 Beds
 3 Baths
2 full baths + 1 half bath
 1,553sqft
15150 Ginetti St, Nokomis, FL 34275
$347,500
$1,730/moEst:
Get Pre-Approved
Townhouse
Built in 2024
$297.67/mo HOA
2,832 sqft lot
$224/sq.ft
Description
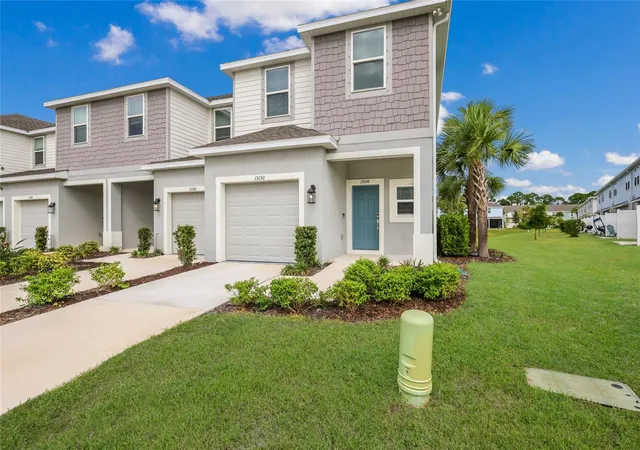
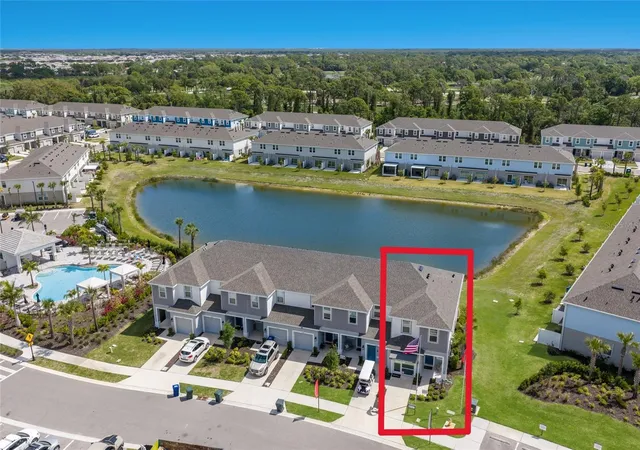
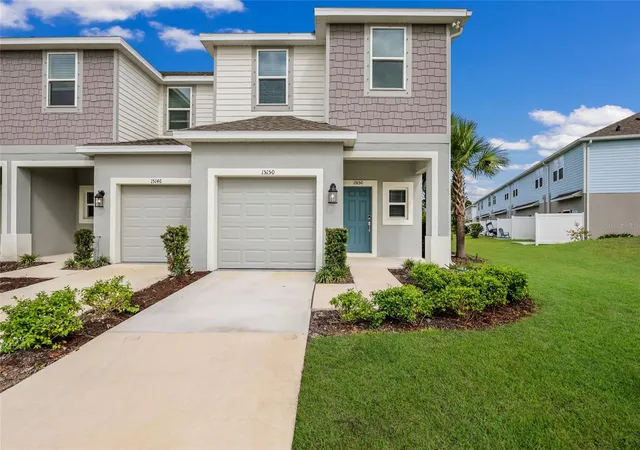
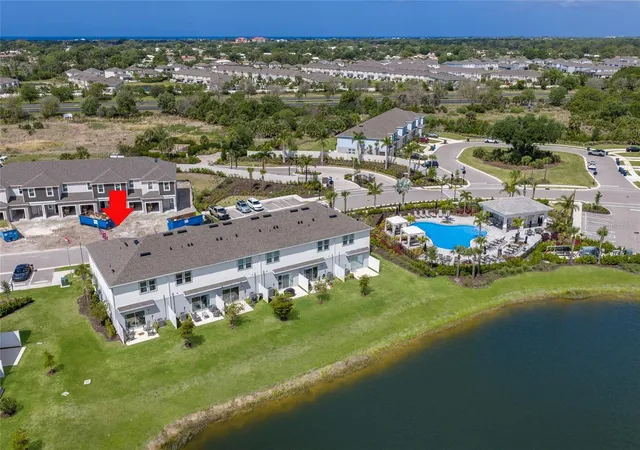
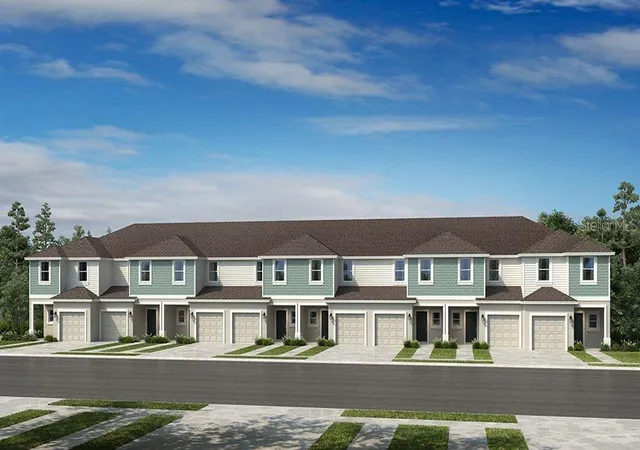
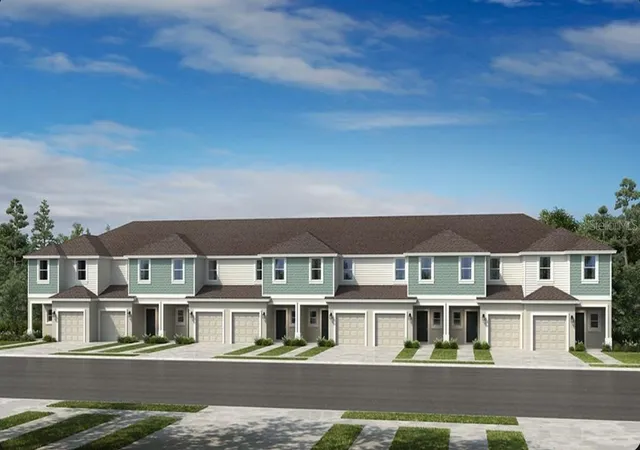
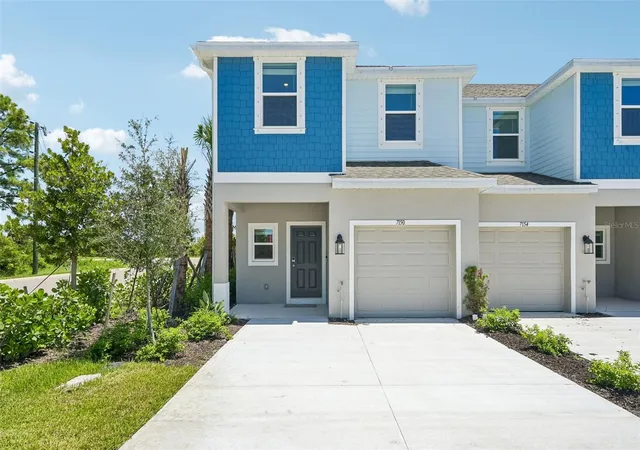
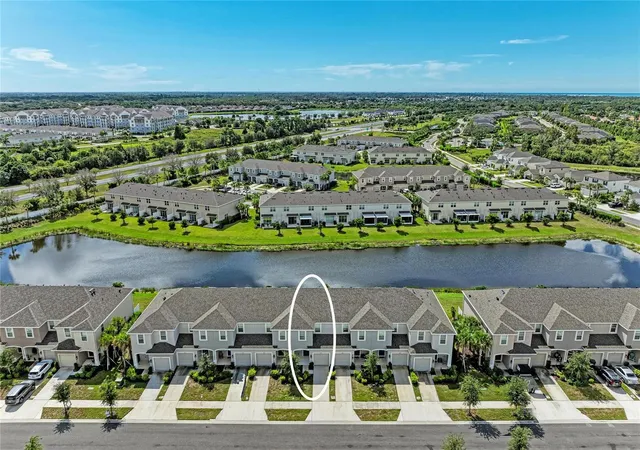
Spectacular former model townhouse that has never been lived in! End unit with a premium lot! Amazing amenities! Less than 3 miles to Nokomis Beach and its famous nightly drum circle! Close to Siesta Key, Casey Key and Oscar Scherer State Park! Direct access to the Legacy Trail! Near local favorite waterfront restaurants including Pops, Nokomos Sunset Hut, Casey Key Fish House, Deep Lagoon, Sharky's on the Pier and Evies at Spanish Point! Custom upgrades only available in this former model home include a security system, a full-house, built-in music system (not including a music box), an all-in-one smart Brillian home light controller, 3 sets of double flood lights and much more! Spectacular lake view on one of the most premium lots available in the community! The Vinterra Townhomes community is in Nokomis, FL and is a gated community with light-filled, Florida-inspired homes and NO CDD fees! The amenities include a resort style pool with cabanas, a dog park, a butterfly garden and access to the 18-mile Legacy Trail containing walking/biking paths. This Marigold unit is an end unit with a premium lot overlooking the spectacular community lake providing exquisite views! The highly sought after end units in this community are nearly 200 square feet larger than the interior units and have additional windows on the exterior wall providing an abundance of light and even greater views. The community is also close to the nationally rated Pine View School as well as Venice High School. The unit itself is 1,551 sq. ft. with 3 bedrooms, 2.5 bathrooms and a 1-car garage. This unit has a rear exposure facing east providing gorgeous mornings while avoiding the intense west sun during the summer months! It has a spacious great room and open kitchen providing a light and airy look and feel. The kitchen island provides an ideal location to cook a meal or to lavishly entertain. The views from the great room/kitchen overlooking the community lake are extraordinary and only add to the first-floor layout! A large rear patio also overlooking the large lake provides an ideal outdoor living space with stunning views. HOA fees include water/sewer as well as exterior yard maintenance, irrigation and fence maintenance. The $750 one-time irrigation hook up fee has been paid. No flood zone.
- Houzeo last checked: 9 minutes ago
- Listing updated: October 10, 2026 at 10:48 am
- Listing Provided by: VJ Keith (443) 223-6553 | AMY ROBINSON REAL ESTATE LLC (941) 346-7000
- Source: Stellar MLS-FL | MLS#: A4708001

Property Details
Status
Active
Type
Townhouse
No. of Stories
-
County
City
Neighborhood
--
Year Built
2024
HOA Fees
$297.67/mo
Finished Area
1,553 sqft
Lot Size
2,832 sqft lot
Basement Area
- sqft
MLS Name
Stellar MLS
MLS Number
A4708001
MLS Status
Active
Days on Market
1
Cumulative Days on Market
1

Continue Your Journey in App
Find your dream home, receive real-time updates, and many more!
Download App
Continue Your Journey in App
Find your dream home, receive real-time updates, and many more!
Location
HOA Management
Castle Group
HOA Fees
$893.2/ Quarterly
Amenities
 Amenities and services may be covered by one or multiple associations and service providers.
 Pool
Pool
 Sewer
Sewer
 Trash Pickup
 Maintenance
 Water
Water
 Common Area Taxes
Disclaimer: Amenities are based on third-party information and may vary; buyers must independently verify all amenities, as information is deemed reliable but not guaranteed.
Facts & Features
Rooms
Bedrooms & bathrooms
Bedrooms: 3
Bathrooms: 3
Great Room
Level: First
Area: 266.00 Square Feet
Dimensions: 14x19
Kitchen
Level: First
Area: 140.00 Square Feet
Dimensions: 10x14
Primary Bedroom
Level: Second
Area: 195.00 Square Feet
Dimensions: 13x15
Bedroom 2
Level: Second
Area: 120.00 Square Feet
Dimensions: 10x12
Bedroom 3
Level: Second
Area: 99.00 Square Feet
Dimensions: 9x11
Primary Bathroom
Level: Second
Area: 72.00 Square Feet
Dimensions: 6x12
Bathroom 2
Level: Second
Area: 48.00 Square Feet
Dimensions: 6x8
Loft
Level: Second
Area: 150.00 Square Feet
Dimensions: 10x15
Dinette
Level: First
Area: 80.00 Square Feet
Dimensions: 8x10
Foyer
Level: First
Area: 36.00 Square Feet
Dimensions: 6x6
Balcony/Porch/Lanai
Level: First
Area: 120.00 Square Feet
Dimensions: 10x12
Balcony/Porch/Lanai
Level: First
Area: 64.00 Square Feet
Dimensions: 8x8
Interior
Sewer
Public Sewer
Window Features
Blinds, Double Pane Windows, Low Emissivity Windows
Cooling
Central Air
Exterior Features
Hurricane Shutters, Private Entrance, Rain Gutters, Sidewalk
Interior Features
Eat In Kitchen, Living Room/dining Room Combo, Open Floorplan, Smart Home, Solid Surface Counters, Thermostat, Walk In Closet(s), Window Treatments
Heating
Electric
Appliances
Dishwasher, Disposal, Dryer, Electric Water Heater, Exhaust Fan, Freezer, Ice Maker, Microwave, Range, Refrigerator, Washer
Flooring
Carpet, Ceramic Tile
Construction
Year Built
Year Built: 2024
Home type
Townhouse
Roof
Shingle
Property Condition
Completed
Architectural Style
Florida
Foundation Details
Slab
Construction Materials
Block, Stucco, Vinyl Siding
Utilities & Energy
Security Features
Closed Circuit Camera(s), Gated Community, Security System, Smoke Detector(s)
Water Source
Public
Utilities
Cable Available, Electricity Available, Phone Available, Public, Sewer Connected, Sprinkler Recycled, Underground Utilities, Water Connected
Laundry Features
Electric Dryer Hookup, Inside, Upper Level, Washer Hookup
Other Features
Community Features
Community Mailbox, Dog Park, Gated Community No Guard, Irrigation Reclaimed Water, Pool, Sidewalks, Street Lights
Vegetation
Trees/landscaped
Patio And Porch Features
Covered, Front Porch, Patio
Lot Features
Corner Lot, Landscaped, Level, Sidewalk, Paved
Subdivision Name
Vinterra Townhomes
Price History
| Date | Event | Price |
|---|---|---|
10/09/2026 Source: | Listed for Sale | $347,500 +0.72% $224/sqft |
06/08/2026 Source: | Listing Removed | $345,000 $222/sqft |
05/30/2026 Source: | Price Decreased | $345,000 -8.00% $222/sqft |
04/15/2026 Source: | Listed for Sale | $375,000 $241/sqft |

Nearby Homes
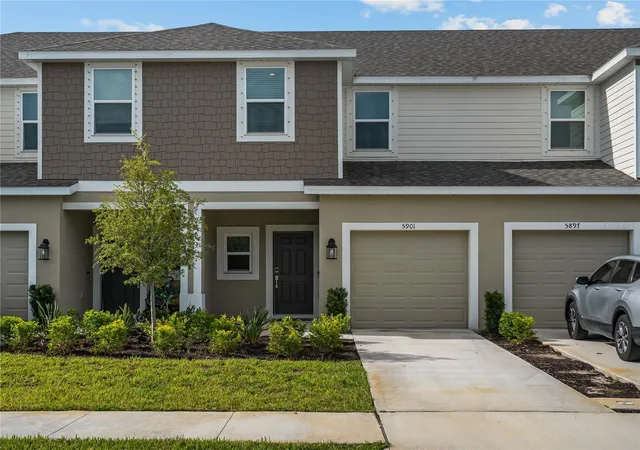
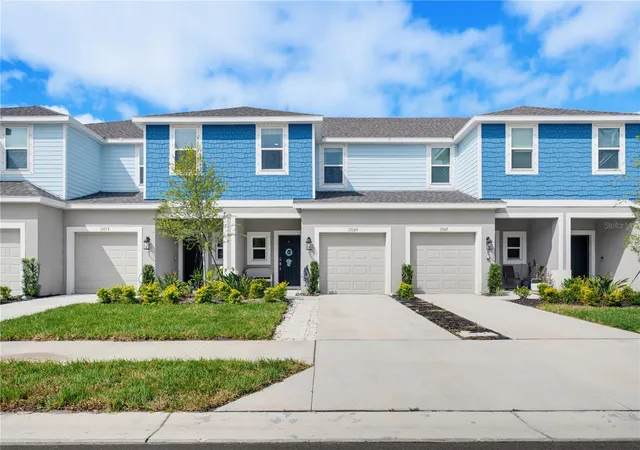
Find Homes by Property Features in Nokomis, FL
Nearby New Homes For Sale

Based on information from Stellar MLS® through Oct 10, 2026, 01:15PM as submitted to and distributed by MLS GRID. All data is obtained from various sources and may not have been verified by the broker or MLS GRID. Supplied Open House Information is subject to change without notice. All information should be independently reviewed and verified for accuracy. Properties may or may not be listed by the office/agent presenting the information. IDX information is provided exclusively for consumers’ personal non-commercial use. It may not be used for any purpose other than to identify prospective properties consumers may be interested in purchasing. The data is deemed reliable but is not guaranteed by MLS GRID. The use of the MLS GRID Data may be subject to an end-user license agreement prescribed by the Member Participant’s applicable MLS, if any, and as amended from time to time. © 2026 Stellar MLS. All Rights Reserved.
 Advertising Broker: Fred McGill | Simple Showing, Inc