The Greene Realty
Powered by 
- 0
- 4
- Overview
- Description
- Property Details
- Location
- Facts & Features
- Getting Around
- Nearby Homes
 Price Drop: $30.9K (09/29)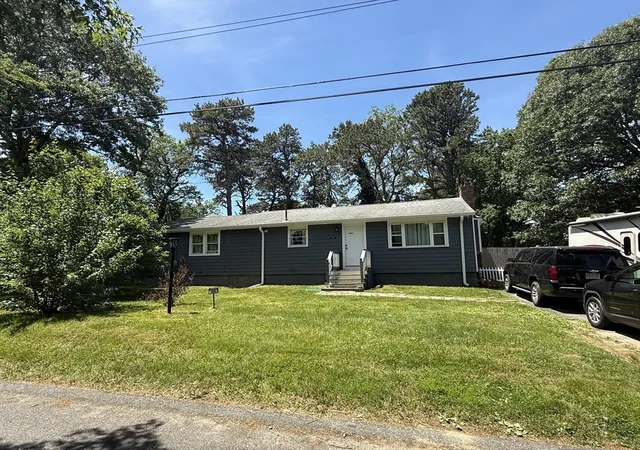

Street View
$669,000
Monthly Est:$3,330
 3 Beds
 2 Baths
2 full baths
 1,424sqft
109 Blueberry Ln, Marstons Mills, MA 02648
$669,000
$3,330/moEst:
Get Pre-Approved
Single Family Residence
Built in 1961
$-- HOA
0.23 acre lot
$470/sq.ft
Description
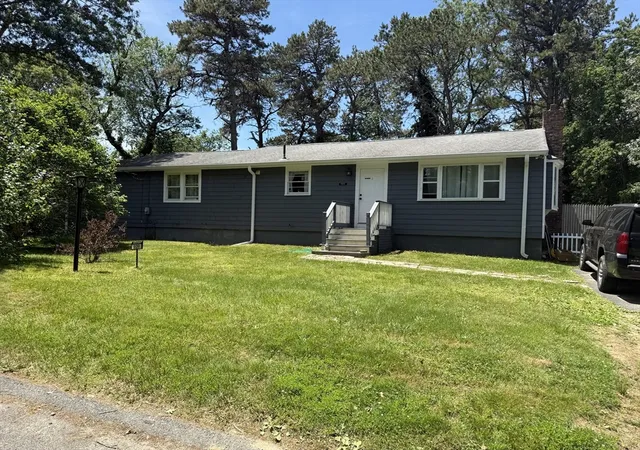
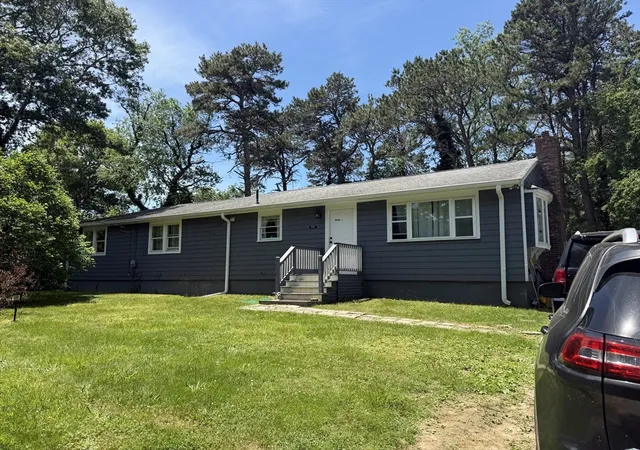
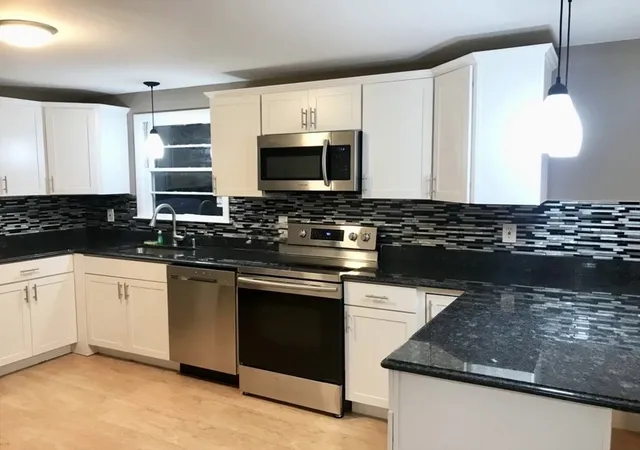
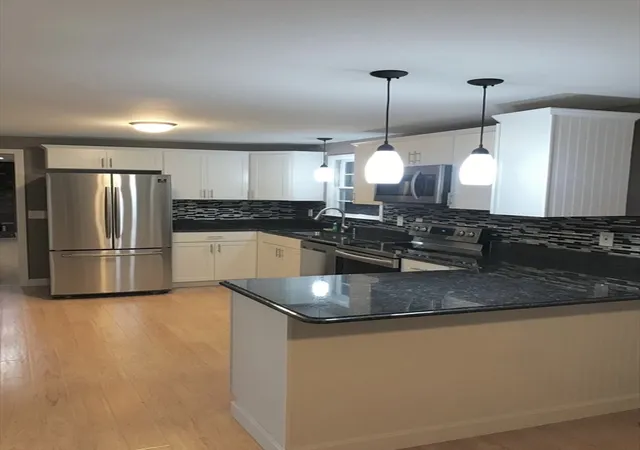
Presenting an exceptional opportunity at 109 Blueberry Ln, Barnstable, MA, a distinguished single-family residence, completely renovated in 2020, with stain steel appliances. This property offers 1424 square feet of meticulously designed living space, set upon a generous 10019 square foot lot, providing a compelling blend of classic charm and modern potential. The residence encompasses three well-appointed bedrooms with a master bedroom, walking closet, each designed to offer comfort and privacy. These spaces provide versatile options for family living, guest accommodation. Complementing the back yard with a large patio, thoughtfully integrated to serve the household's needs with functionality and ease. The open floor concepted include dinner/kitchen, living room and family room with a fireplace, this property represents a unique offering for those seeking an established residence with significant lifestyle appeal in Barnstable.
- Houzeo last checked: 9 hours ago
- Listing updated: October 3, 2026 at 7:05 am
- Listing Provided by: Mario Neno (978) 201-9691 | Mega Realty Services (508) 665-4004
- Source: MLS Property Information Network-MA | MLS#: 73530452

Property Details
Status
Active
Type
Single Family Residence
No. of Stories
-
County
City
Neighborhood
--
Year Built
1961
HOA Fees
-
Finished Area
1,424 sqft
Lot Size
0.23 acre lot
Basement Area
- sqft
MLS Name
MLS Property Information Network
MLS Number
73530452
MLS Status
Active
Days on Market
113

Continue Your Journey in App
Find your dream home, receive real-time updates, and many more!
Download App
Continue Your Journey in App
Find your dream home, receive real-time updates, and many more!
Location
Facts & Features
Rooms
Bedrooms & bathrooms
Bedrooms: 3
Bathrooms: 2
Interior
Sewer
Inspection Required For Sale, Private Sewer
Interior Features
Recessed Lighting, Storage, Exercise Room
Appliances
Gas Water Heater, Range, Dishwasher, Microwave, Refrigerator
Exterior Features
Patio, Fenced Yard
Flooring
Wood, Flooring Engineered Hardwood
Cooling
Central Air
Heating
Forced Air, Natural Gas
Construction
Year Built
Year Built: 1961
Home type
Single Family Residence
Foundation Details
Concrete Perimeter
Architectural Style
Ranch
Roof
Shingle
Construction Materials
Frame
Utilities & Energy
Water Source
Public
Laundry Features
Dryer Hookup Electric, In Basement, Electric Dryer Hookup, Washer Hookup
Fireplace Features
Living Room
Utilities
For Electric Dryer, Washer Hookup
Basement
Full, Finished, Interior Entry, Bulkhead
Parking Features
Paved Drive, Off Street
Other Features
Community Features
Public Transportation, Shopping, Tennis Court(s), Park, Walk/jog Trails, Stable(s), Golf, Medical Facility, Bike Path, Conservation Area, Highway Access, House Of Worship, Public School
Patio And Porch Features
Patio
Lot Features
Cleared
Disclosures
Seller Is A Real Estate Agent
Price History
| Date | Event | Price |
|---|---|---|
09/29/2026 Source: | Listed for Sale | $669,000 -4.41% $470/sqft |
06/30/2026 Source: | Listing Removed | $699,900 $492/sqft |
06/18/2026 Source: | Listed for Sale | $699,900 +324.18% $492/sqft |
04/09/2019 Source: | Sold | $165,000 -24.66% $116/sqft |
12/05/2018 Source: | Price Decreased | $219,000 -8.37% $154/sqft |


Show more
Nearby Homes





Find Homes by Property Features in Marstons Mills, MA

Based on information provided to and compiled by MLS Property Information Network, Inc. covering through Oct 09, 2026, 02:30PM. The property listing data and information, or the Images, set forth herein were provided to MLS Property Information Network, Inc. from third-party sources, including sellers, lessors and public records, and were compiled by MLS Property Information Network, Inc. The property listing data and information, and the Images, are for the personal, non-commercial use of consumers having a good faith interest in purchasing or leasing listed properties of the type displayed to them and may not be used for any purpose other than to identify prospective properties which such consumers may have a good faith interest in purchasing or leasing. MLS Property Information Network, Inc. and its subscribers disclaim any and all representations and warranties as to the accuracy of the property listing data and information, or as to the accuracy of any of the Images, set forth herein. All information provided is deemed reliable, but is not guaranteed to be accurate and should be independently verified. © 2026 MLS Property Information Network, Inc. All Rights Reserved.
 Advertising Broker: Derek Greene | The Greene Realty Group