Andover RE
Powered by 
- 0
- 3
- Overview
- Description
- Property Details
- Location
- Facts & Features
- Getting Around
- Nearby Homes

Street View
$400,000
Monthly Est:$1,991
 3 Beds
 2 Baths
1 full bath + 1 half bath
 1,110sqft
109 Brandy Dr, Cadillac, MI 49601
$400,000
$1,991/moEst:
Get Pre-Approved
Single Family Residence
Built in 1958
$-- HOA
6,969.6 sqft lot
$360/sq.ft
Description
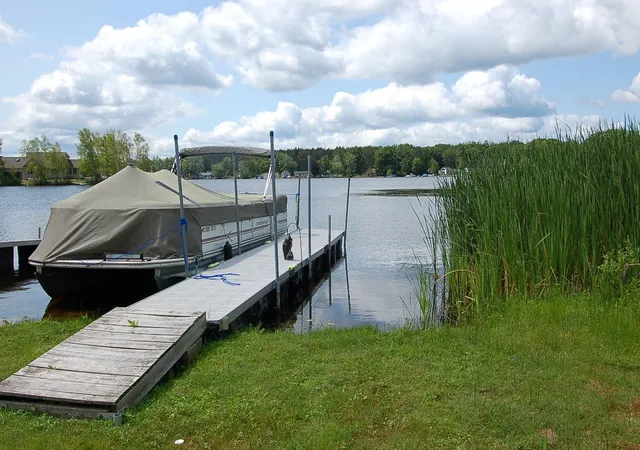
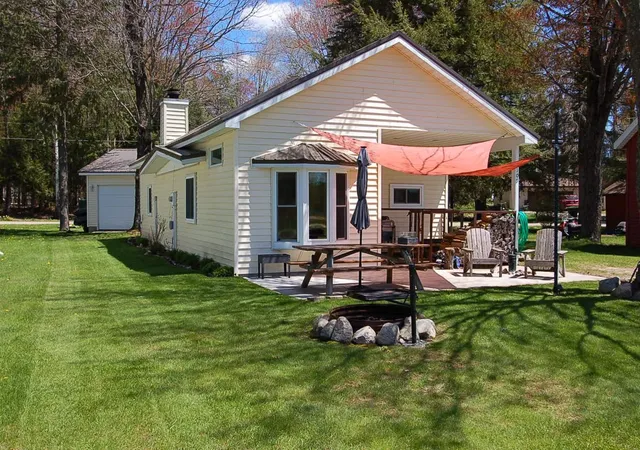
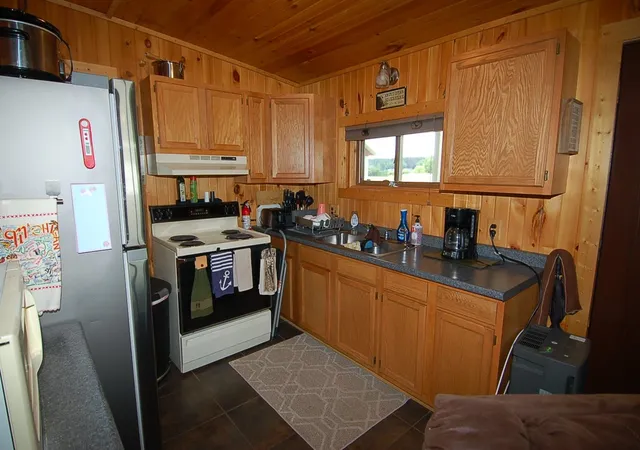
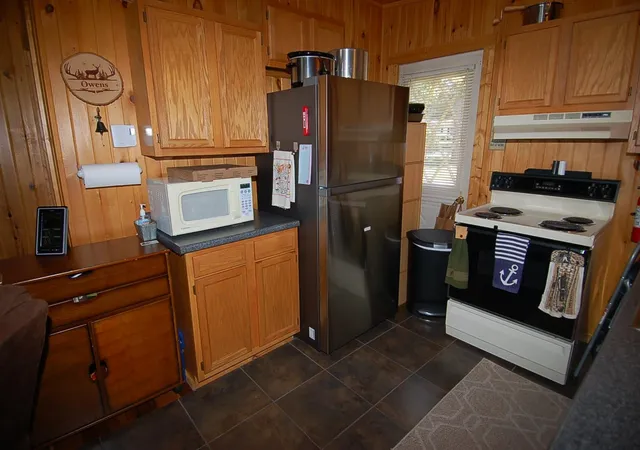
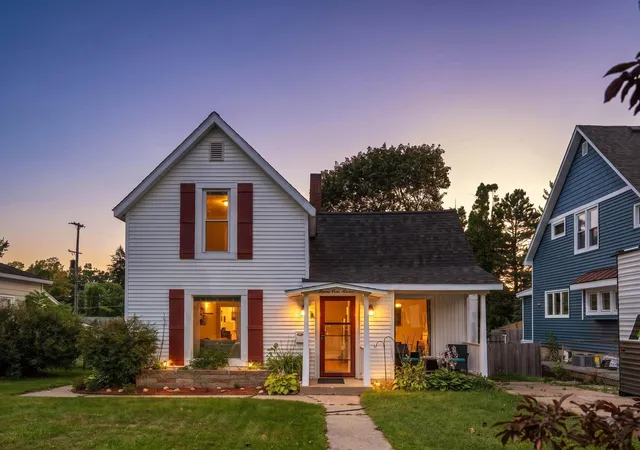
21 feet of deeded Lake Mitchell access (dock included). Enjoy all the summer and winter sports that "up-north" lake living can provide for you. Close to the Cadillac Country Club and Caberfae for golf. Caberfae is also one of Michigan's top skiing destinations. Snow mobile on Lake Mitchell and also on the numerous trails on Federal Forest. 3 bedroom, 2 bath home is move-in ready. Appliances and most of the furniture is also included- so just bring your bathing suit. Newer metal roof (2019), windows and storm door (2021) and insulation. There is a storage attic that you can stand up in- could possibly be converted in a 4 th bedroom. Large 3 car garage with pull through for easy access of snow mobiles. Natural gas on site.
- Houzeo last checked: 12 hours ago
- Listing updated: July 22, 2026 at 8:24 pm
- Listing Provided by: Jim P Meier (231) 884-1386 | Premier Realty Co, LLC (231) 775-7980
- Source: Realcomp MLS-MI | MLS#: 78080068216

- Originating MLS: Aspire North REALTORS
Property Details
Status
Active
Type
Single Family Residence
No. of Stories
-
County
City
Neighborhood
--
Year Built
1958
HOA Fees
-
Finished Area
1,110 sqft
Lot Size
6,969.6 sqft lot
Basement Area
- sqft
MLS Name
Realcomp MLS
MLS Number
78080068216
MLS Status
Active
Days on Market
148
Cumulative Days on Market
69

Continue Your Journey in App
Find your dream home, receive real-time updates, and many more!
Download App
Continue Your Journey in App
Find your dream home, receive real-time updates, and many more!
Location
Facts & Features
Rooms
Bedrooms & bathrooms
Bedrooms: 3
Bathrooms: 2
Interior
Sewer
Shared Septic
Appliances
Dryer, Freezer, Microwave, Oven, Refrigerator, Range, Washer
Heating
Baseboard, Electric, Wood
Construction
Year Built
Year Built: 1958
Home type
Single Family Residence
Foundation Details
Slab
Architectural Style
Ranch
Construction Materials
Vinyl Siding
Utilities & Energy
Water Source
Well
Fireplace Features
Wood Burning Stove
Parking Features
Three Car Garage, Detached, Garage, Garage Door Opener
Other Features
Lot Features
Water View
Subdivision Name
None
Price History
| Date | Event | Price |
|---|---|---|
05/14/2026 Source: | Listed for Sale | $425,000 +6.25% $383/sqft |
05/14/2026 Source: | Price Decreased | $400,000 -5.88% $360/sqft |
05/14/2026 Source: | Price Increased | $425,000 +157.73% $383/sqft |
08/31/2022 Source: | Listing Removed | $164,900 $149/sqft |


Getting Around 109 Brandy Dr
Bike Score®

Somewhat Bikeable
25/100
Walk Score®

Car-Dependent
0/100
Data provided by Redfin
Nearby Homes


Find Homes by Property Features in Cadillac, MI


Based on information from the Board/Association of REALTORS® (alternatively, from the Realcomp II Ltd. MLS) through Oct 09, 2026, 02:30PM. All information provided is deemed reliable, but is not guaranteed to be accurate and should be independently verified. IDX provided courtesy of Realcomp II Ltd. via Andover Real Estate & Houzeo, Copyright 2026 Realcomp II Ltd. Shareholders Any use of search facilities of data on the site, other than by a consumer looking to purchase real estate, is prohibited. IDX information is provided exclusively for consumers' personal, noncommercial use and may not be used for any purpose other than to identify prospective properties consumers may be interested in purchasing. The accuracy of all information, regardless of source, is not guaranteed or warranted. All information should be independently verified. Listing Information presented by local MLS brokerage: Andover Real Estate, local REALTOR®- Scott Rubin - (248)206-3666 . Any use of search facilities of data on the site, other than by a consumer looking to purchase real estate, is prohibited. © 2024 Realcomp II Ltd. MLS. All Rights Reserved.
 Advertising Broker: Andover Real Estate | Andover Real Estate