- Overview
- Description
- Property Details
- Location
- HOA Management
- Facts & Features
- Getting Around
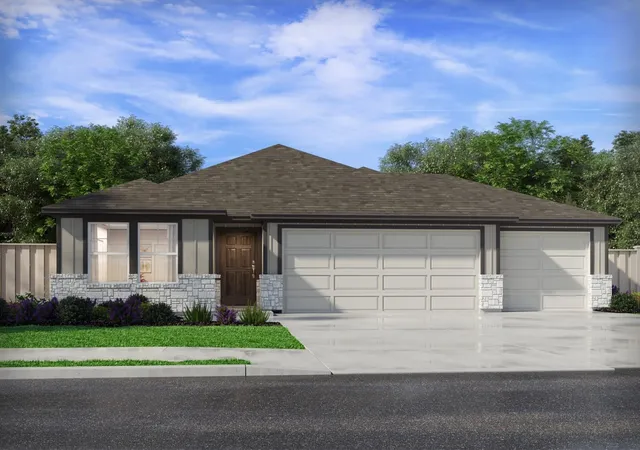
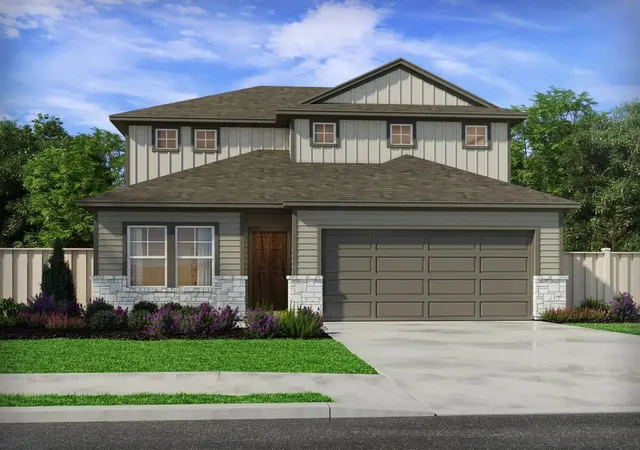
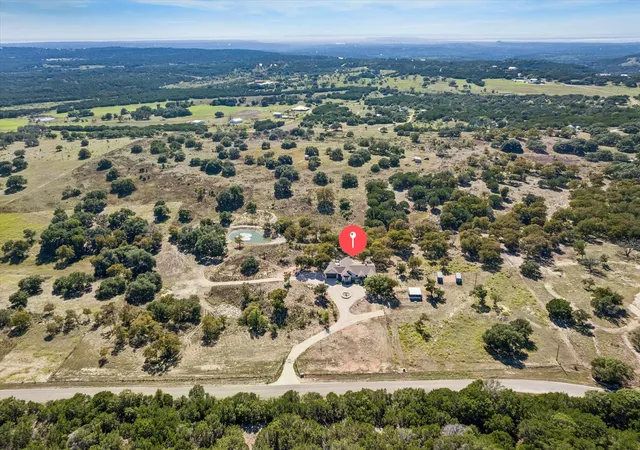
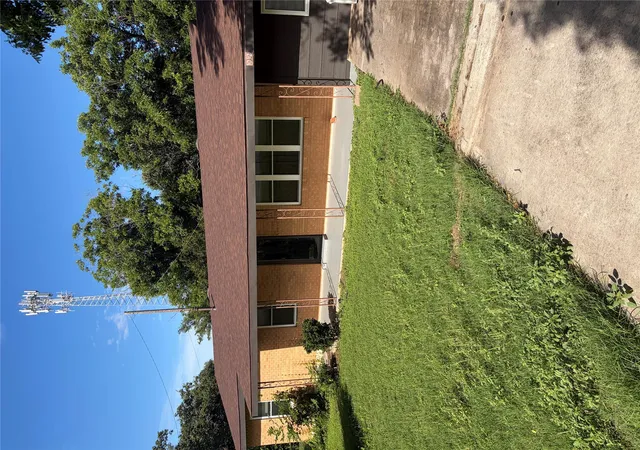
- Nearby Homes
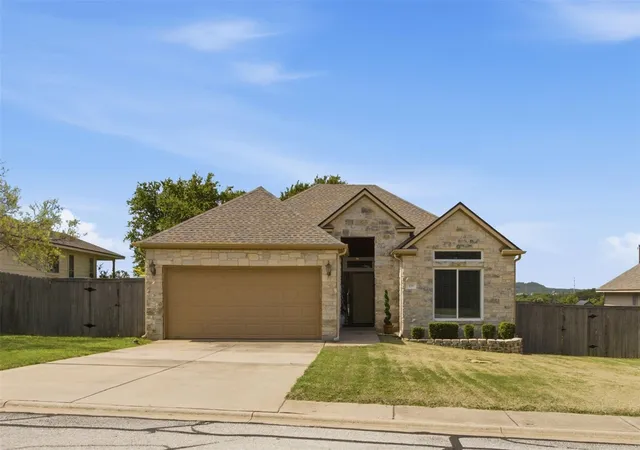
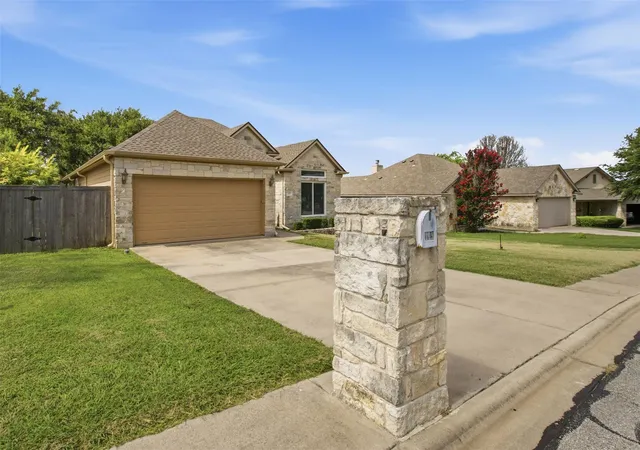
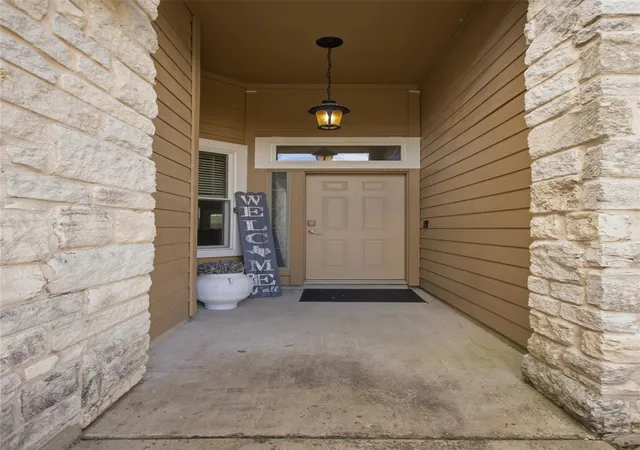
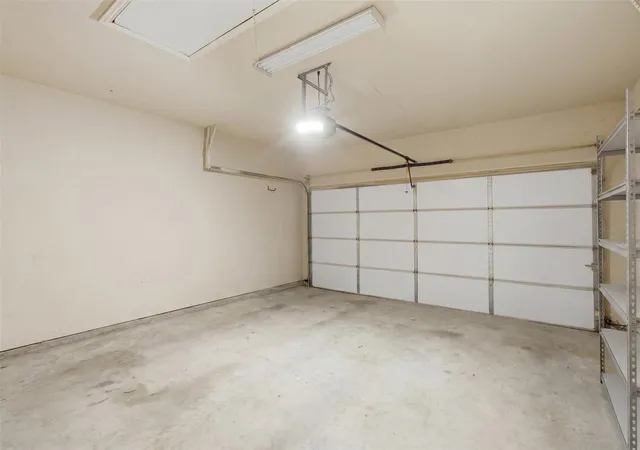
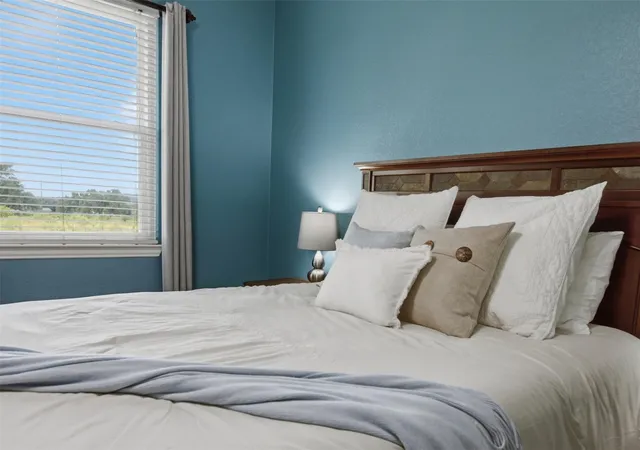

Street View
$299,000
Monthly Est:$1,488
 3 Beds
 2 Baths
2 full baths
 1,558sqft
109 Cailin Ct, Burnet, TX 78611
$299,000
$1,488/moEst:
Get Pre-Approved
Single Family Residence
Built in 2006
$11/mo HOA
8,189.28 sqft lot
$192/sq.ft
Description
Hill Country charm meets modern upgrades in this beautifully maintained 3 bed/2 bath single-story home in the sought-after Highland Oaks subdivision of Burnet, Texas.
Step outside to the expansive back deck and take in the panoramic views that make this home truly special whether it's your morning coffee at sunrise or an evening unwind, this outdoor space delivers the Hill Country lifestyle you've been looking for.
Inside, the 1,558 sq ft layout offers an open and functional single-story floor plan with high ceilings, a welcoming entrance foyer, and a primary suite on the main level featuring a walk-in closet and jetted tub. The attached 2-car garage and wood-fenced backyard round out a home that checks every box. Washer and dryer convey move-in ready from day one.
One of the biggest upgrades all new windows throughout the home, a significant investment that improves energy efficiency, noise reduction, and long-term value. Paired with masonry and stone construction, this home is built to last.
Located minutes from Lake Buchanan, Inks Lake State Park, and Longhorn Cavern Burnet puts you right in the heart of the Texas Hill Country with small-town charm and big outdoor adventure.
Single-story Hill Country living with panoramic views schedule your showing today.
- Houzeo last checked: 1 minute ago
- Listing updated: October 6, 2026 at 12:32 pm
- Listing Provided by: Ariel Pine (512) 574-9656 | Central Metro Realty (512) 454-6873
- Source: Unlock MLS-TX | MLS#: 2371071

Property Details
Status
Active Under Contract
Type
Single Family Residence
No. of Stories
-
County
City
Neighborhood
--
Year Built
2006
HOA Fees
$11/mo
Finished Area
1,558 sqft
Lot Size
8,189.28 sqft lot
Basement Area
- sqft
MLS Name
Unlock MLS
MLS Number
2371071
MLS Status
Active Under Contract
Days on Market
106

Continue Your Journey in App
Find your dream home, receive real-time updates, and many more!
Download App
Continue Your Journey in App
Find your dream home, receive real-time updates, and many more!
Location
HOA Management
Highland Oaks
HOA Fees
$132/ Annually
Amenities
 Amenities and services may be covered by one or multiple associations and service providers.
 Common Area Maintenance
Disclaimer: Amenities are based on third-party information and may vary; buyers must independently verify all amenities, as information is deemed reliable but not guaranteed.
Facts & Features
Rooms
Bedrooms & bathrooms
Bedrooms: 3
Bathrooms: 2
Interior
Interior Features
Ceiling High, Entrance Foyer, Primary Bedroom On Main
Window Features
Blinds, Energy Star Qualified Windows
Appliances
Microwave, Free Standing Range, Electric Water Heater
Flooring
Carpet, Laminate
Exterior Features
None
Heating
Central, Heat Pump
Cooling
Central Air
Sewer
Public Sewer
Construction
Year Built
Year Built: 2006
Home type
Single Family Residence
Construction Materials
Masonry – Partial, Frame, Stone
Foundation Details
Slab
Property Condition
Updated/remodeled
Roof
Composition
Utilities & Energy
Parking Features
Attached, Garage Door Opener, Garage Faces Front
Utilities
Natural Gas Not Available, Phone Available, Underground Utilities
Pool Features
None
Fireplace Features
None
Water Source
Public
Other Features
Disclosures
Seller Disclosure, Seller Provided Survey Available
Patio And Porch Features
Porch
Lot Features
Cul De Sac, Front Yard, Garden
Community Features
None
Subdivision Name
Highland Oaks
Price History
| Date | Event | Price |
|---|---|---|
10/06/2026 Source: | Contingent (Active Under Contract) | $299,000 +126.52% $192/sqft |
01/23/2021 Source: | Price Decreased | $132,000 -14.84% $85/sqft |
05/26/2015 Source: | Sold | $155,000 $99/sqft |

Nearby Homes


Find Homes by Property Features in Burnet, TX

Based on information submitted to the MLS GRID from Unlock MLS through Oct 09, 2026, 03:30AM. All information provided is deemed reliable but is not guaranteed and should be independently verified. Unlock MLS and its affiliates provide the MLS and all content therein “AS IS” and without any warranty, express or implied. All data is obtained from various sources and may not have been verified by broker or MLS GRID. Supplied Open House Information is subject to change without notice. All information should be independently reviewed and verified for accuracy. Properties may or may not be listed by the office/agent presenting the information. The information being provided is for consumers’ personal, non-commercial use. It may not be used for any purpose other than to identify prospective properties consumers may be interested in purchasing. © 2026 Unlock MLS. All Rights Reserved.
 Advertising Broker: Michelle Brecker | Pathway To Home Realty