- 0
- 7
- Overview
- Description
- Property Details
- Location
- HOA Management
- Facts & Features
- Getting Around
- Nearby Homes
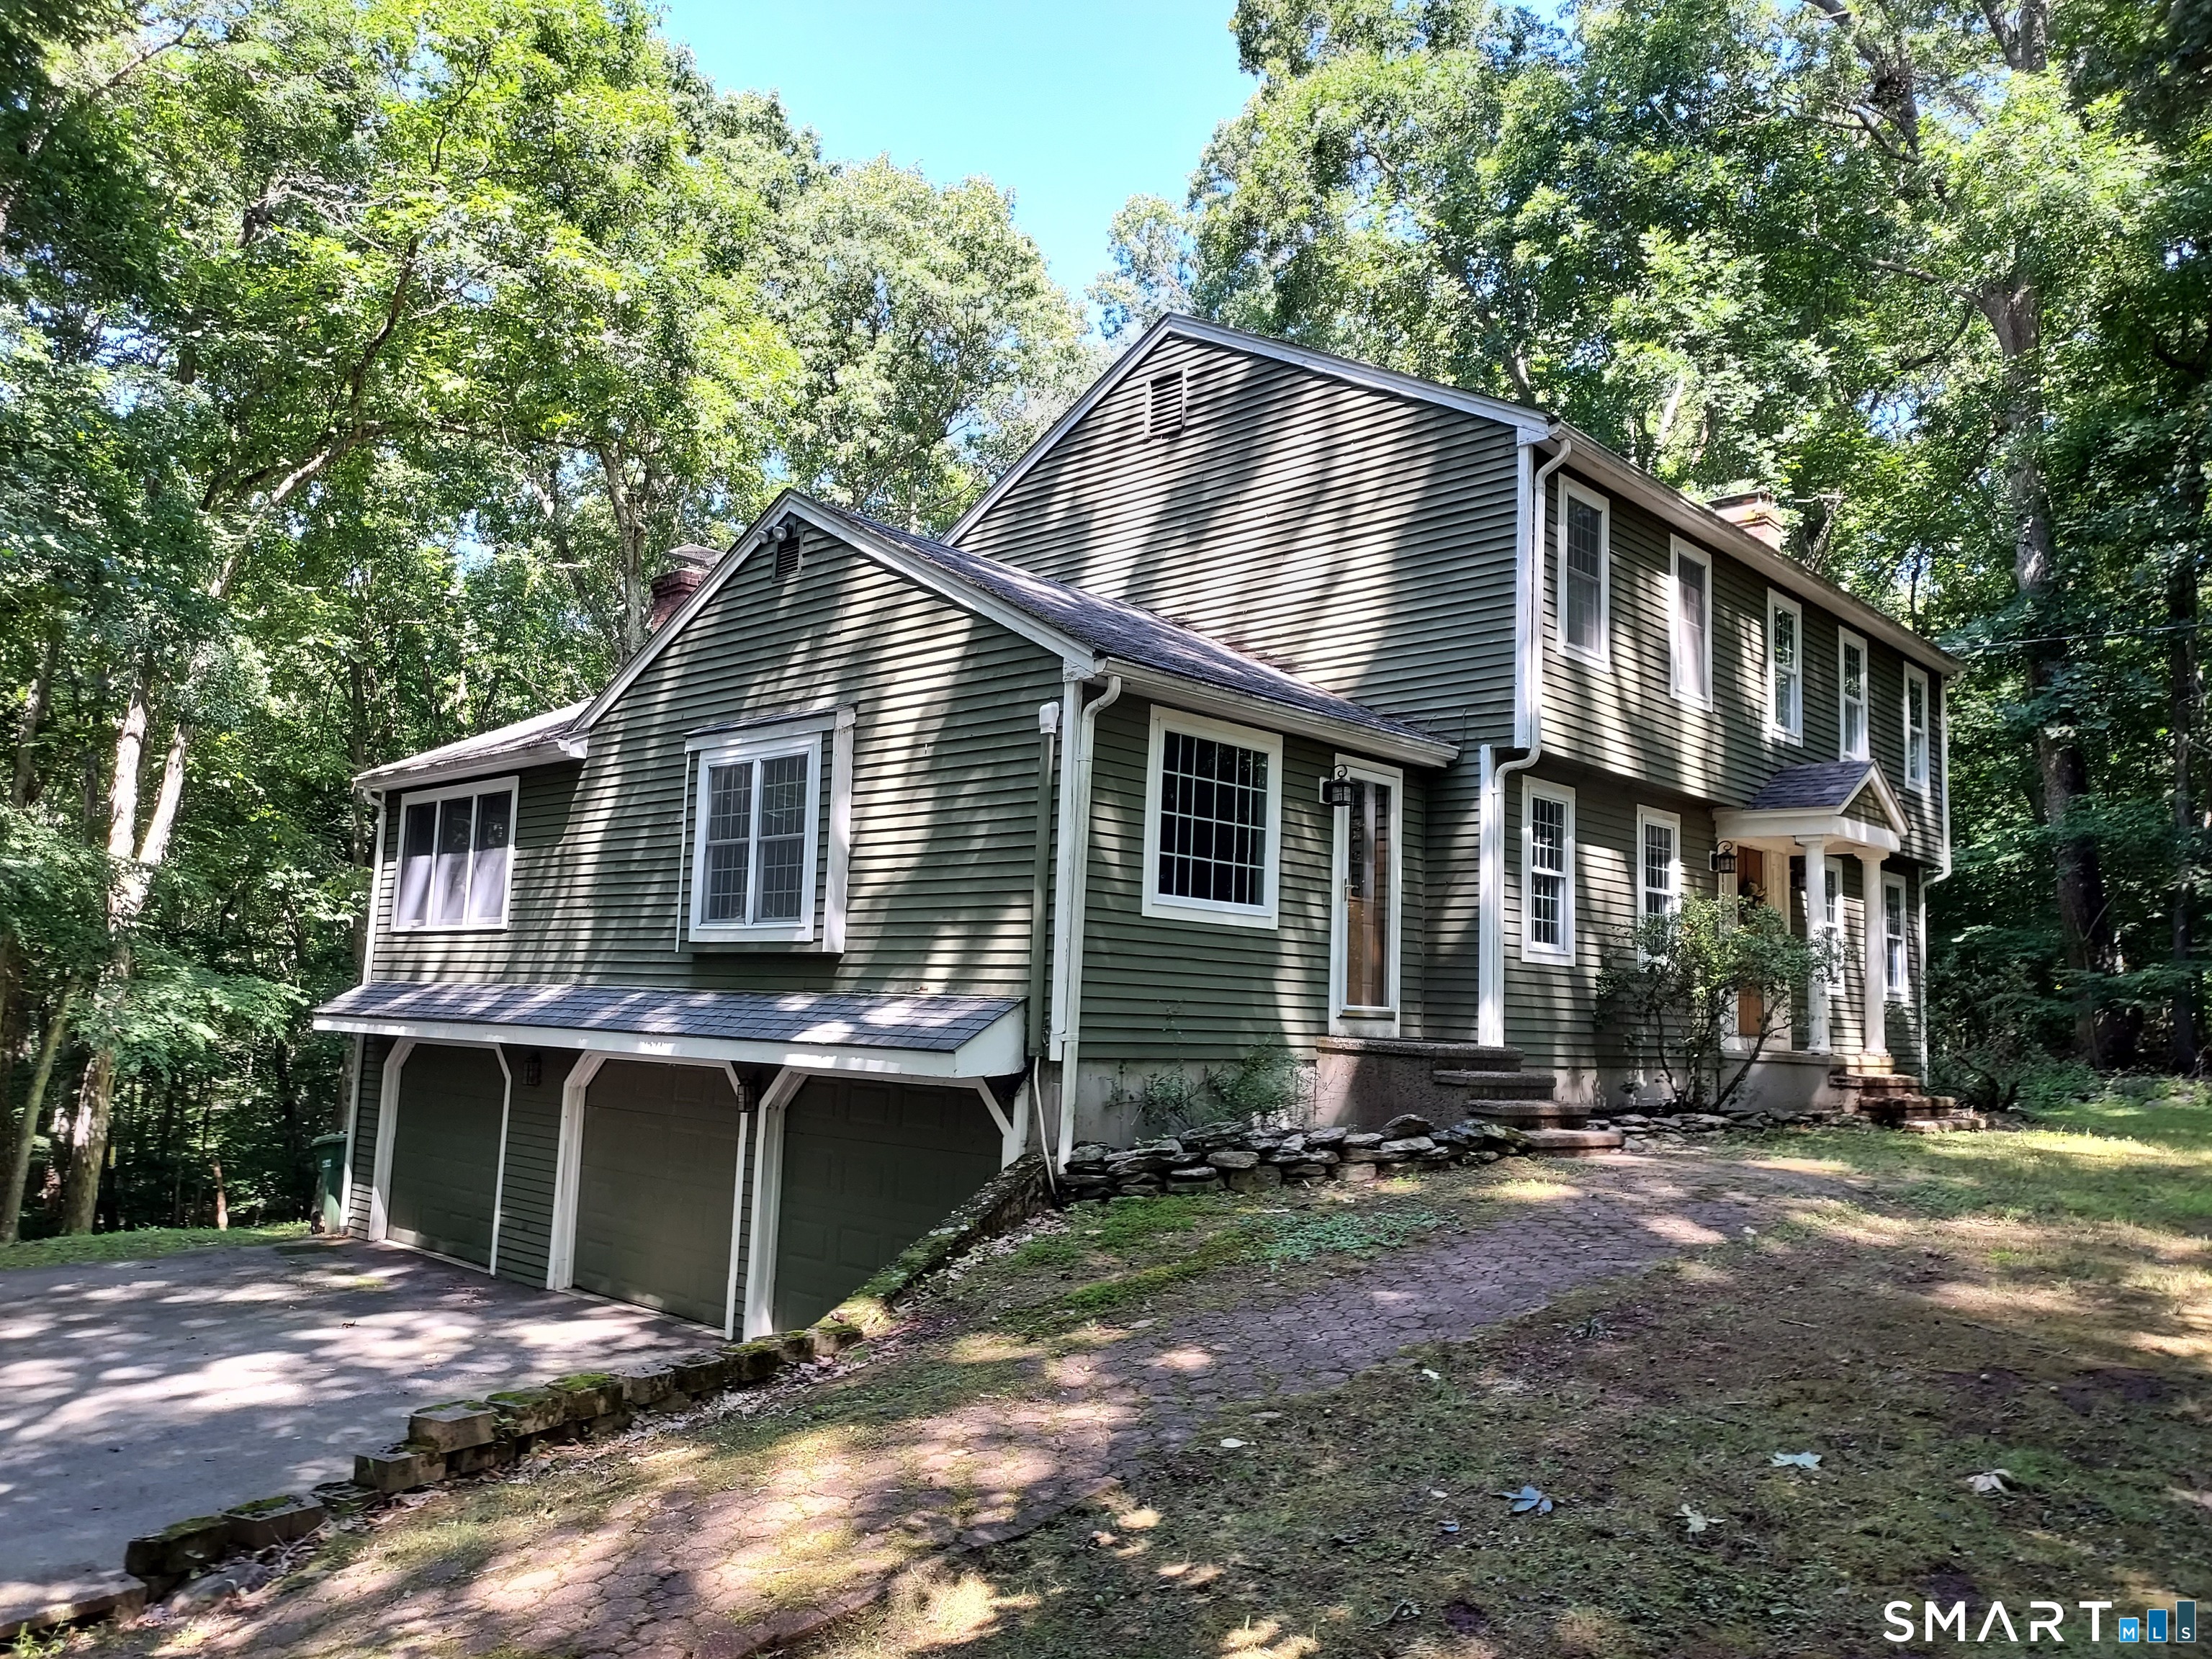

Street View
$525,000
Monthly Est:$2,613
 4 Beds
 3 Baths
2 full baths + 1 half bath
 2,330sqft
109 Cannon Dr, Amston, CT 06231
$525,000
$2,613/moEst:
Get Pre-Approved
Single Family Residence
Built in 1981
$-- HOA
1.24 acres lot
$225/sq.ft
Description
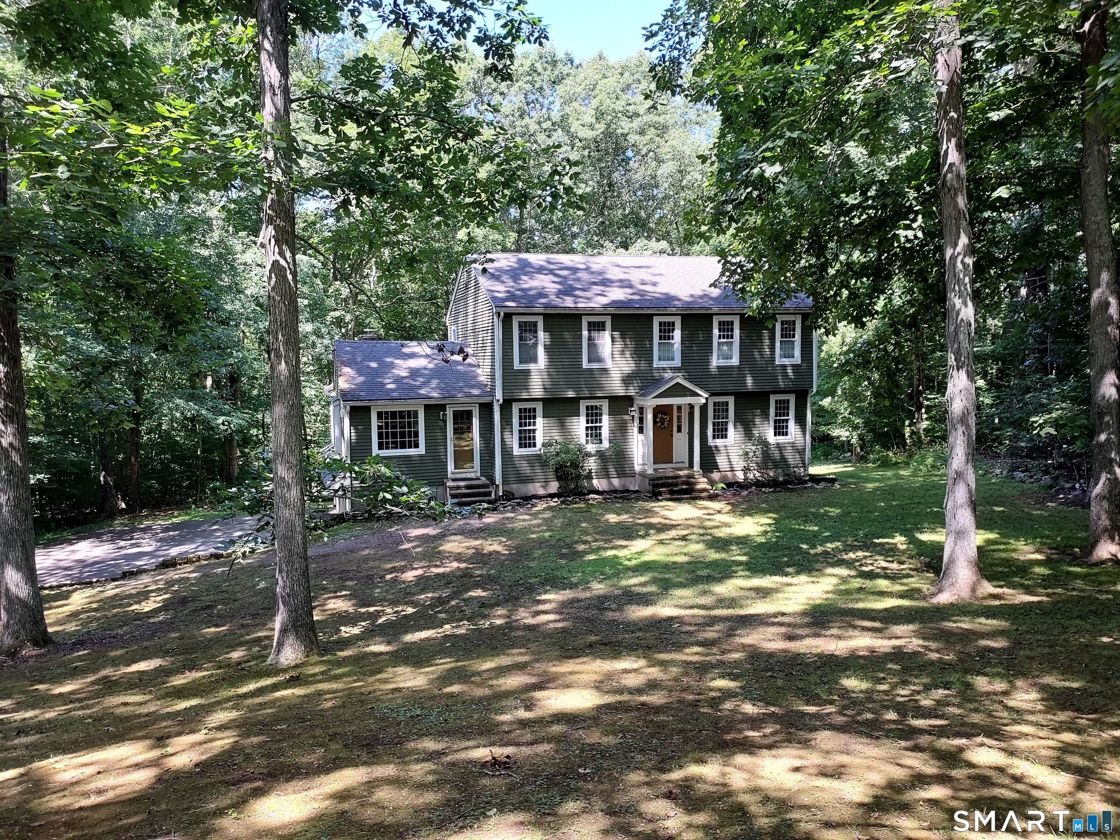
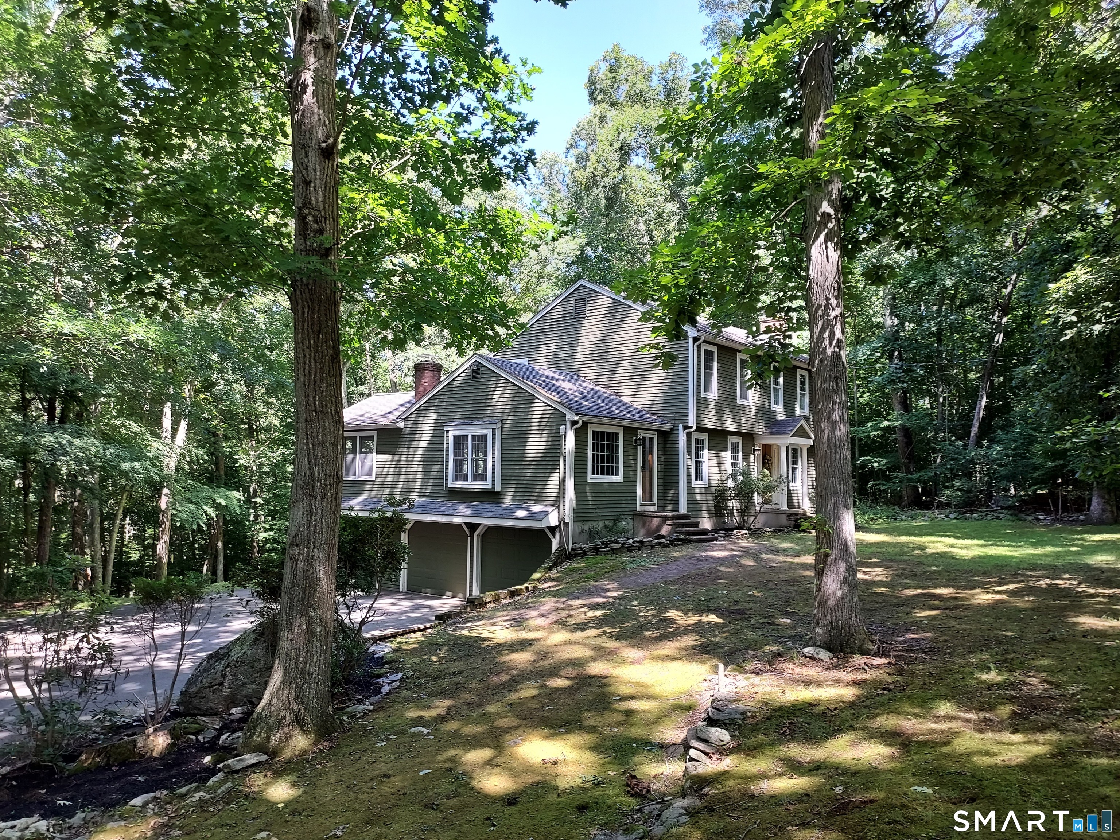
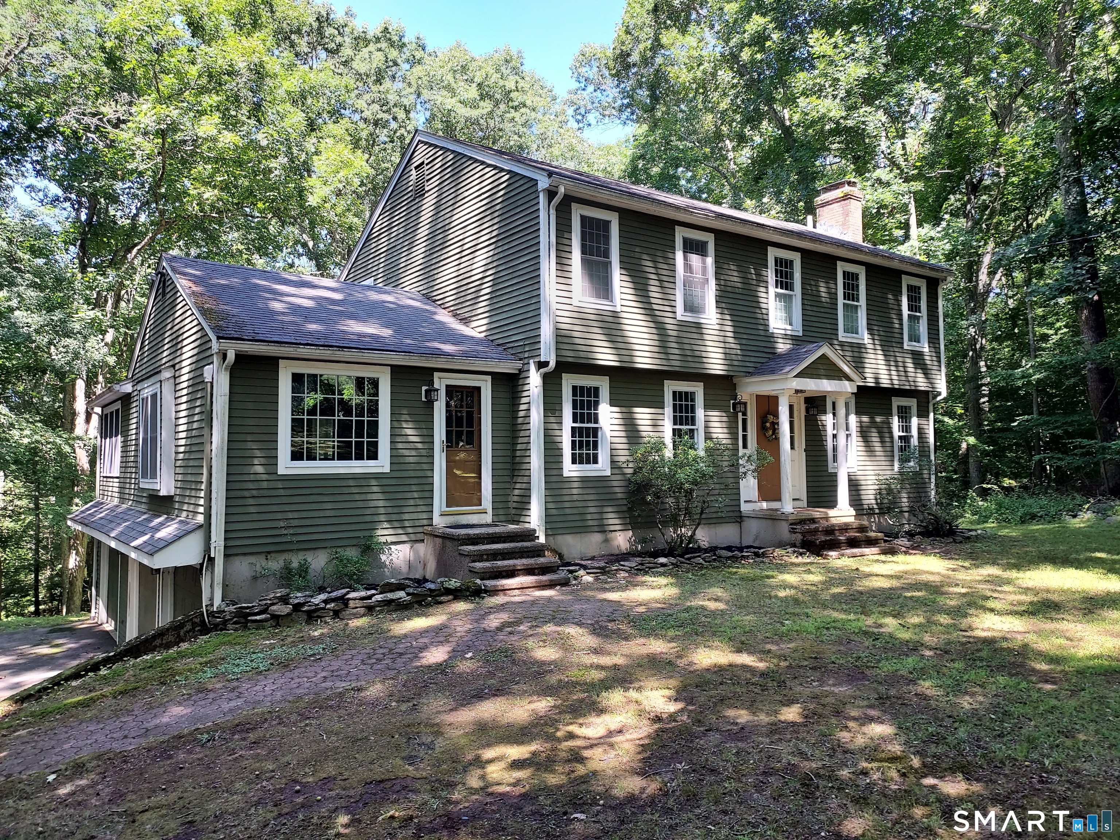
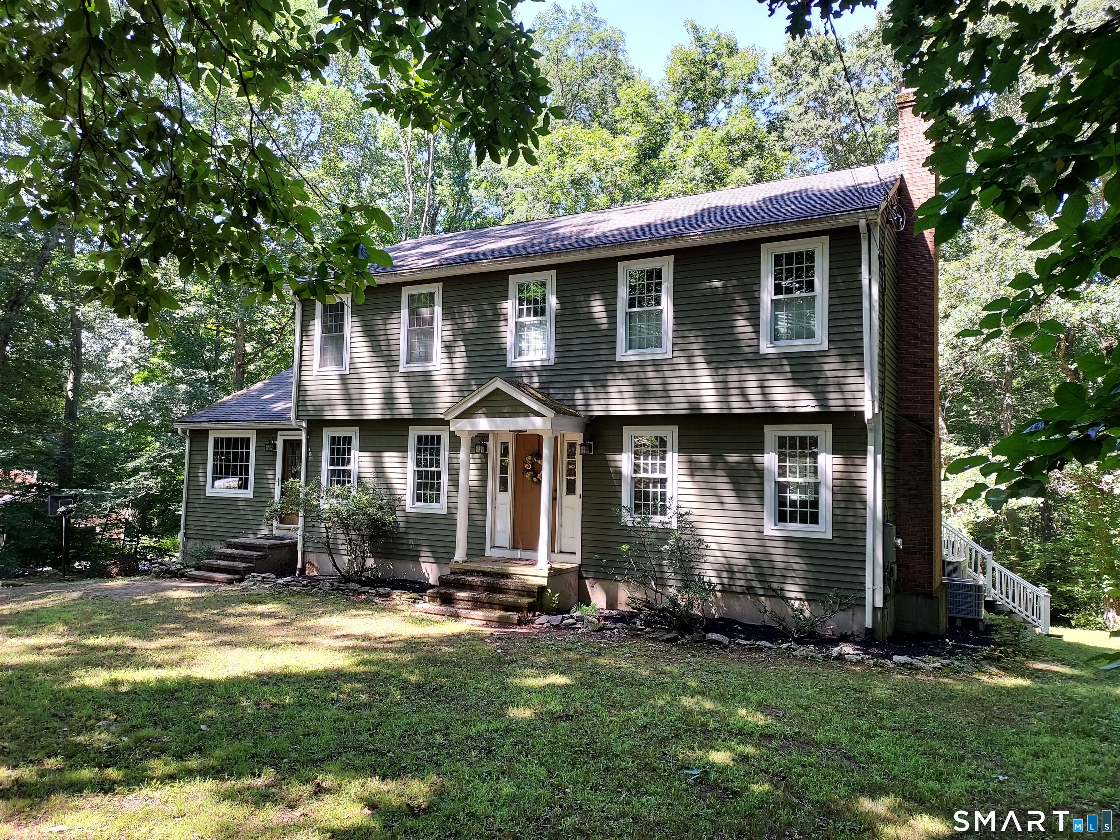
Joshua Farms Subdivison-2330 SF, 9 Room,4 BR, 2.5 Bath Colonial with 3 bay garage offering 1.24 acre site abutting a Town owned Open Space Conservation area providing for a peaceful blend of a private yet neighborly location. This home's first floor plan has a remodeled kitchen with maple cabinetworks, granite counter w/tile back splash, butcher block food prep island, tile floor, and with a full complement of appliances with an adjoining formal dining room with wide pine flooring! A spacious front to back living room is appointed with a brick masonry fireplace with a pellet stove insert, carpeted flooring, crown molding, French doors leading to a private rear 30'x14' ope...
Continue Reading- Houzeo last checked: 4 minutes ago
- Listing updated: August 24, 2026 at 7:00 am
- Listing Provided by: James Celio | Century 21 AllPoints Realty
- Source: SMART MLS-CT | MLS#: 24192721

Property Details
Status
Active
Type
Single Family Residence
No. of Stories
-
County
City
Neighborhood
--
Year Built
1981
HOA Fees
-
Finished Area
2,330 sqft
Lot Size
1.24 acres lot
Basement Area
- sqft
MLS Name
SMART MLS
MLS Number
24192721
MLS Status
Active
Days on Market
56

Continue Your Journey in App
Find your dream home, receive real-time updates, and many more!
Download App
Continue Your Journey in App
Find your dream home, receive real-time updates, and many more!
HOA Management
0
HOA Fees
$-/
Disclaimer: Amenities are based on third-party information and may vary; buyers must independently verify all amenities, as information is deemed reliable but not guaranteed.
Facts & Features
Rooms
Bedrooms & bathrooms
Bedrooms: 4
Bathrooms: 3
Interior
Interior Features
Auto Garage Door Opener, Cable Pre Wired
Sewer
Septic
Exterior Features
Deck
Heating
Electric, Heat Pump
Appliances
Oven/range, Microwave, Range Hood, Refrigerator, Dishwasher, Washer, Dryer
Cooling
Ductless
Construction
Year Built
Year Built: 1981
Home type
Single Family Residence
Foundation Details
Concrete
Roof
Asphalt Shingle
Architectural Style
Colonial
Utilities & Energy
Water Source
Private Well
Laundry Features
Lower Level
Basement
Full, Unfinished, Storage, Interior Access, Liveable Space, Concrete Floor, Full With Walk Out
Parking Features
Under House Garage, Paved, Off Street Parking, Driveway
Other Features
Lot Features
Treed, Borders Open Space, Sloping Lot, Rolling
Subdivision Name
Amston
Price History
| Date | Event | Price |
|---|---|---|
08/19/2026 Source: | Price Decreased | $525,000 -4.53% $225/sqft |
08/01/2026 Source: | Listed for Sale | $549,900 $236/sqft |
07/28/2026 Source: | Coming Soon | $549,900 $236/sqft |

Nearby Homes

Find Homes by Property Features in Amston, CT


Based on information provided to and compiled by the SMART MLS, Inc. through Sep 23, 2026, 01:15AM. IDX information is provided exclusively for consumers’ personal, non-commercial use. It may not be used for any purpose other than to identify prospective properties consumers may be interested in purchasing. The data is deemed reliable but is not guaranteed accurate by the MLS. ©2026 SMART MLS, Inc. All Rights Reserved.
 Advertising Broker: Derek Greene | The Greene Realty Group

Love this home?
Here's 4 things you can do

Your local real estate expert. Speak directly with agent about the home & pricing.

Book your private tour
as early as Tomorrow at 09:00 AM

Rates starting from 6.3%. Secure financing early to move quickly when you're ready.

Fastest way to get your offer in. Speak directly with agent to negotiate the offer.


