- 0
- 7
- Overview
- Description
- Property Details
- Location
- HOA Management
- Facts & Features
- Getting Around
- Nearby Homes
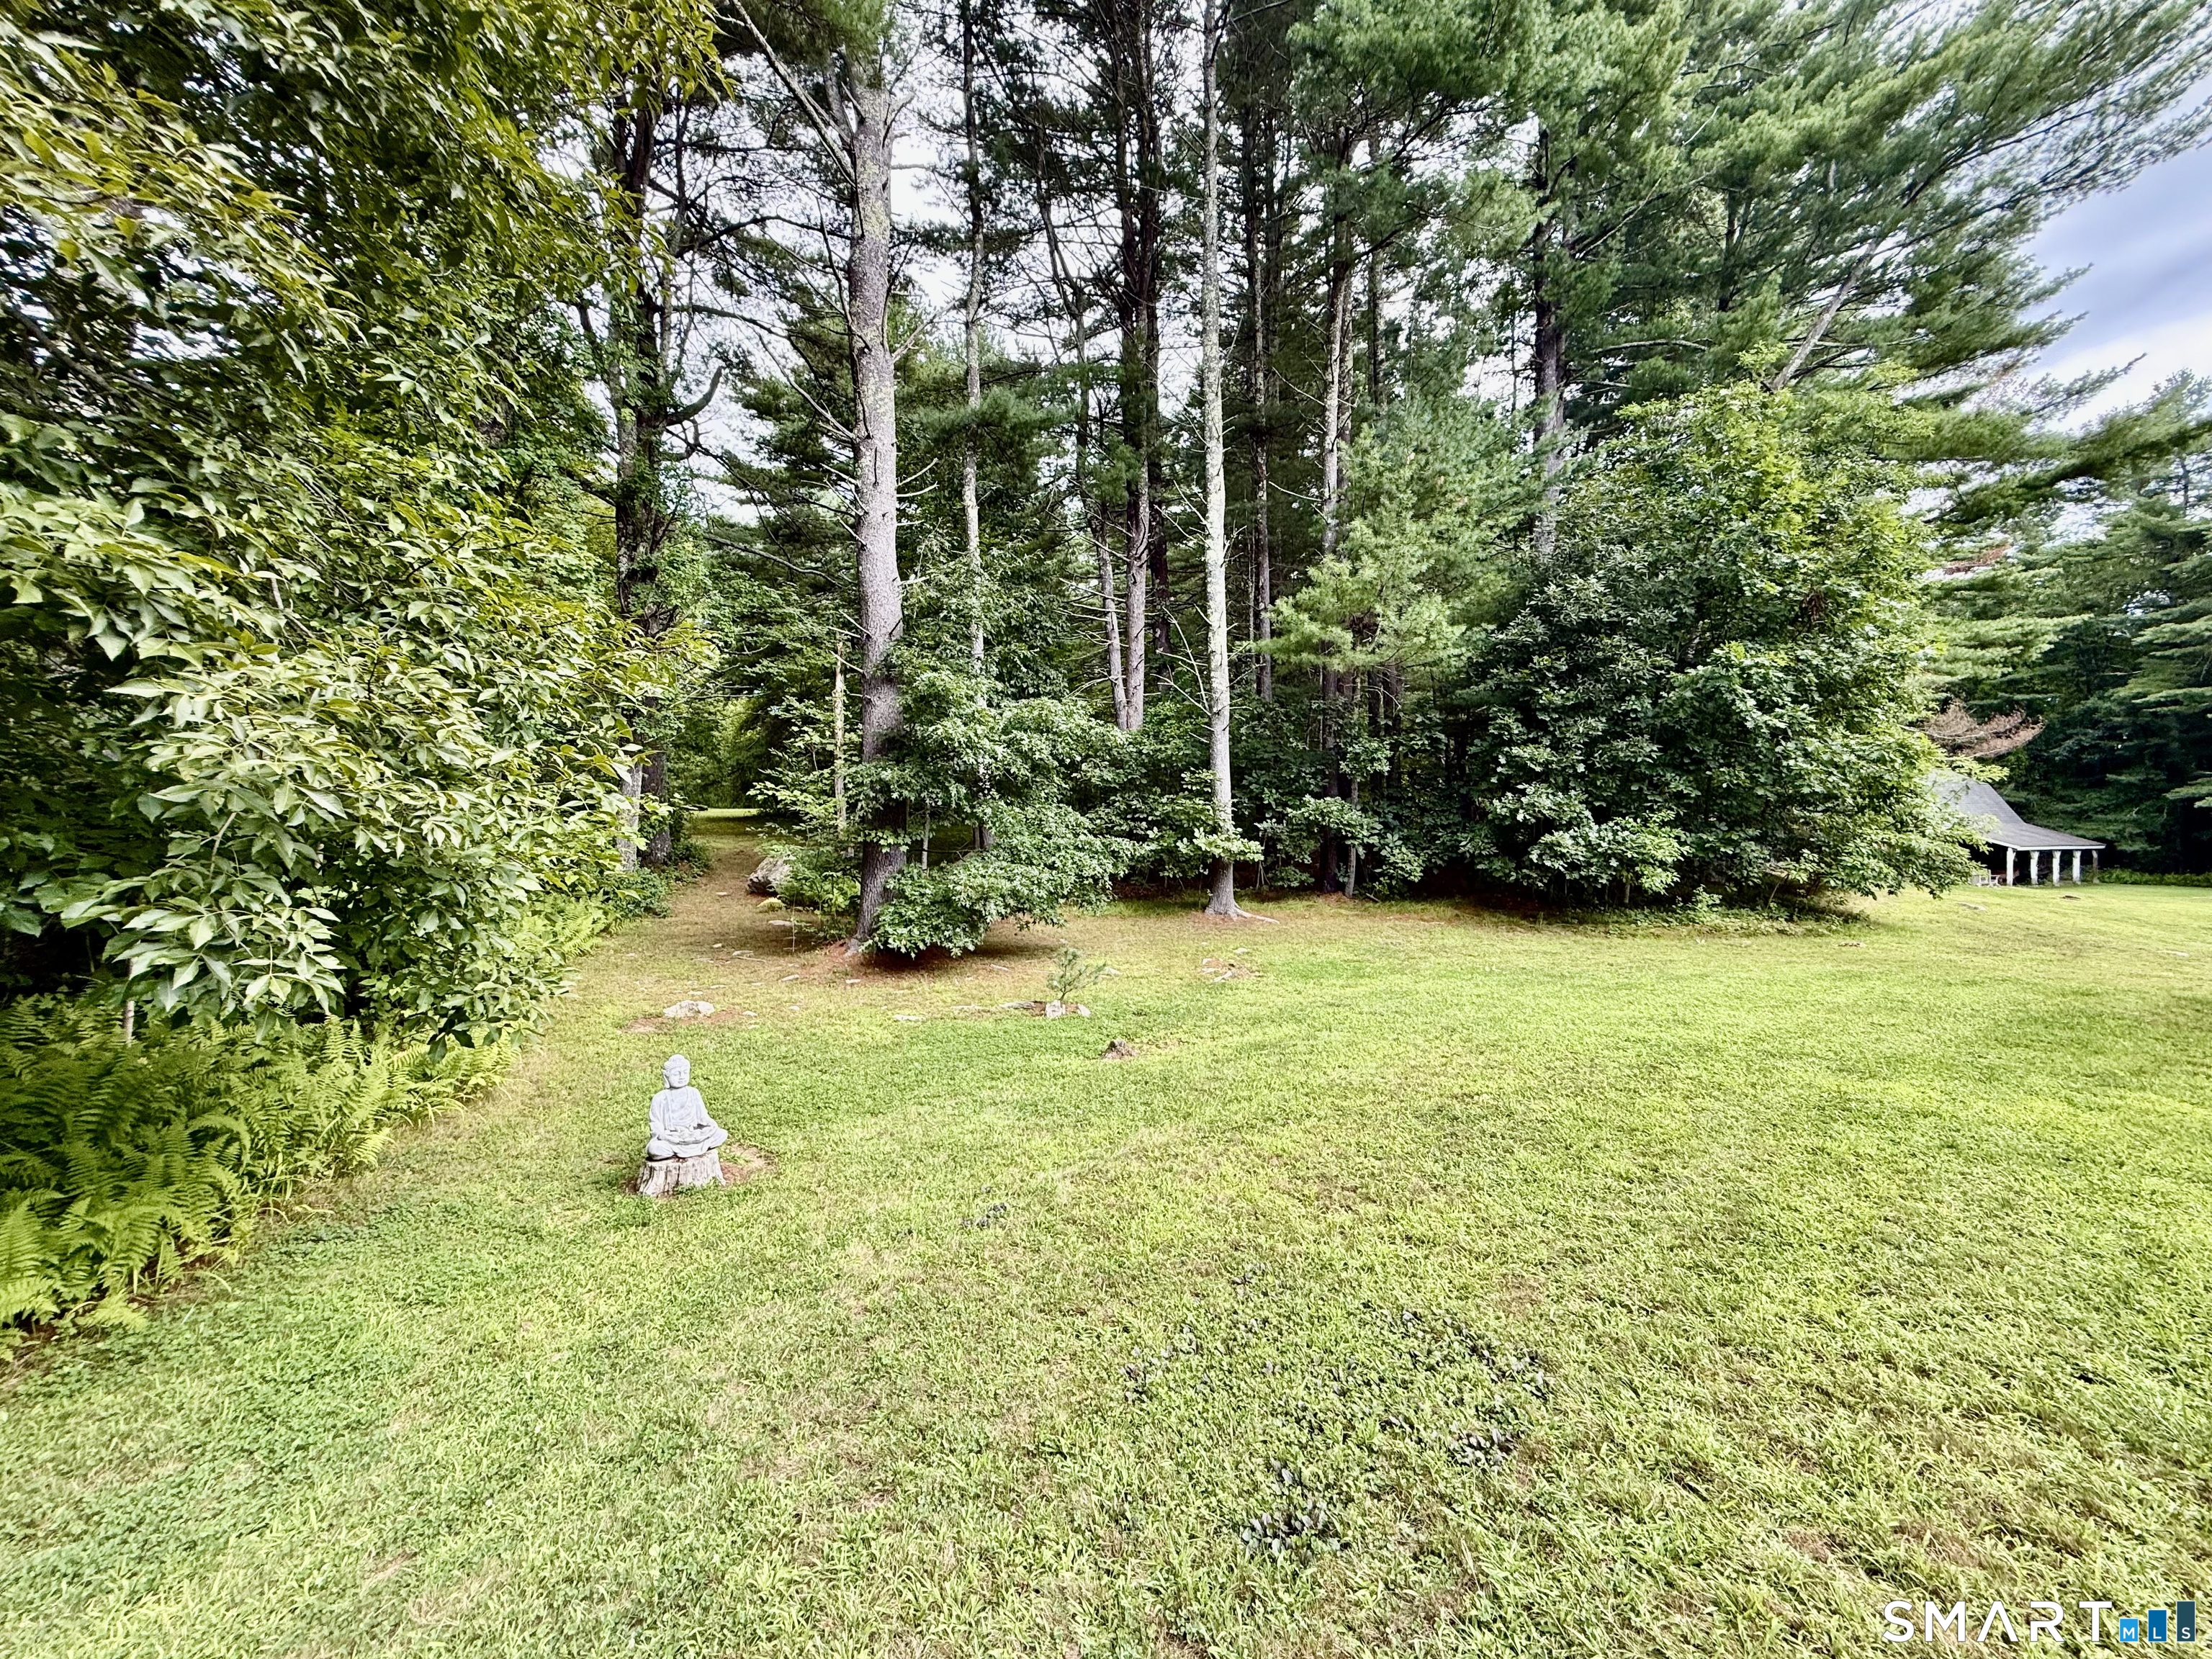

Street View
$599,900
Monthly Est:$2,986
 5 Beds
 4 Baths
3 full baths + 1 half bath
 2,635sqft
83 Niles Rd, Hebron, CT 06231
$599,900
$2,986/moEst:
Get Pre-Approved
Single Family Residence
Built in 1979
$-- HOA
9.3 acres lot
$228/sq.ft
Description
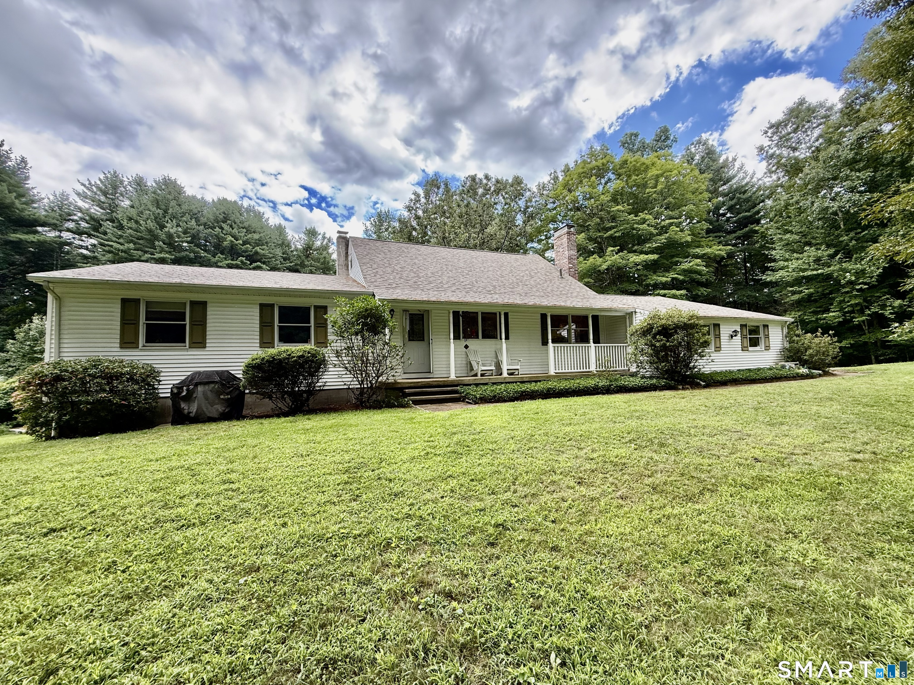
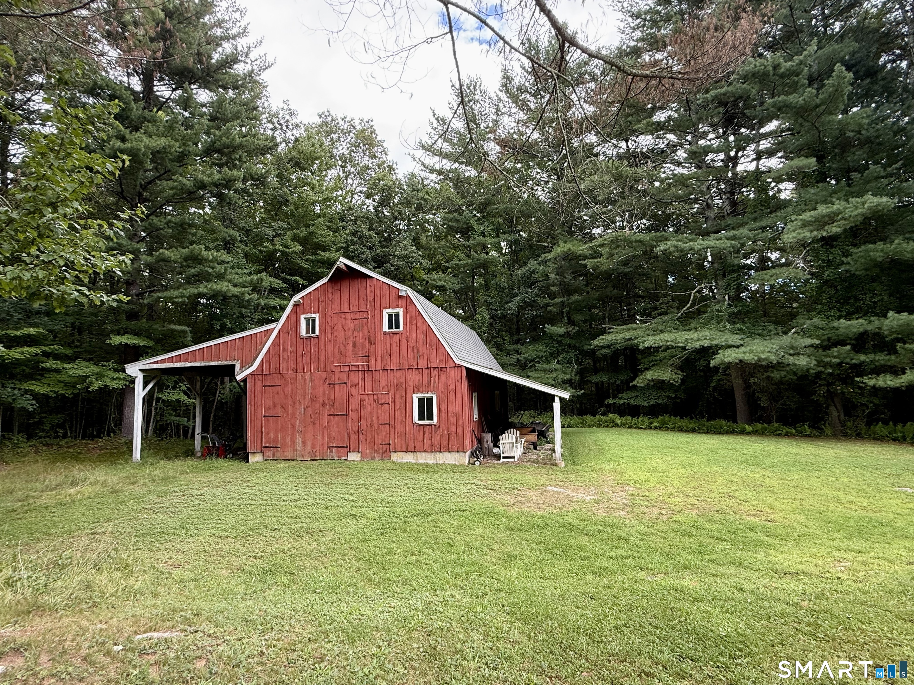
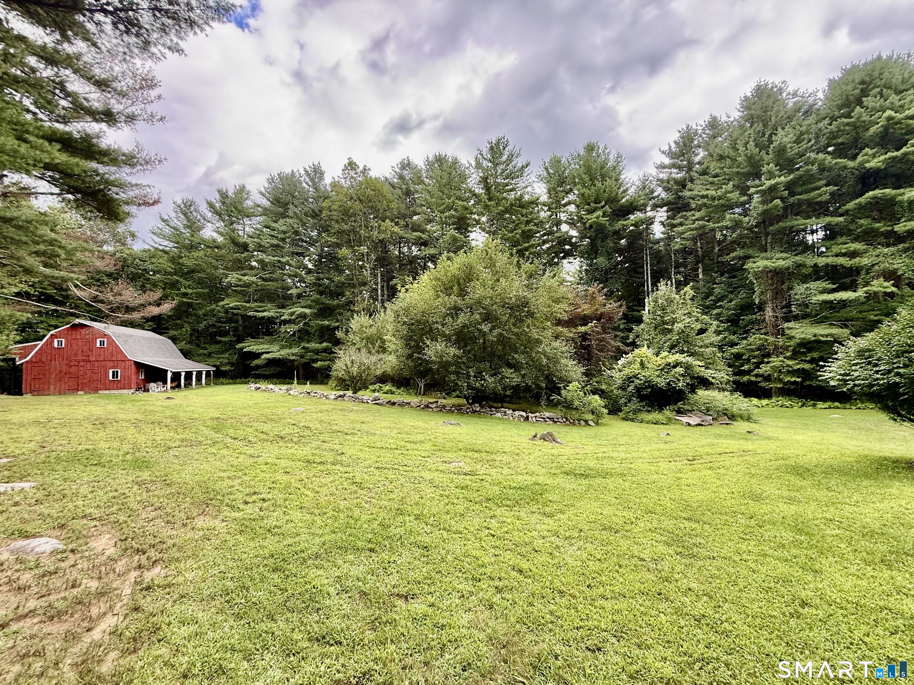
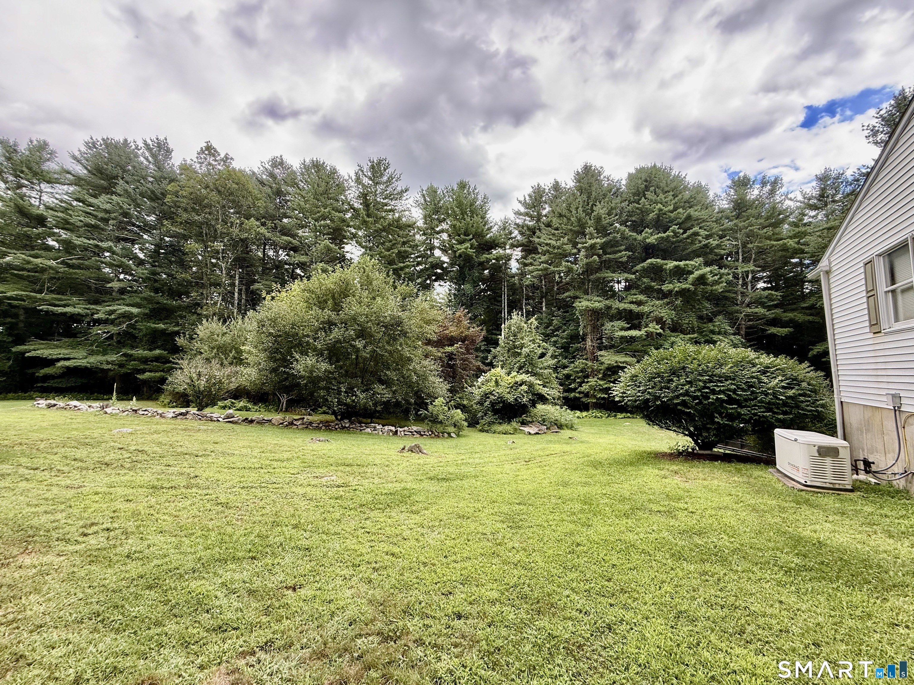
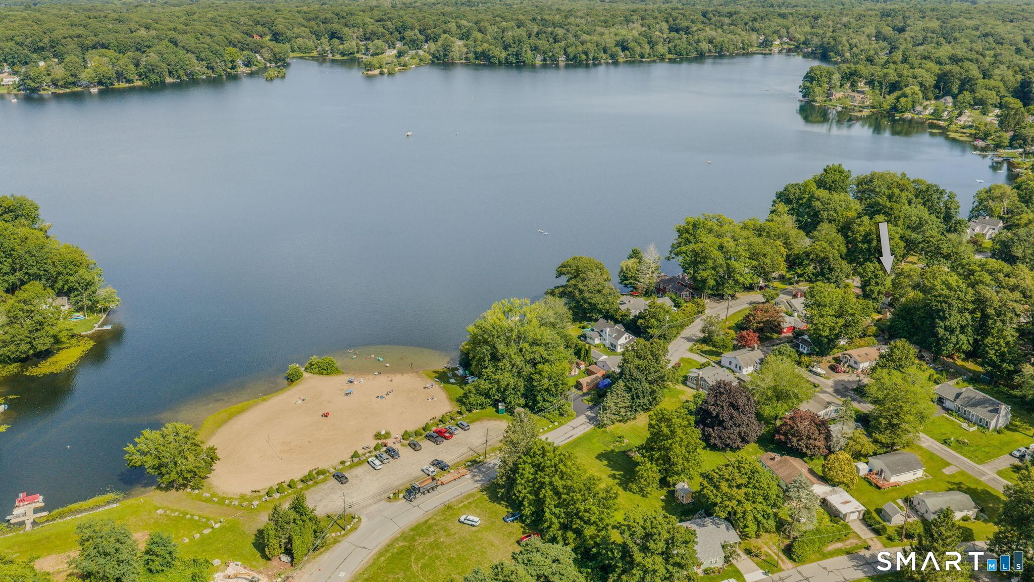
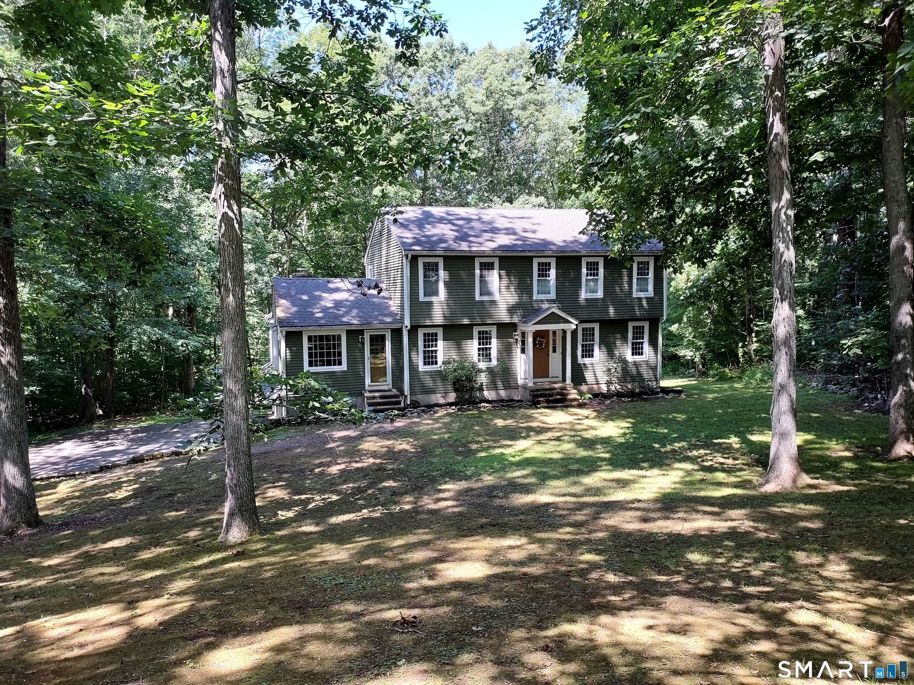
Come see this Beautifully Updated Sprawling Cape nestled on over 9 Private Acres of picturesque land! 3 Car Garage, 20 x 40 Post and Beam Barn! 5 Bedrooms, 3 1/2 Bathrooms, Sunroom, and Stone Fireplace makes this truly a welcoming Home. The inviting interior features a sunken living room, perfect for entertaining, with beautiful oak flooring throughout. Central air offers comfortable living. The kitchen hosts warm cherry cabinetry with Corian counters and a Generac whole-house generator adds peace of mind. Enjoy the privacy and tranquility of over 9 acres while still having a home designed for comfortable everyday living. A wonderful opportunity to enjoy space, character,...
Continue Reading- Houzeo last checked: 14 minutes ago
- Listing updated: September 21, 2026 at 5:27 pm
- Listing Provided by: Cathyann Schulte | Countryside Realty
- Source: SMART MLS-CT | MLS#: 24204066

Property Details
Status
Active
Type
Single Family Residence
No. of Stories
-
County
City
Neighborhood
--
Year Built
1979
HOA Fees
-
Finished Area
2,635 sqft
Lot Size
9.3 acres lot
Basement Area
- sqft
MLS Name
SMART MLS
MLS Number
24204066
MLS Status
Active
Days on Market
19

Continue Your Journey in App
Find your dream home, receive real-time updates, and many more!
Download App
Continue Your Journey in App
Find your dream home, receive real-time updates, and many more!
HOA Management
0
HOA Fees
$-/
Disclaimer: Amenities are based on third-party information and may vary; buyers must independently verify all amenities, as information is deemed reliable but not guaranteed.
Facts & Features
Rooms
Bedrooms & bathrooms
Bedrooms: 5
Bathrooms: 4
Interior
Sewer
Septic
Appliances
Electric Range, Microwave, Range Hood, Refrigerator, Dishwasher, Washer, Dryer
Exterior Features
Sidewalk, Barn, Garden Area
Cooling
Central Air
Heating
Propane
Interior Features
Open Floor Plan, Security System
Construction
Year Built
Year Built: 1979
Home type
Single Family Residence
Foundation Details
Concrete
Roof
Shingle
Architectural Style
Cape Cod
Utilities & Energy
Water Source
Private Well
Basement
Full, Unfinished
Parking Features
Attached Garage
Laundry Features
Main Level
Other Features
Lot Features
Fence Partial, Lightly Wooded
Subdivision Name
Amston
Price History
| Date | Event | Price |
|---|---|---|
09/17/2026 Source: | Listed for Sale | $599,900 $228/sqft |
09/03/2026 Source: | Coming Soon | $599,900 +88.65% $228/sqft |
09/25/2002 Source: #G295341 | Sold | $318,000 $121/sqft |

Nearby Homes
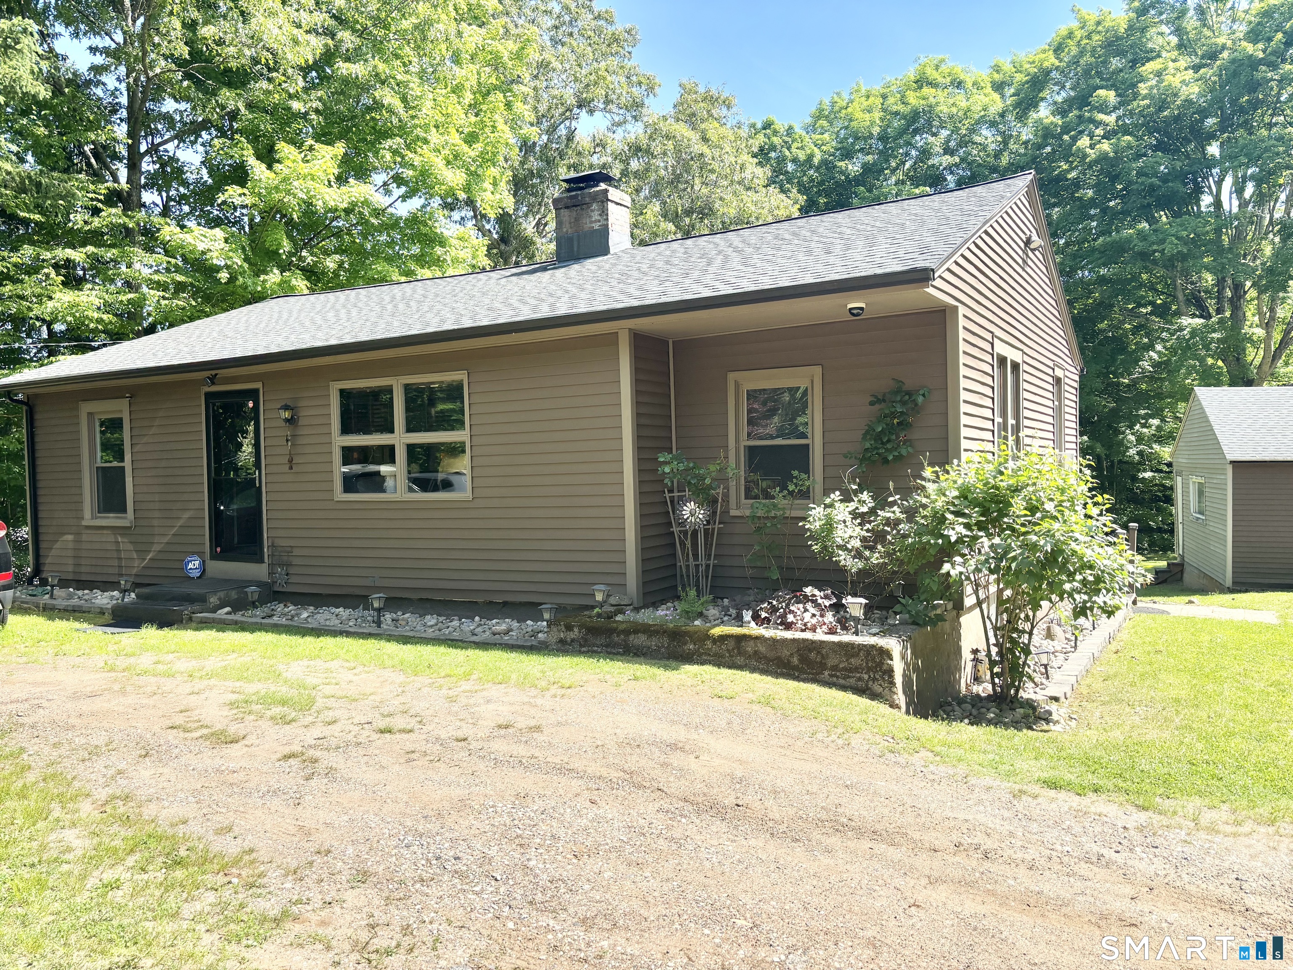

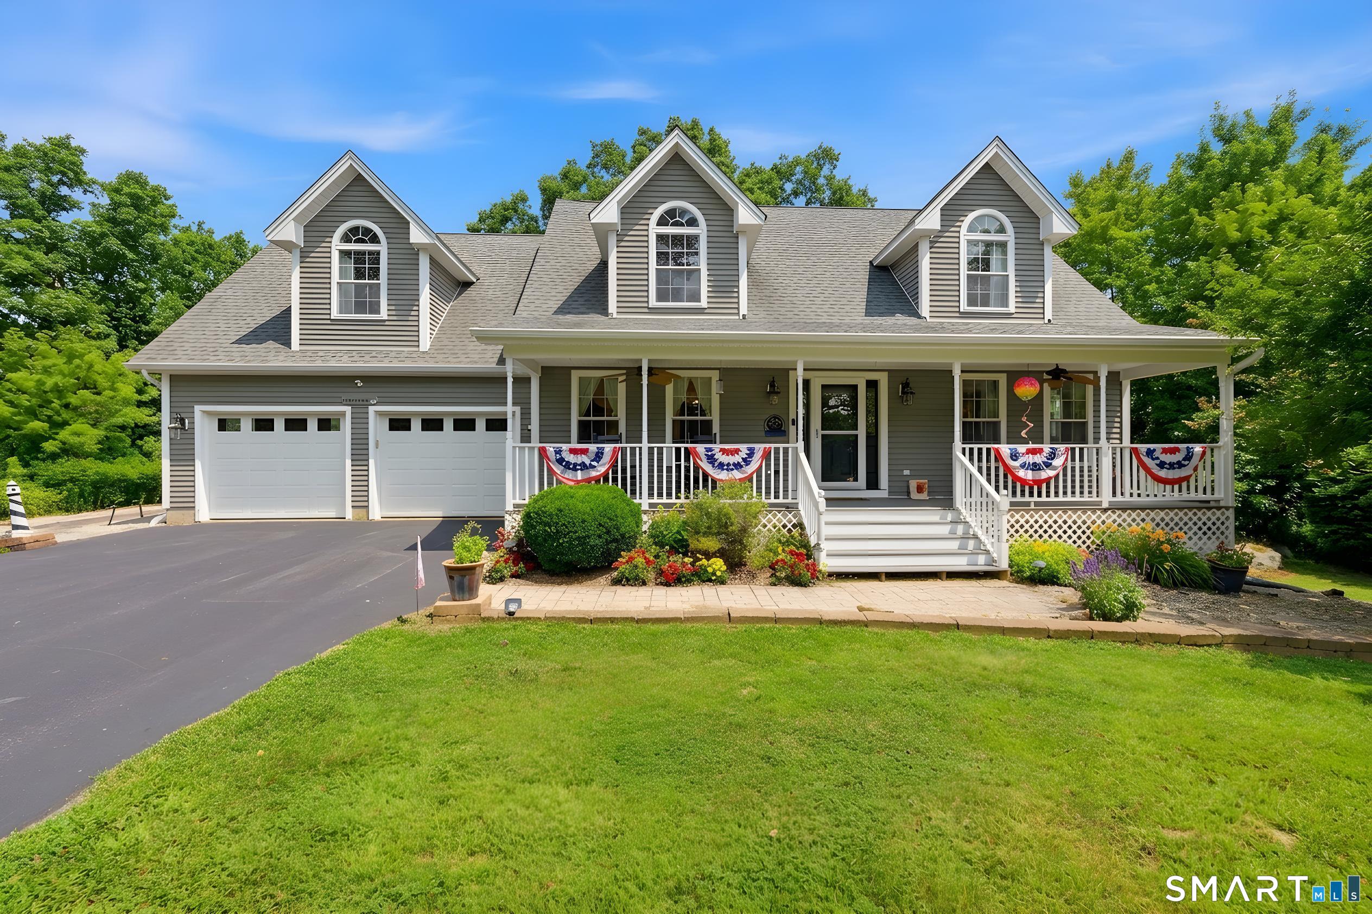
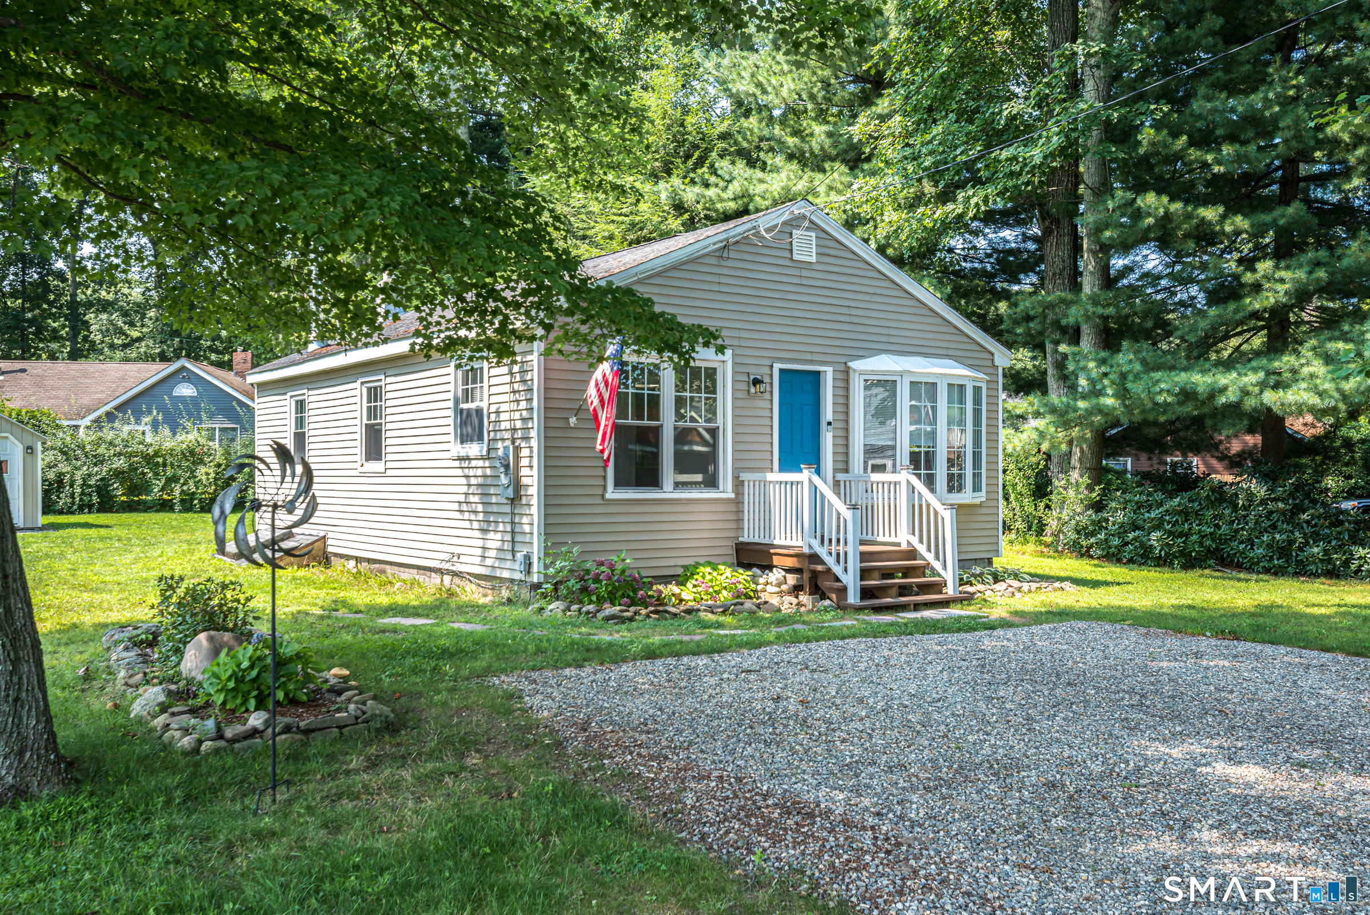
Find Homes by Property Features in Hebron, CT


Based on information provided to and compiled by the SMART MLS, Inc. through Sep 23, 2026, 12:15AM. IDX information is provided exclusively for consumers’ personal, non-commercial use. It may not be used for any purpose other than to identify prospective properties consumers may be interested in purchasing. The data is deemed reliable but is not guaranteed accurate by the MLS. ©2026 SMART MLS, Inc. All Rights Reserved.
 Advertising Broker: Derek Greene | The Greene Realty Group

Love this home?
Here's 4 things you can do

Your local real estate expert. Speak directly with agent about the home & pricing.

Book your private tour
as early as Tomorrow at 09:00 AM

Rates starting from 6.3%. Secure financing early to move quickly when you're ready.

Fastest way to get your offer in. Speak directly with agent to negotiate the offer.


