- Overview
- Description
- Property Details
- Location
- HOA Management
- Facts & Features
- Getting Around
- Nearby Homes


$688,900
Monthly Est:$3,429
 4 Beds
 4 Baths
3 full baths + 1 half bath
 3,366sqft
109 Centennial Dr, Peachtree City, GA 30269
$688,900
$3,429/moEst:
Get Pre-Approved
Single Family Residence
Built in 2005
$-- HOA
6,534 sqft lot
$205/sq.ft
Description
RARELY ON THE MARKET - CHARLESTON-STYLE ELEGANCE OVERLOOKING THE GREEN! Welcome to one of the most distinctive homes in one of Peachtree City's most sought-after neighborhoods, where timeless Charleston-style architecture meets an exceptional walkable lifestyle. Ideally positioned overlooking the beautifully landscaped Green-with charming gazebos, expansive open space, and plenty of room to play-this remarkable three-story row home offers gracious living, abundant space, and an inviting sense of community. From the moment you arrive, the Southern double front porches create an unmistakable welcome and provide the perfect setting for morning coffee, evening conversation, or simply enjoying the park-like surroundings. Step inside to a gorgeous hardwood foyer and an elegant main level designed equally well for entertaining and everyday living. The formal living room/office, complete with a large half bath, offers flexibility for guests, a private office, or main-level living. Site-finished hardwood floors, extensive custom trim, and beautiful architectural details add warmth and character throughout the home. At the heart of the home is an impressive open gourmet kitchen, featuring an oversized island, abundant cabinetry, breakfast area, and seamless views into the spacious great room with fireplace. A beautiful butler's pantry leads to the formal dining room, creating an ideal flow for entertaining. The great room opens effortlessly to the rear outdoor living spaces, extending the home beautifully beyond its walls. Enjoy exceptional outdoor living from both the front and rear of the home. The rear deck features a charming pergola and evening lighting, creating a cozy retreat for relaxing or entertaining. Beyond the deck is a detached garage accessed by a private rear lane, along with an abundance of unfinished storage space offering exciting possibilities for future finished living space, a studio, guest accommodations, or recreation. The thoughtful row-home design also makes this property particularly appealing for those who travel, offering an easy lock-and-leave lifestyle without sacrificing space or elegance. Upstairs, the unusually generous owner's suite is a standout feature for this community, offering abundant space, two full walk-in closets, and a spa-like bath with a large Jacuzzi tub. Two additional bedrooms share a spacious bath, with each bedroom enjoying private access to the double balcony overlooking the Green. A comfortable den/family room and laundry room complete the second level. The entire third floor adds another dimension of versatility, featuring a teen suite, bonus room, media room, home gym, or recreation space, along with a full bath and walk-in closet. Whether used for guests, hobbies, work, exercise, or family gatherings, this level provides valuable space rarely found in a Row Home. And the lifestyle is exceptional. Residents enjoy an Olympic-size pool with waterslide, tennis courts, playground, clubhouse, gym, sidewalks, and expansive green spaces. Shops and neighborhood amenities are within easy walking distance, creating the rare combination of convenience, community, and an active lifestyle. Located in the highly regarded MCINTOSH school district, this is a rare opportunity to enjoy the character and charm of classic Southern architecture with the modern amenities, space, and convenience today's buyers desire. Beautiful architecture. Extraordinary outdoor living. Unmatched walkability. Exceptional schools. A true park-side lifestyle. Take a step back in time-without giving up the modern comforts of today.
- Houzeo last checked: 41 minutes ago
- Listing updated: October 3, 2026 at 2:45 am
- Listing Provided by: | Keller Williams Realty Atl. Partners (770) 632-1112
- Source: Georgia MLS-GA | MLS#: 10855769

Property Details
Status
Active
Type
Single Family Residence
No. of Stories
-
County
City
Neighborhood
Year Built
2005
HOA Fees
-
Finished Area
3,366 sqft
Lot Size
6,534 sqft lot
Basement Area
- sqft
MLS Name
Georgia MLS
MLS Number
10855769
MLS Status
New
Days on Market
9
Cumulative Days on Market
2

Continue Your Journey in App
Find your dream home, receive real-time updates, and many more!
Download App
Continue Your Journey in App
Find your dream home, receive real-time updates, and many more!
Location
HOA Management
N/A
HOA Fees
$982/
Amenities
 Amenities and services may be covered by one or multiple associations and service providers.
 Tennis
 Pool
Pool
 Management Fee
Reserve Fund
Disclaimer: Amenities are based on third-party information and may vary; buyers must independently verify all amenities, as information is deemed reliable but not guaranteed.
Facts & Features
Rooms
Bedrooms & bathrooms
Bedrooms: 4
Bathrooms: 4
Interior
Sewer
Public Sewer
Heating
Central, Forced Air, Natural Gas
Appliances
Convection Oven, Cooktop, Dishwasher, Disposal, Dryer, Gas Water Heater, Microwave, Oven, Refrigerator, Stainless Steel Appliance(s), Washer
Interior Features
Bookcases, Double Vanity, Separate Shower, Tile Bath, Walk In Closet(s)
Exterior Features
Balcony
Cooling
Ceiling Fan(s), Central Air, Dual, Electric, Gas, Zoned
Flooring
Carpet, Hardwood, Tile, Vinyl
Construction
Year Built
Year Built: 2005
Home type
Single Family Residence
Construction Materials
Concrete
Property Condition
Resale
Roof
Composition
Architectural Style
Traditional
Utilities & Energy
Laundry Features
Common Area, Other, Upper Level
Utilities
Cable Available, Electricity Available, High Speed Internet, Natural Gas Available, Phone Available, Sewer Available, Sewer Connected, Underground Utilities, Water Available
Fireplace Features
Factory Built, Family Room, Gas Log, Gas Starter
Basement
Crawl Space
Parking Features
Garage, Detached, Off Street, Parking Pad, Garage Door Opener
Water Source
Public
Security Features
Security System, Smoke Detector(s)
Electric
220 Volts
Other Features
Patio And Porch Features
Deck, Patio, Porch
Community Features
Clubhouse, Fitness Center, Playground, Sidewalks, Street Lights, Tennis Court(s), Near Shopping
Vegetation
Grassed
Lot Features
Level
Subdivision Name
Centennial
Price History
| Date | Event | Price |
|---|---|---|
09/30/2026 Source: | Listed for Sale | $688,900 -0.83% $205/sqft |
08/22/2026 Source: | Off Market | $694,700 $206/sqft |
08/19/2026 Source: | Price Decreased | $694,700 -2.14% $206/sqft |
07/17/2026 Source: | Price Decreased | $709,900 -2.71% $211/sqft |
07/01/2026 Source: | Listed for Sale | $729,700 -2.08% $217/sqft |

Show more
Nearby Homes
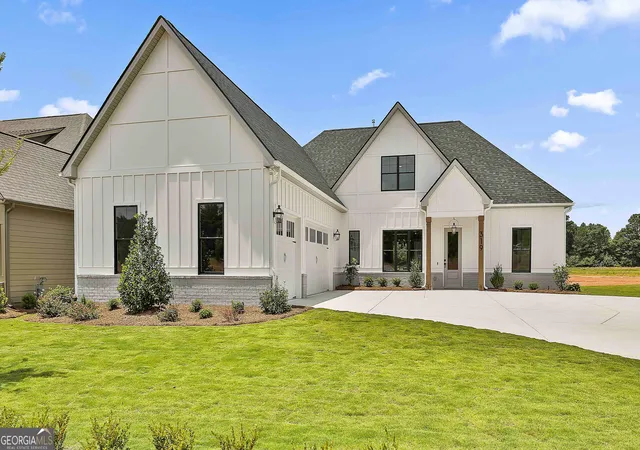
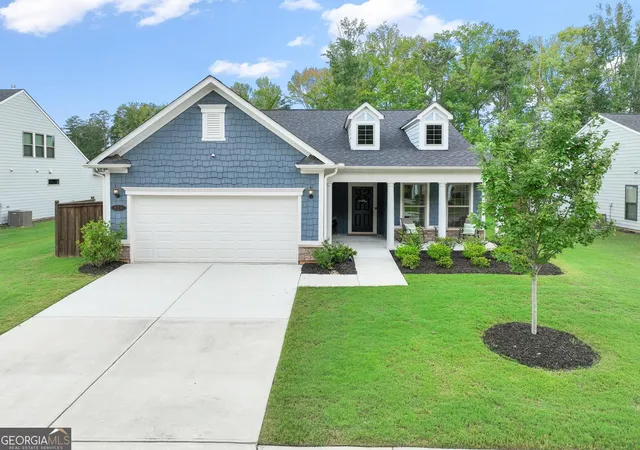

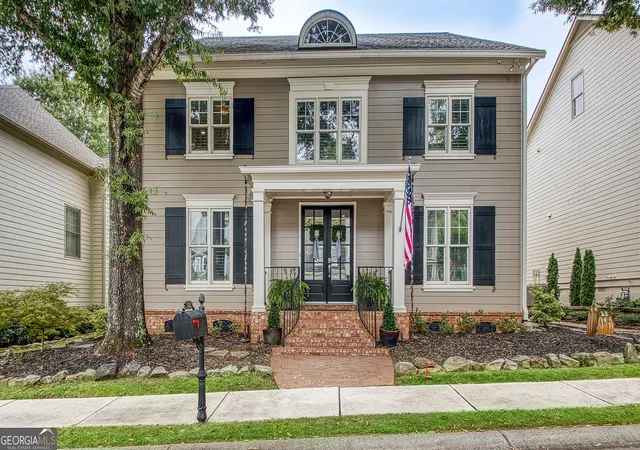
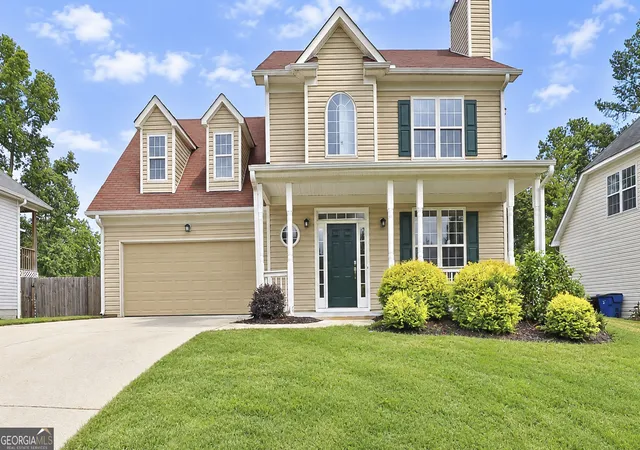



Find Homes by Property Features in Peachtree City, GA
Nearby New Homes For Sale


Information Deemed Reliable But Not Guaranteed. © 2026 Georgia Multiple Listing Service. All Rights Reserved.
 Advertising Broker: Fred McGill | Simple Showing, Inc