- Overview
- Description
- Property Details
- Location
- Facts & Features
- Getting Around
- Nearby Homes
 Price Drop: $12.7K (10/04)


Street View
$717,000
Monthly Est:$3,569
 5 Beds
 3 Baths
3 full baths
 3,790sqft
117 Crown Ct, Peachtree City, GA 30269
$717,000
$3,569/moEst:
Get Pre-Approved
Single Family Residence
Built in 2005
$-- HOA
6,534 sqft lot
$189/sq.ft
Description
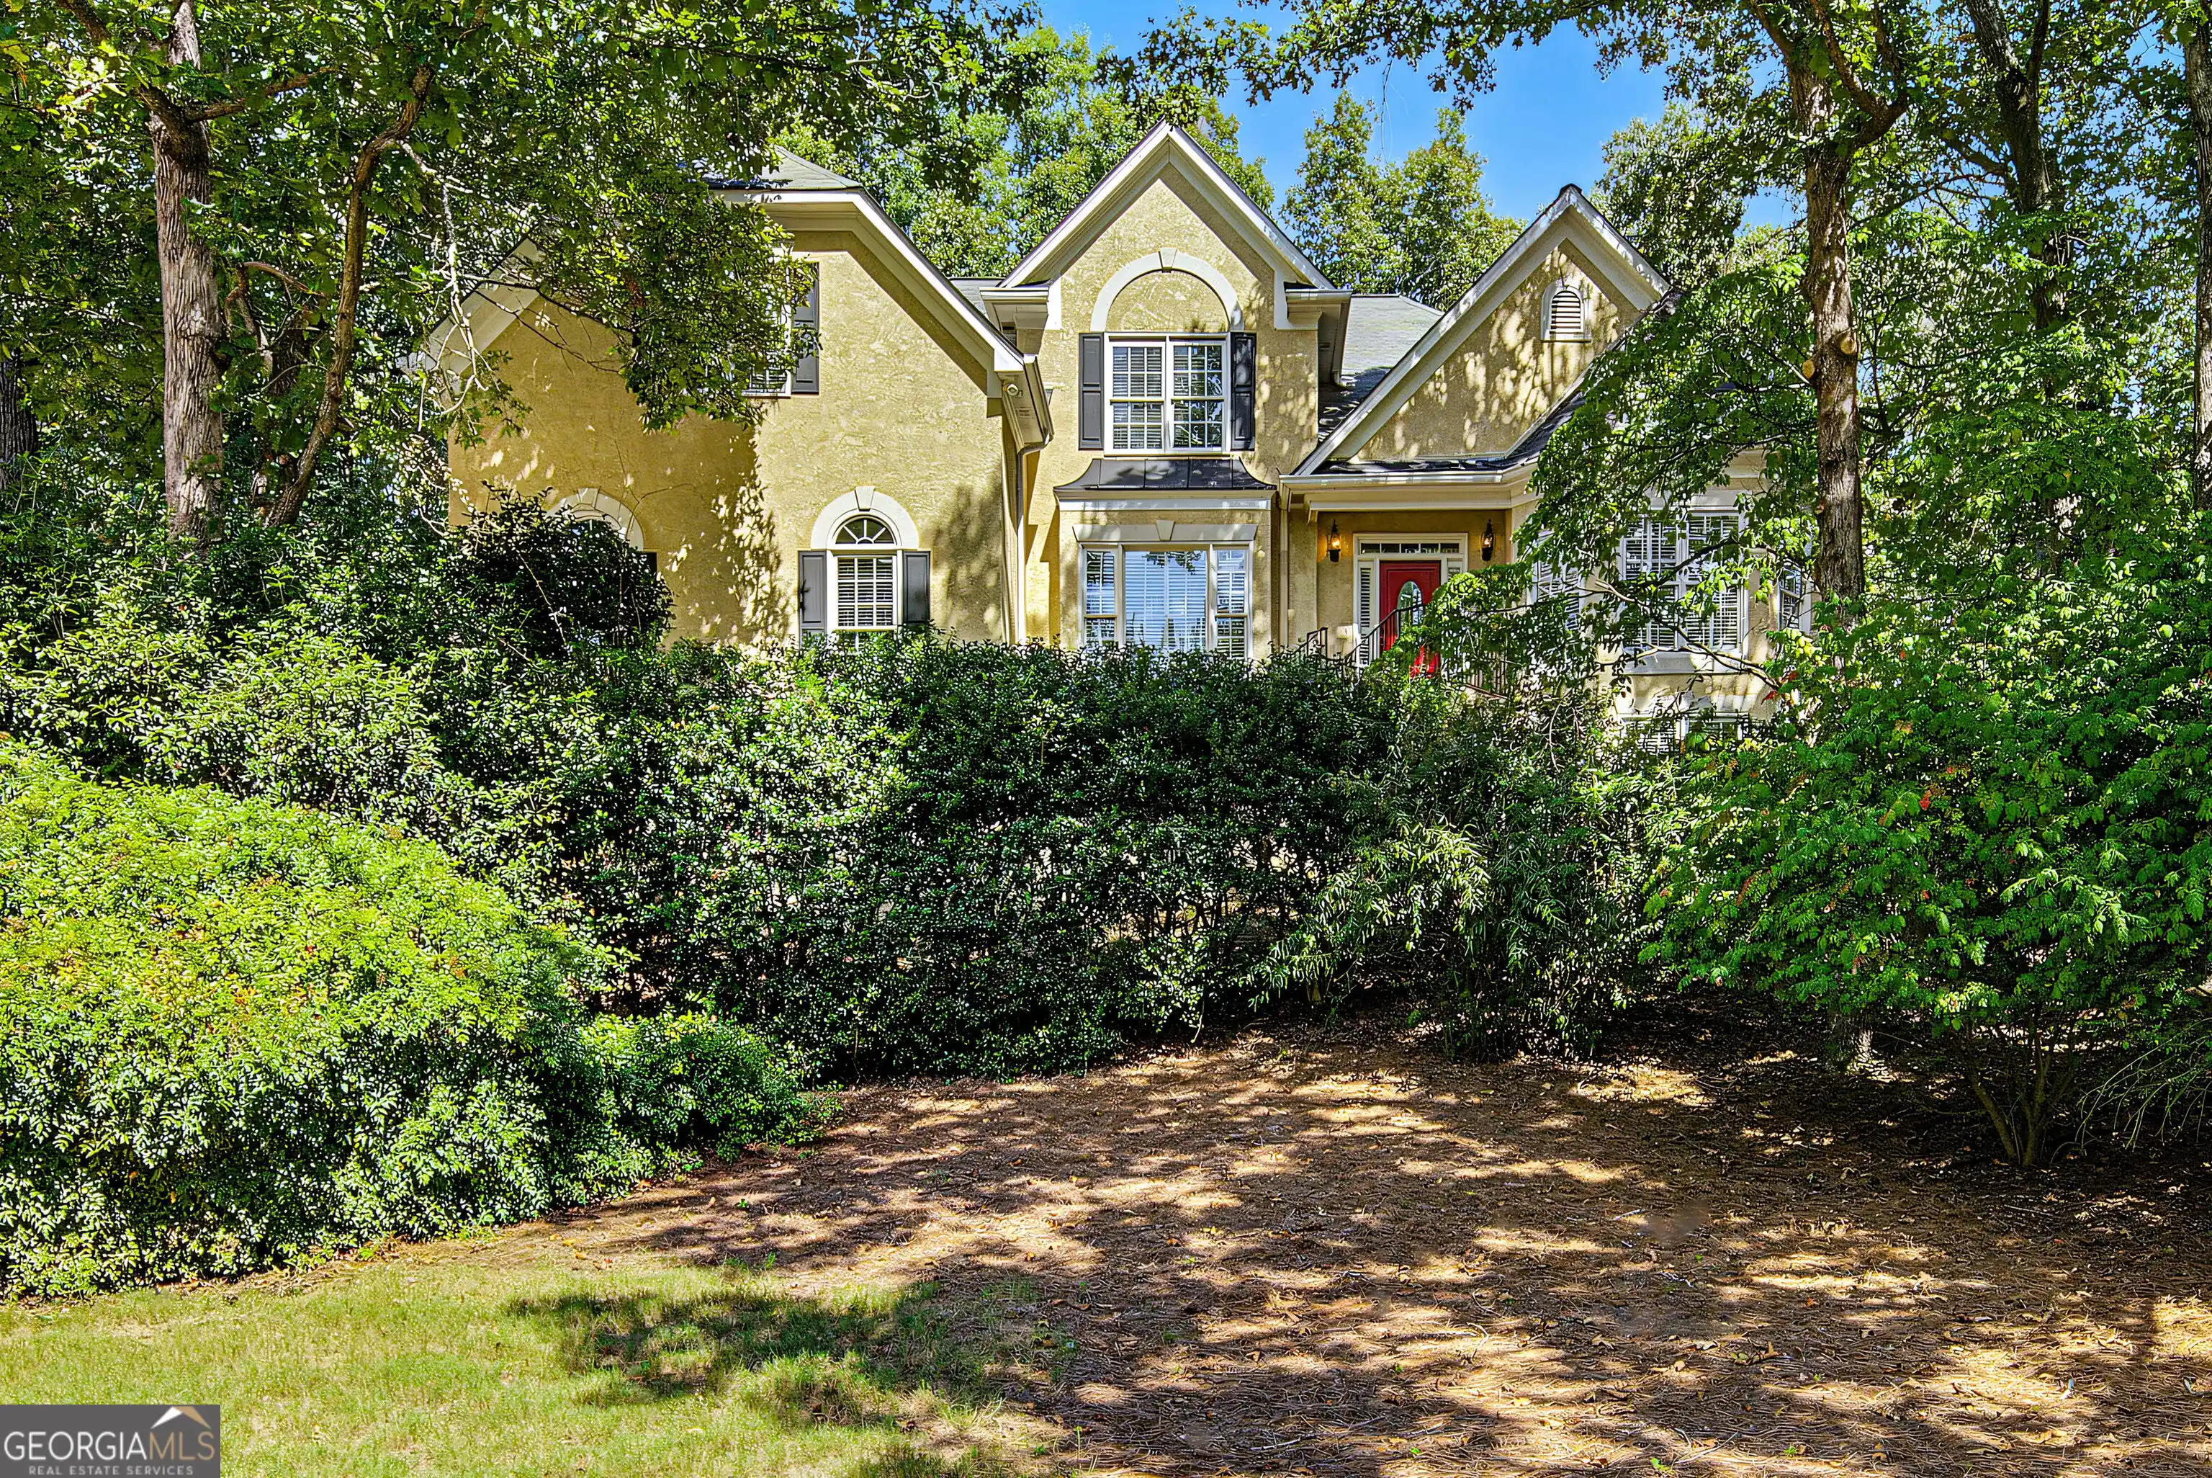
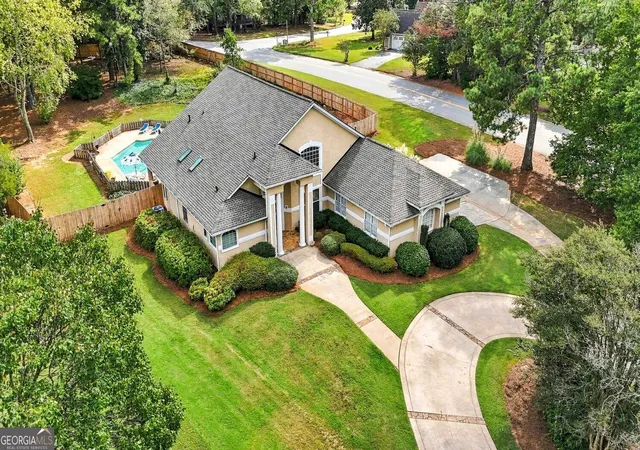
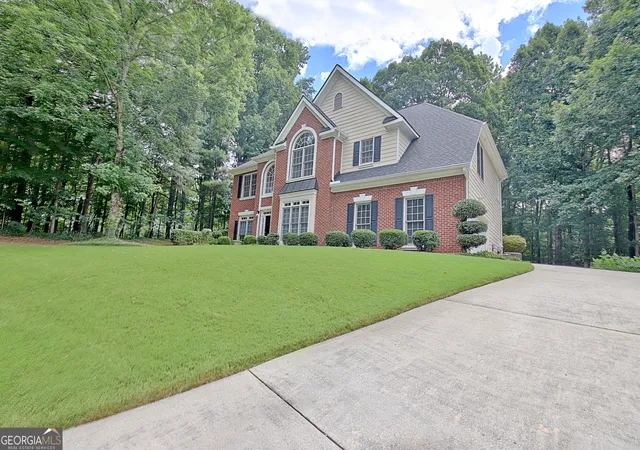
Welcome home to exceptional living in the heart of Peachtree City! Beautifully maintained and thoughtfully designed, this stunning residence offers timeless details, spacious living areas, and an abundance of natural light. From the moment you enter, you'll appreciate the gleaming hardwood floors, soaring ceilings, elegant crown molding, and attention to detail throughout. The main level creates an effortless flow between the kitchen, breakfast area, dining room, and living room-making everyday living and entertaining feel completely seamless. The well-appointed kitchen is a true standout, offering abundant cabinetry, generous counter space, excellent storage, and a spacious pantry. The main living areas extend effortlessly outdoors to a NEW Trex deck, complete with a retractable veranda that provides added flexibility, allowing you to enjoy this wonderful outdoor space in sunshine or shade. The main-level owner's suite provides a private retreat, featuring a spacious bedroom, walk-in closet, and beautifully appointed bath with dual vanities, a relaxing garden tub, and oversized shower. Upstairs, you'll discover two additional bedrooms and a full bath, providing comfortable accommodations for family, guests, or a variety of lifestyle needs. The terrace level offers incredible versatility, with additional living space that can easily adapt to your needs-whether you envision a recreation area, hobby space, workshop, home gym, or simply need extra room for storage. Adding to the home's appeal are several important updates, including a newer roof and gutters, as well as a newer hot water heater, providing added peace of mind for the next homeowner. Outside, the property is equally impressive. Professional landscaping surrounds the home, creating beautiful curb appeal and a welcoming setting throughout the seasons. With grounds maintenance included in the HOA, you can spend more time enjoying everything this wonderful community has to offer. And the location is hard to beat! You'll be just minutes from shopping, dining, the Line Creek Nature Trail, award-winning schools, golf, and Peachtree City's renowned network of golf cart paths. Welcome Home!
- Houzeo last checked: 5 hours ago
- Listing updated: October 6, 2026 at 3:42 pm
- Listing Provided by: | DeGolian Realty (678) 519-5563
- Source: Georgia MLS-GA | MLS#: 10839057

Property Details
Status
Active
Type
Single Family Residence
No. of Stories
-
County
City
Neighborhood
Year Built
2005
HOA Fees
-
Finished Area
3,790 sqft
Lot Size
6,534 sqft lot
Basement Area
- sqft
MLS Name
Georgia MLS
MLS Number
10839057
MLS Status
Active
Days on Market
54
Cumulative Days on Market
31

Continue Your Journey in App
Find your dream home, receive real-time updates, and many more!
Continue Your Journey in App
Find your dream home, receive real-time updates, and many more!
Location
Facts & Features
Rooms
Bedrooms & bathrooms
Bedrooms: 5
Bathrooms: 3
Interior
Flooring
Carpet, Hardwood
Heating
Central, Dual, Electric, Heat Pump, Natural Gas
Interior Features
Double Vanity, High Ceilings, Master On Main Level, Separate Shower, Split Bedroom Plan, Tile Bath, Walk In Closet(s)
Appliances
Convection Oven, Dishwasher, Disposal, Electric Water Heater, Microwave, Range, Stainless Steel Appliance(s)
Cooling
Ceiling Fan(s), Central Air, Electric
Sewer
Public Sewer
Construction
Year Built
Year Built: 2005
Home type
Single Family Residence
Construction Materials
Stucco
Roof
Composition
Property Condition
Resale
Architectural Style
Traditional
Utilities & Energy
Parking Features
Garage, Attached, Kitchen Level, Garage Door Opener
Utilities
Cable Available, Electricity Available, High Speed Internet, Natural Gas Available, Phone Available, Sewer Connected
Water Source
Public
Laundry Features
In Hall
Basement
Exterior Entry, Finished
Other Features
Subdivision Name
Cardiff Park
Lot Features
Greenbelt
Community Features
Park, Near Shopping
Price History
| Date | Event | Price |
|---|---|---|
10/01/2026 Source: | Price Decreased | $717,000 -1.74% $189/sqft |
09/05/2026 Source: | Listed for Sale | $729,700 $193/sqft |

Nearby Homes



Find Homes by Property Features in Peachtree City, GA
Nearby New Homes For Sale


Information Deemed Reliable But Not Guaranteed. © 2026 Georgia Multiple Listing Service. All Rights Reserved.
 Advertising Broker: Fred McGill | Simple Showing, Inc
