- Overview
- Description
- Property Details
- Location
- HOA Management
- Facts & Features
- Getting Around
- Nearby Homes





$759,990
Monthly Est:$3,783
 3 Beds
 4 Baths
3 full baths + 1 half bath
 2,843sqft
203 Regester Wy, Peachtree City, GA 30269
$759,990
$3,783/moEst:
Get Pre-Approved
Single Family Residence
Built in 2026
$-- HOA
7,187.4 sqft lot
$267/sq.ft
Description
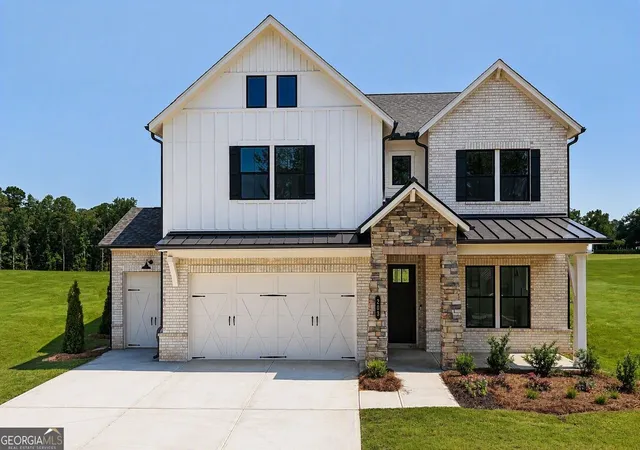
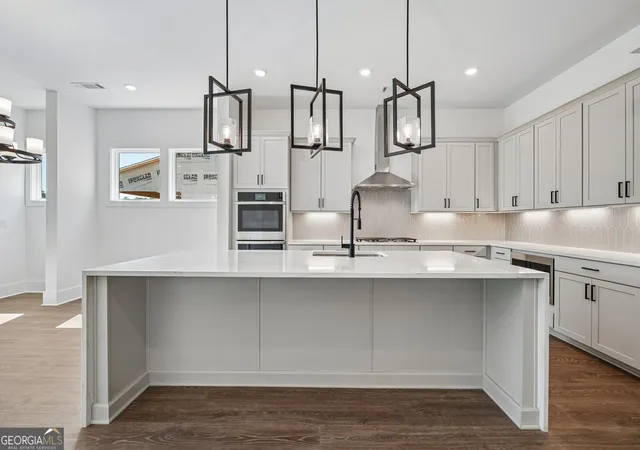
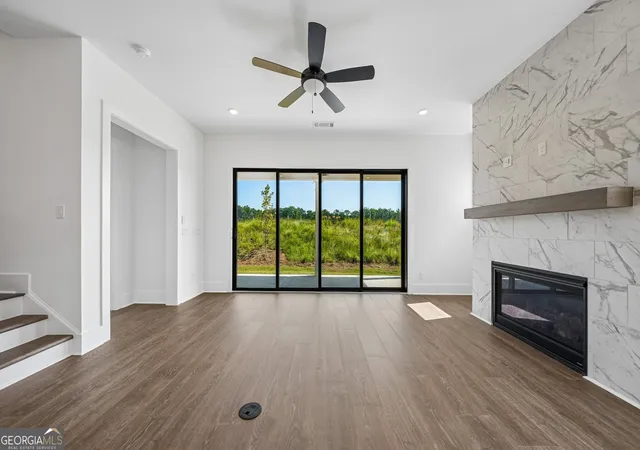
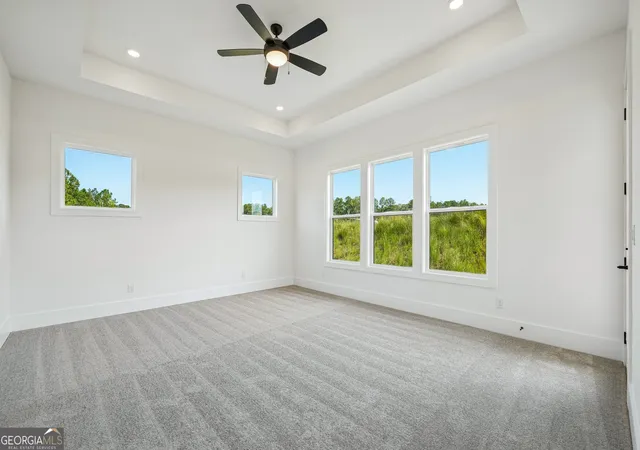
What's Special: Close to Amenities | Dedicated Home Office | Covered Patio | Loft | 1st Floor Primary Suite. New Construction - Ready Now! Built by America's Most Trusted Home Builder. Welcome to the Santorini at 203 Regester Way in Towson Village! From the inviting porch, this new home opens to a welcoming foyer that leads into a bright central living space where the kitchen, dining area, and great room connect. The kitchen features a large island and walk-in pantry, with sliding doors that open to covered outdoor living for easy entertaining. Tucked on the main level, the primary suite offers a private retreat with a spacious bedroom, a walk-in closet with direct access to the laundry room, and a spa-inspired bath with a freestanding tub and separate shower. A flex room near the front of the home provides space for a home office or creative use. Upstairs, a loft creates a comfortable second living area, while two additional bedrooms, two full bathrooms, and unfinished storage space provide flexibility. A two-car garage plus a dedicated golf cart garage complete the floor plan. Modern living meets the charm and convenience of Peachtree City with access to shopping, dining, and major routes. Planned amenities include a pool, cabana, pickleball and bocce courts, and outdoor gathering spaces. Top-rated Fayette County schools and access to I-85 complete the lifestyle. Additional Highlights Include: fireplace in great room, chef's kitchen with a waterfall island, French glass doors at flex space, and coffered ceilings. MLS#10765311
- Houzeo last checked: 41 minutes ago
- Listing updated: October 19, 2026 at 8:40 pm
- Listing Provided by: | Taylor Morrison Realty of Georgia (904) 600-0855
- Source: Georgia MLS-GA | MLS#: 10765311

Property Details
Status
Active
Type
Single Family Residence
No. of Stories
-
County
City
Neighborhood
Year Built
2026
HOA Fees
-
Finished Area
2,843 sqft
Lot Size
7,187.4 sqft lot
Basement Area
- sqft
MLS Name
Georgia MLS
MLS Number
10765311
MLS Status
Active
Days on Market
167
Cumulative Days on Market
157
Open House

Continue Your Journey in App
Find your dream home, receive real-time updates, and many more!
Continue Your Journey in App
Find your dream home, receive real-time updates, and many more!
Location
HOA Management
N/A
HOA Fees
$1,000/
Amenities
 Amenities and services may be covered by one or multiple associations and service providers.
 Maintenance
 Insurance
 Pool
Disclaimer: Amenities are based on third-party information and may vary; buyers must independently verify all amenities, as information is deemed reliable but not guaranteed.
Facts & Features
Rooms
Bedrooms & bathrooms
Bedrooms: 3
Bathrooms: 4
Interior
Interior Features
Double Vanity, High Ceilings, Master On Main Level, Other, Walk In Closet(s)
Cooling
Central Air, Heat Pump, Zoned
Appliances
Cooktop, Dishwasher, Disposal, Double Oven, Microwave, Tankless Water Heater
Heating
Central, Electric, Heat Pump, Zoned
Sewer
Public Sewer
Flooring
Carpet, Laminate, Tile
Construction
Year Built
Year Built: 2026
Home type
Single Family Residence
Property Condition
New Construction
Architectural Style
Tudor
Foundation Details
Slab
Roof
Composition
Construction Materials
Brick, Other, Stone
Utilities & Energy
Fireplace Features
Family Room, Gas Log, Gas Starter
Basement
Crawl Space
Parking Features
Garage, Attached, Garage Door Opener
Security Features
Smoke Detector(s)
Laundry Features
Other
Water Source
Public
Utilities
Cable Available, Electricity Available, Natural Gas Available, Phone Available, Sewer Available, Underground Utilities, Water Available
Other Features
Lot Features
Other
Subdivision Name
Towson Village
Community Features
Park, Playground, Pool, Sidewalks, Street Lights
Patio And Porch Features
Patio, Porch
Price History
| Date | Event | Price |
|---|---|---|
09/11/2026 Source: | Price Decreased | $759,990 -5.94% $267/sqft |
05/19/2026 Source: | Price Decreased | $807,990 -0.81% $284/sqft |
05/15/2026 Source: | Listed for Sale | $814,570 $287/sqft |

Nearby Homes




Find Homes by Property Features in Peachtree City, GA
Nearby New Homes For Sale


Information Deemed Reliable But Not Guaranteed. © 2026 Georgia Multiple Listing Service. All Rights Reserved.
 Advertising Broker: Fred McGill | Simple Showing, Inc
