- Overview
- Description
- Property Details
- Location
- Facts & Features
- Getting Around
- Nearby Homes
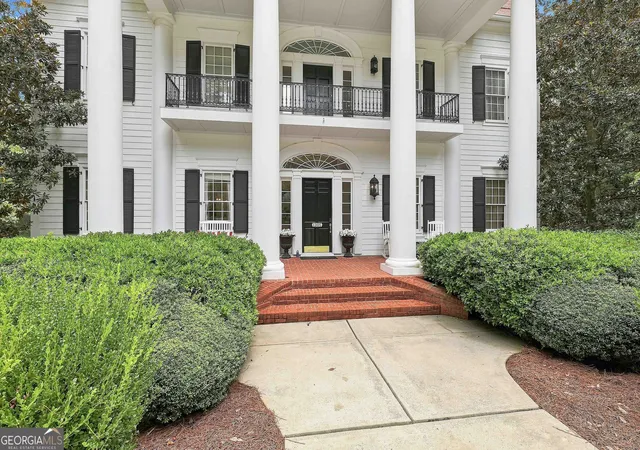

Street View
$1,720,000
Monthly Est:$8,561
 7 Beds
 6 Baths
5 full baths + 1 half bath
 7,771sqft
1305 Layor Ct, Peachtree City, GA 30269
$1,720,000
$8,561/moEst:
Get Pre-Approved
Single Family Residence
Built in 2004
$-- HOA
3.03 acres lot
$221/sq.ft
Description
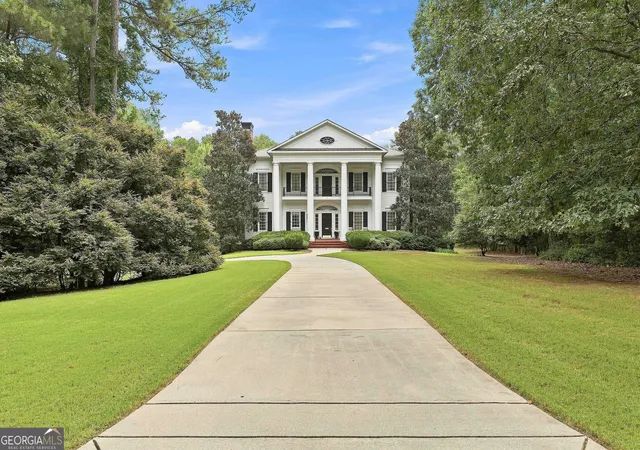
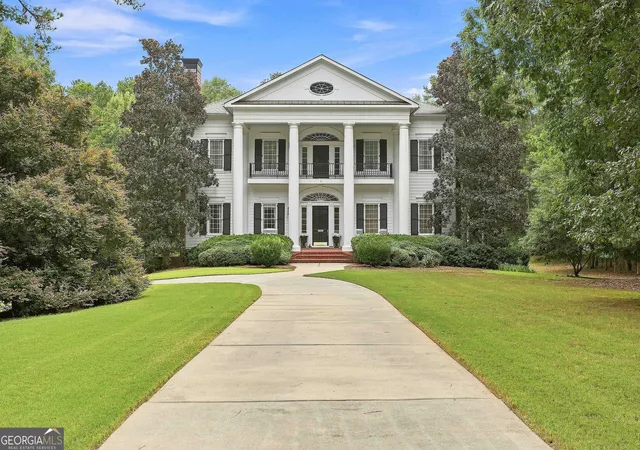
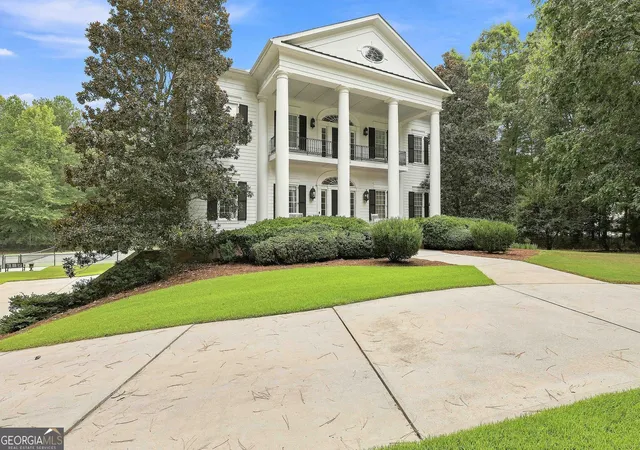
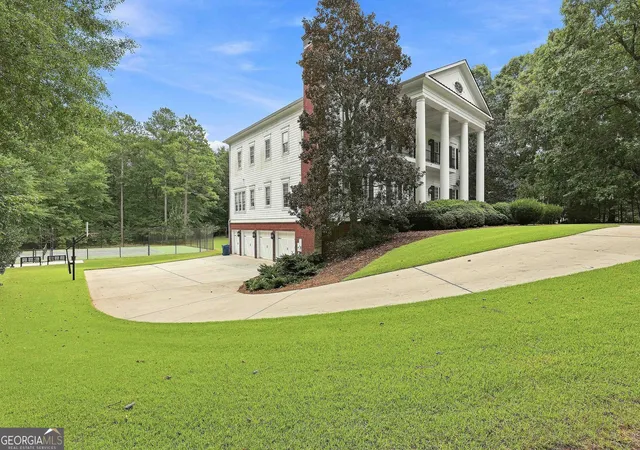
Welcome to this impressive estate home situated on 3 private acres, offering expansive living spaces, a full in-law suite, private tennis court, and a 3-car garage with an additional golf cart garage. A covered brick front porch welcomes you into the grand foyer, where high ceilings continue throughout the home and create a spacious, open feel. Off the foyer, you'll find a formal dining room with a fireplace and a separate formal sitting room. The spacious kitchen features a large island with bar seating, double gas range, built-in desk area, eat-in dining space, and butler's pantry. The living room offers plenty of room to gather and opens to a versatile flex space ideal for a playroom, home office, or additional living area. A main-level bedroom with a walk-in closet and full bathroom provides added flexibility for guests or multigenerational living. Upstairs, the primary suite features access to the back deck and an en suite bathroom with dual vanities, a separate stand-up shower, soaking tub, and his-and-hers walk-in closets. Four additional guest bedrooms each feature their own walk-in closet. Two of the guest bedrooms have private en suite bathrooms, while the other two share a Jack-and-Jill bathroom. The third floor offers even more space with a large bonus room and walk-in closet. The finished basement provides a private in-law suite complete with a living area, dining area, kitchenette, bedroom with an en suite bathroom, and an additional flex room. There is also unfinished basement space with a workshop, offering plenty of room for storage, hobbies, or future expansion. Outside, enjoy the privacy and space of the 3-acre property along with your own private tennis court. The backyard backs to protected green space that will never be developed, providing added privacy and a peaceful natural backdrop. Southeast Mortgage is our preferred lender. If buyer chooses to work with them, Southeast Mortgage will provide 1% credit up to $5,000. Reach out to the listing agent for more information.
- Houzeo last checked: 41 minutes ago
- Listing updated: October 29, 2026 at 5:08 am
- Listing Provided by: | Michelle Humes Real Estate (678) 971-3559
- Source: Georgia MLS-GA | MLS#: 10834954

Property Details
Status
Active
Type
Single Family Residence
No. of Stories
-
County
City
Neighborhood
Year Built
2004
HOA Fees
-
Finished Area
7,771 sqft
Lot Size
3.03 acres lot
Basement Area
- sqft
MLS Name
Georgia MLS
MLS Number
10834954
MLS Status
Active
Days on Market
62
Cumulative Days on Market
32

Continue Your Journey in App
Find your dream home, receive real-time updates, and many more!
Continue Your Journey in App
Find your dream home, receive real-time updates, and many more!
Location
Facts & Features
Rooms
Bedrooms & bathrooms
Bedrooms: 7
Bathrooms: 6
Interior
Flooring
Carpet, Hardwood, Tile
Exterior Features
Garden, Sprinkler System
Heating
Central, Dual, Heat Pump, Natural Gas, Zoned
Interior Features
Bookcases, Double Vanity, High Ceilings, Rear Stairs, Separate Shower, Soaking Tub, Tile Bath, Entrance Foyer, Walk In Closet(s)
Sewer
Septic Tank
Cooling
Ceiling Fan(s), Central Air, Dual, Electric, Zoned
Appliances
Cooktop, Dishwasher, Double Oven, Gas Water Heater, Microwave, Oven, Stainless Steel Appliance(s)
Construction
Year Built
Year Built: 2004
Home type
Single Family Residence
Architectural Style
Traditional
Property Condition
Resale
Construction Materials
Brick, Other
Roof
Composition
Utilities & Energy
Basement
Bath Finished, Daylight, Exterior Entry, Finished, Interior Entry
Water Source
Public
Fireplace Features
Family Room, Gas Log, Other
Utilities
Cable Available, Electricity Available, High Speed Internet, Water Available
Parking Features
Garage, Attached, Basement, Side/rear Entrance
Laundry Features
In Basement, Upper Level
Security Features
Security System, Smoke Detector(s)
Other Features
Lot Features
Level, Private
Subdivision Name
Royal Highlands
Patio And Porch Features
Deck, Patio, Porch
Community Features
None
Price History
| Date | Event | Price |
|---|---|---|
10/26/2026 Source: | Listed for Sale | $1,720,000 +2.08% $221/sqft |
10/05/2026 Source: | Pending | $1,685,000 $217/sqft |
09/08/2026 Source: | Listed for Sale | $1,685,000 $217/sqft |
08/19/2026 Source: | Off Market | $1,685,000 $217/sqft |
07/09/2026 Source: | Price Decreased | $1,685,000 -5.60% $217/sqft |

Show more
Nearby Homes





Find Homes by Property Features in Peachtree City, GA
Nearby New Homes For Sale


Information Deemed Reliable But Not Guaranteed. © 2026 Georgia Multiple Listing Service. All Rights Reserved.
 Advertising Broker: Fred McGill | Simple Showing, Inc
