- Overview
- Description
- Property Details
- Location
- Facts & Features
- Getting Around
- Nearby Homes
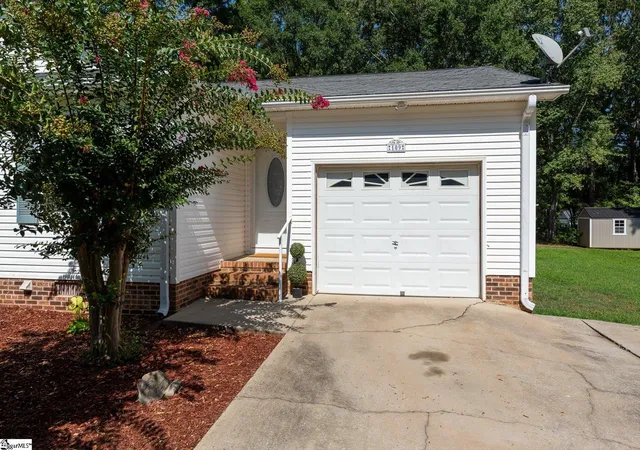

Street View
$294,000
Monthly Est:$1,463
 4 Beds
 3 Baths
3 full baths
 --sqft
109 E St, Williamston, SC 29697
$294,000
$1,463/moEst:
Get Pre-Approved
Single Family Residence
Built in 1994
$-- HOA
13,503.6 sqft lot
--/sqft
Description
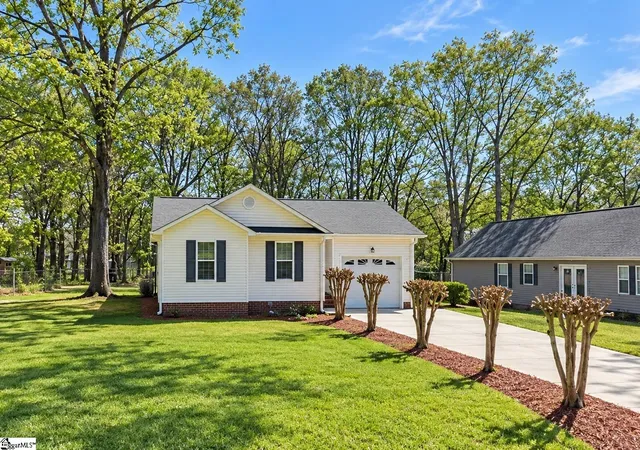
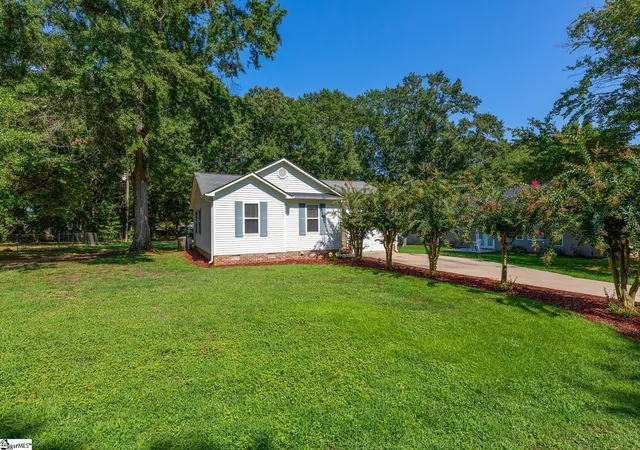
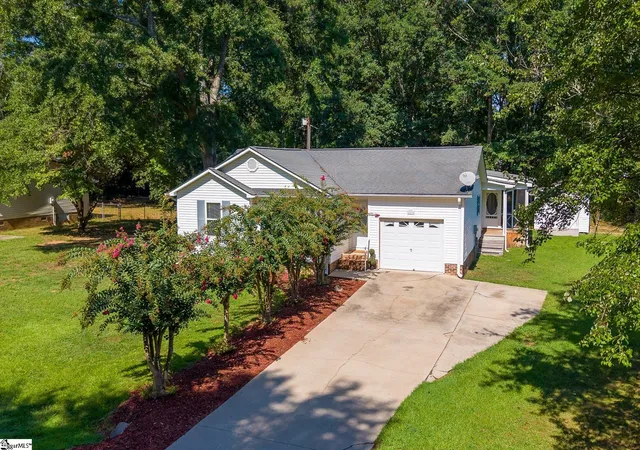
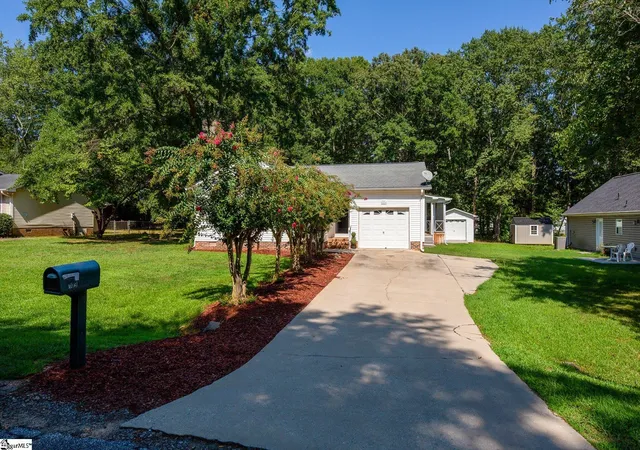
Get ready to fall in love with the incredible spaciousness of this wonderful property. Welcome to 109 E Street in Williamston—a gorgeous 4-bedroom, 3-bathroom home featuring a 1-car garage with a roomy floored attic and a handy 2-car carport tucked at the back. The property includes an amazing deck, a screened porch, and a utility shed, all sitting on a 1/3 acre lot with no HOA fees. Best of all, this fantastic home is priced under $300k! The charming curb appeal and beautifully maintained, level lot give you just a taste of what's inside. The interior features a thoughtfully laid-out, warm design. While updated flooring would be a nice touch, we've priced it to reflect that. The roomy family room flows perfectly into a well-equipped kitchen with tons of cabinet space; a fresh countertop and backsplash would really brighten this area. The dining area connects naturally from the kitchen, creating an open-concept feel that brings together the family room, kitchen, and dining space—perfect for family time while keeping things nicely separated. The split floor plan puts the primary suite at the back of the home, complete with its own bathroom. This comfortable retreat has screened porch access and a door to a fantastic 12x20 storage shed. Throughout the rest of the home, you'll find 3 more bedrooms and 2 full baths. One bedroom could work as a second primary suite since it has its own bathroom and full bath with a walk-in closet. A side entrance leads to an impressive 29x17 deck, giving you plenty of space for entertaining and outdoor fun—absolutely wonderful! This home feels warm and inviting; you'll immediately notice its solid construction and the care that's gone into it over the years. Williamston is a fantastic community, nicely located in the upstate area, just minutes from shopping, dining, and the popular Mineral Springs Park. This goes way beyond just buying property—it's truly a place to call home. Reach out today so we can set up your own private tour and see what makes this property so special. I work with top-notch lenders who can help you find great financing options, whether you qualify for USDA, FHA, or VA programs. We've got some fantastic deals perfect for first-time homebuyers like yourself. I can't wait to chat with you soon and help you call this wonderful place HOME!
- Houzeo last checked: 3 minutes ago
- Listing updated: October 2, 2026 at 3:22 pm
- Listing Provided by: Brian Welborn (864) 325-8715 | BHHS C Dan Joyner - Augusta Rd (864) 241-2880
- Source: Greater Greenville MLS-SC | MLS#: 1601832

Property Details
Status
Active
Type
Single Family Residence
No. of Stories
1
County
City
Neighborhood
--
Year Built
1994
HOA Fees
-
Finished Area
- sqft
Lot Size
13,503.6 sqft lot
Basement Area
- sqft
MLS Name
Greater Greenville MLS
MLS Number
1601832
MLS Status
Active
Days on Market
74

Continue Your Journey in App
Find your dream home, receive real-time updates, and many more!
Continue Your Journey in App
Find your dream home, receive real-time updates, and many more!
Location
Facts & Features
Rooms
Bedrooms & bathrooms
Bedrooms: 4
Bathrooms: 3
Interior
Sewer
Septic Tank
Appliances
Dishwasher, Disposal, Microwave, Refrigerator, Electric Oven, Free Standing Electric Range, Electric Water Heater
Flooring
Carpet, Vinyl
Interior Features
Ceiling Blown, Walk In Closet(s), Laminate Counters, Pantry
Cooling
Central Air, Electric
Heating
Electric, Forced Air
Window Features
Window Treatments, Tilt Out Windows, Vinyl/aluminum Trim
Construction
Year Built
Year Built: 1994
Home type
Single Family Residence
Property Condition
31 50
Roof
Architectural
Architectural Style
Bungalow, Traditional
Construction Materials
Vinyl Siding
Foundation Details
Crawl Space
Utilities & Energy
Utilities
Underground Utilities, Cable Available
Laundry Features
1st Floor, Laundry Closet, Electric Dryer Hookup, Washer Hookup, Laundry Room
Fireplace Features
None
Parking Features
Attached, Concrete, Garage Door Opener, Driveway
Basement
None
Water Source
Public
Security Features
Smoke Detector(s)
Other Features
Community Features
None
Subdivision Name
None
Disclosures
Seller Disclosure
Lot Features
1/2 Acre Or Less, Few Trees
Patio And Porch Features
Screened, Deck
Price History
| Date | Event | Price |
|---|---|---|
10/02/2026 Source: | Listed for Sale | $294,000 $0/sqft |

Nearby Homes

Find Homes by Property Features in Williamston, SC
Nearby New Homes For Sale

Based on information from the Multiple Listing Service of Greenville, South Carolina, Inc. through Nov 08, 2026, 07:30AM. IDX information is provided exclusively for consumers’ personal, non-commercial use, it may not be used for any purpose other than to identify prospective properties consumers may be interested in purchasing, and that the data is deemed reliable but is not guaranteed accurate by the MLS. The listing broker’s offer of compensation is made only to participants of the MLS where the listing is filed.
 Advertising Broker: Nicholas Huscroft | Chosen Realty
