- Overview
- Description
- Property Details
- Location
- Facts & Features
- Getting Around
- Nearby Homes
 Price Drop: $9K (10/19)
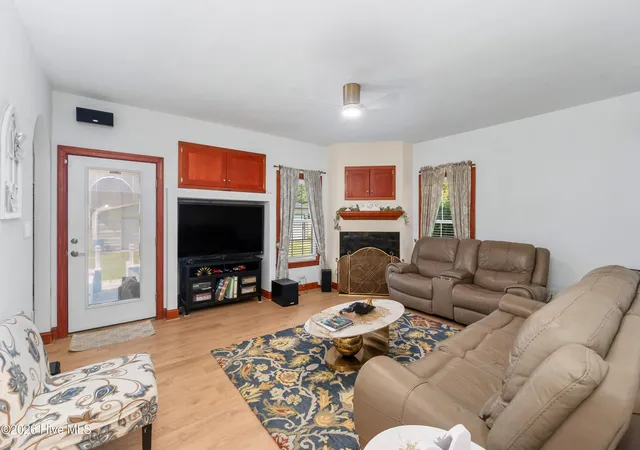

Street View
$449,999
Monthly Est:$2,240
 4 Beds
 3 Baths
2 full baths + 1 half bath
 2,659sqft
109 Edith Ln, Elizabeth City, NC 27909
$449,999
$2,240/moEst:
Get Pre-Approved
Single Family Residence
Built in 2002
$-- HOA
0.72 acre lot
$169/sq.ft
Description
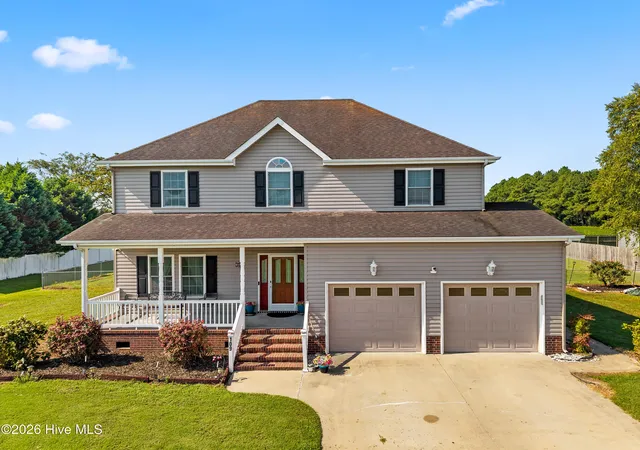
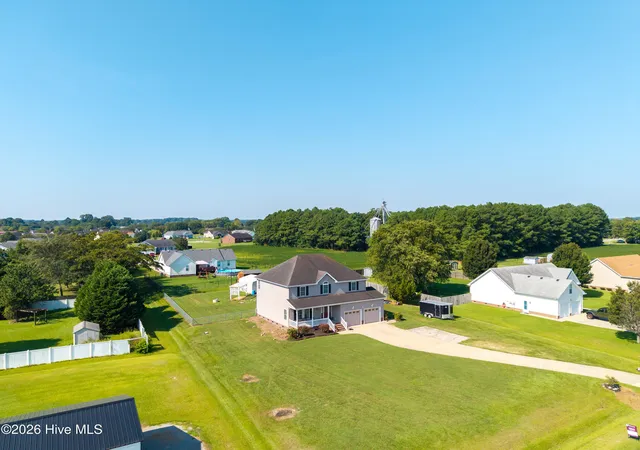
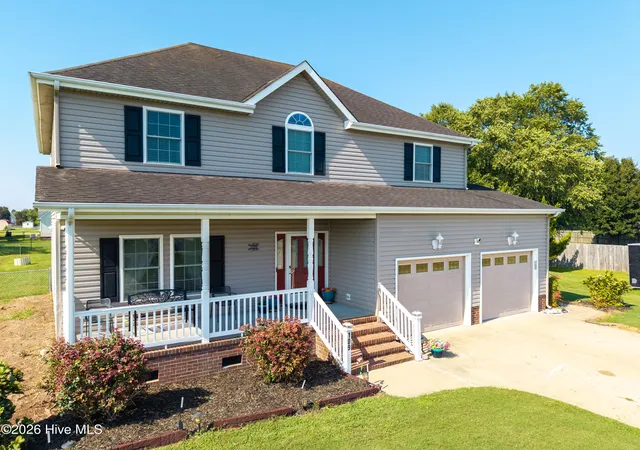
Welcome to this gorgeous home in Peartree East just outside of city limits in Elizabeth City! This spacious 4-bedroom, 2.5-bath home offers a wonderful combination of comfortable living, generous storage, and impressive indoor and outdoor features.
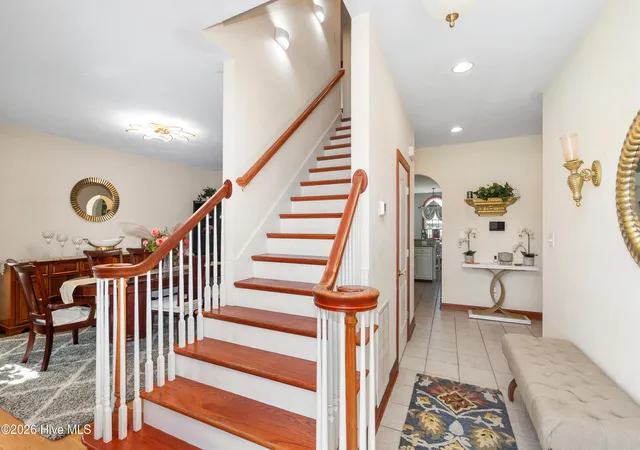
Inside, you'll find high ceilings downstairs, hardwood, LVP, and tile flooring, a formal dining room, inviting living room with a gas fireplace, and an eat-in kitchen featuring stainless steel appliances. Built-ins throughout the home add character and functionality, while 2-inch white faux wood blinds provide a clean, finished look.
The spacious owner's suite features a vaulted ceiling and wood floors, creating an open and relaxing retreat. The home is also equipped with surround sound hookups and a Kinetico water softener.
One of the standout features is the 3-bay electrically wired detached garage to accompany the attached 2-car garage, and convenient hot and cold water access outside the garage. An additional electrically wired storage shed provides even more space for tools, hobbies, lawn equipment, or a workshop.
Step outside to enjoy the backyard with a chain-link fence and pergola, offering plenty of room for entertaining, pets, gardening, or simply relaxing outdoors.
Additional features include a below-ground propane tank servicing the gas fireplace, Albemarle Electric service, and a septic system.
With 4 bedrooms, multiple living and dining spaces, abundant storage, a 3-bay garage, and a spacious backyard, 109 Edith Lane is ready to welcome its next owner!
- Houzeo last checked: 1 minute ago
- Listing updated: October 26, 2026 at 11:46 pm
- Listing Provided by: Bryan Spence (757) 650-5481 DRE #332425 | BHHS RW Towne - Moyock (252) 435-6233
- Source: Hive MLS-NC | MLS#: 100601424

Property Details
Status
Active Under Contract
Type
Single Family Residence
No. of Stories
2
County
City
Neighborhood
--
Year Built
2002
HOA Fees
-
Finished Area
2,659 sqft
Lot Size
0.72 acre lot
Basement Area
- sqft
MLS Name
Hive MLS
MLS Number
100601424
MLS Status
Pending with Showings
Days on Market
62

Continue Your Journey in App
Find your dream home, receive real-time updates, and many more!
Continue Your Journey in App
Find your dream home, receive real-time updates, and many more!
Location
Facts & Features
Rooms
Bedrooms & bathrooms
Bedrooms: 4
Bathrooms: 3
Interior
Flooring
Lvt/lvp, Carpet, Tile, Wood
Heating
Electric, Heat Pump
Exterior Features
Storm Doors
Appliances
Electric Oven, Electric Cooktop, Built In Microwave, Water Softener, Washer, Refrigerator, Ice Maker, Dryer, Dishwasher, Electric Range
Interior Features
Walk In Closet(s), Vaulted Ceiling(s), High Ceilings, Entrance Foyer, Ceiling Fan(s), Walk In Shower, Blinds/shades, Built In Features, Eat In Kitchen, Surround Sound, Walk In Closet(s)
Cooling
Central Air
Construction
Year Built
Year Built: 2002
Home type
Single Family Residence
Roof
Architectural Shingle
Property Condition
Completed
Foundation Details
Raised, Crawl Space
Construction Materials
Vinyl Siding, Wood Frame
Utilities & Energy
Water Source
Public, County Water
Laundry Features
Dryer Hookup, Washer Hookup, Laundry Closet
Utilities
Cable Available, Natural Gas Connected, Sewer Connected, Underground Utilities, Water Connected, Cable High Speed, High Speed Internet, Satellite Internet
Basement
None
Parking Features
Garage Faces Front, Detached, Concrete, Garage Door Opener, Paved, Garage, Parking Pad
Pool Features
None
Other Features
Subdivision Name
Peartree East
Patio And Porch Features
Patio, Front Porch, Rear Porch
Price History
| Date | Event | Price |
|---|---|---|
10/19/2026 Source: | Contingent (Active Under Contract) | $449,999 -1.96% $169/sqft |
09/04/2026 Source: | Listed for Sale | $459,000 $173/sqft |

Nearby Homes
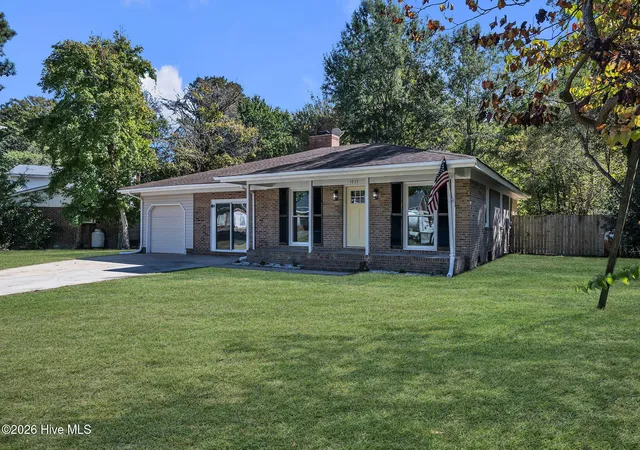
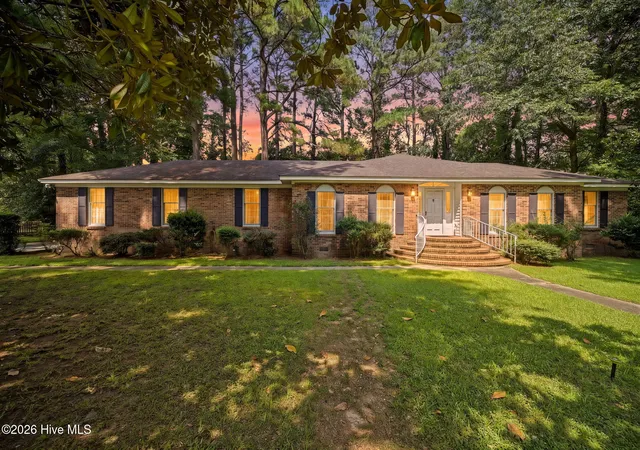
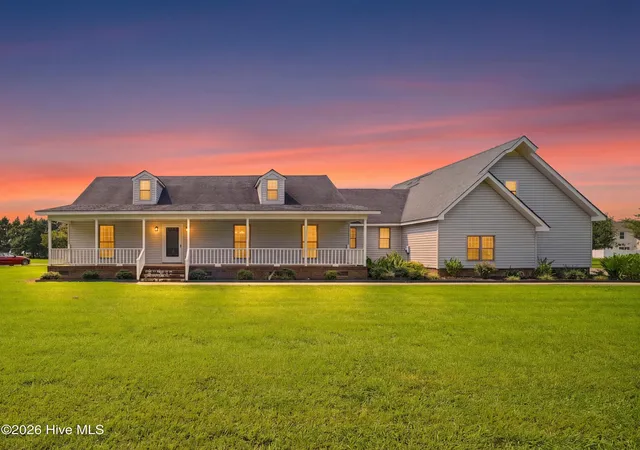

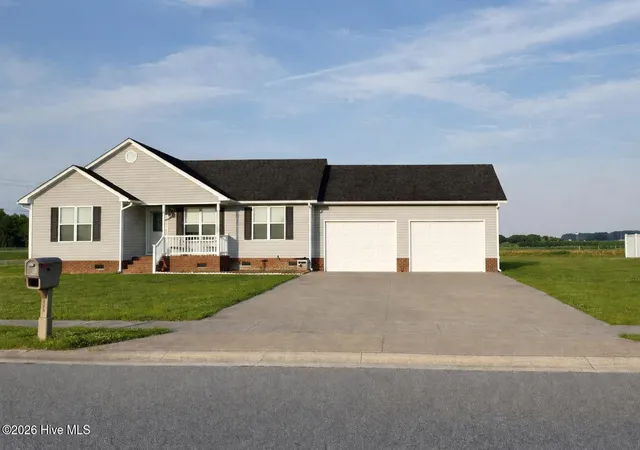
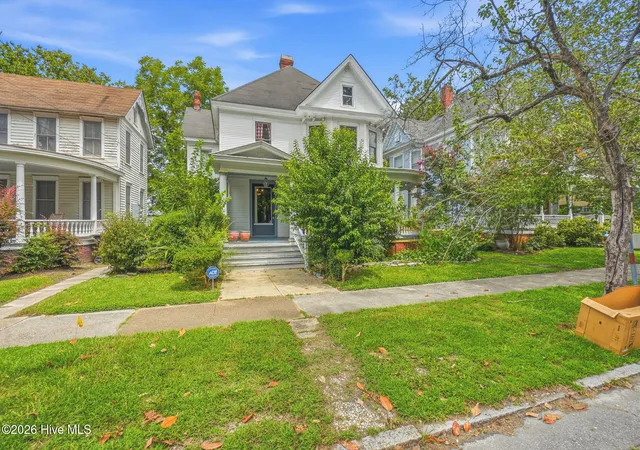
Find Homes by Property Features in Elizabeth City, NC
Nearby New Homes For Sale

Based on information from the Hive MLS, through Nov 06, 2026, 03:30AM. This website may not include listings or property addresses of sellers who have directed their listing brokers to withhold their listing or their property address from display on the Internet. The data relating to real estate on this web site comes in part from the Internet Data Exchange program of Hive MLS, and is updated as of Nov 06, 2026, 03:30AM. All information is deemed reliable but not guaranteed and should be independently verified. All properties are subject to prior sale, change, or withdrawal. Neither listing broker(s) nor Chosen Realty LLC nor Houzeo shall be responsible for any typographical errors, misinformation, or misprints, and shall be held totally harmless from any damages arising from reliance upon these data. IDX information is provided exclusively for personal, non-commercial use, and may not be used for any purpose other than to identify prospective properties consumers may be interested in purchasing. © 2026 Hive MLS. All Rights Reserved.
 Advertising Broker: Nicholas Huscroft | Chosen Realty
