- Overview
- Description
- Property Details
- Location
- Facts & Features
- Getting Around
- Nearby Homes





$474,990
Monthly Est:$2,364
 4 Beds
 4 Baths
3 full baths + 1 half bath
 2,765sqft
109 Elk Ct, Mount Holly, NC 28120
$474,990
$2,364/moEst:
Get Pre-Approved
Single Family Residence
Built in 1993
$-- HOA
0.83 acre lot
$172/sq.ft
Description
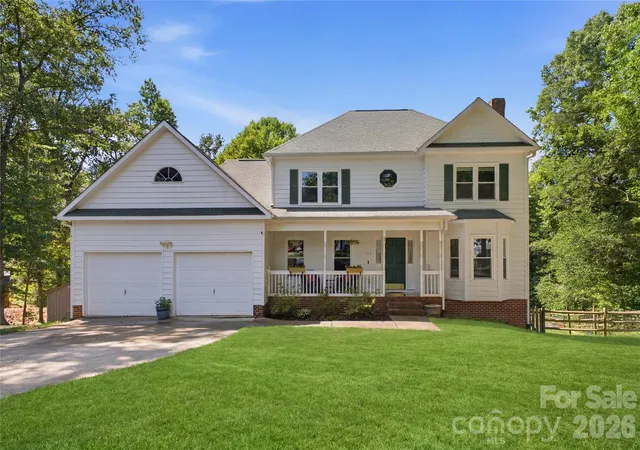
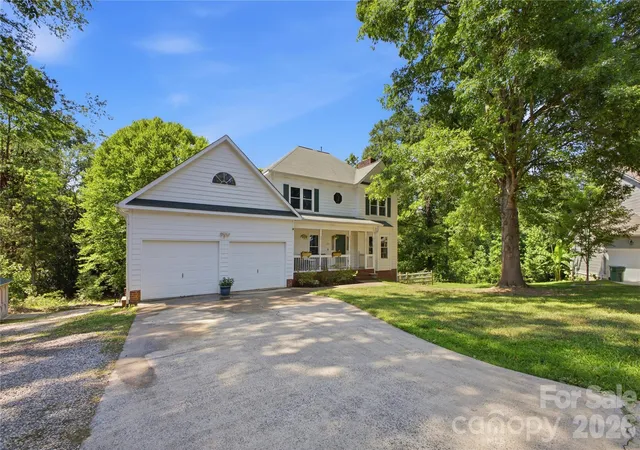
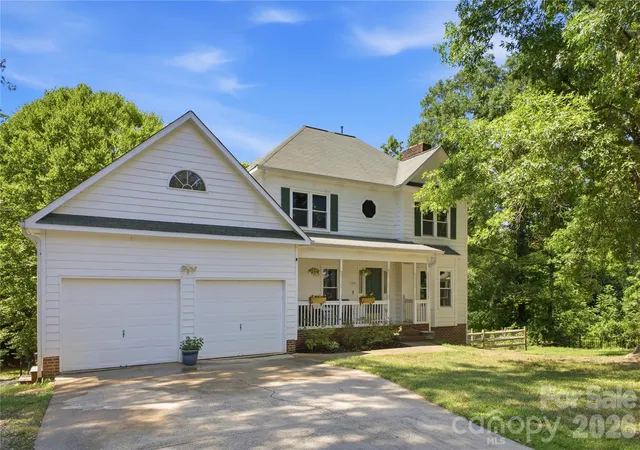
Welcome home to this spacious property on a large 0.83-acre lot in a community with no HOA. This versatile home offers a rare secondary living space in the fully finished basement, ideal for entertainment, multigenerational living, guests, or investment potential and updates such as all new double hung windows (less than 3 years old) making this a more move-in ready home for any buyer.
A covered front porch that welcomes you and a cup of coffee or warm tea on a cool morning. Walking into the home you are welcomed by the cozy living room featuring a wood-burning fireplace. From the living room, walk through the french doors onto a large wood deck that overlooks the expansive, fully fenced backyard with a fire pit—perfect for entertaining, relaxing, or enjoying evenings outdoors.
The eat-in kitchen includes recently updated cabinets and appliances, providing a fresh and functional cooking space. A spacious laundry room with mud sink built-in cabinets and abundant storage adds everyday convenience and offers electric or gas dryer hook-ups giving you more options. The staircase and upstairs carpets have just been replaced, giving the upper level a clean & updated feel along with newly refinished ceilings throughout the main floor (pop-corn removed).
The second story hosts three bedrooms and two full bathrooms, including a spacious primary suite with a deep tray ceiling, walk-in closet, & garden-size soaking tub in a recently updated bathroom. Oversized windows in the primary bathroom face the secluded back yard allowing natural light to brighten your bathroom & offer outdoor gazing opportunity.
The fully finished basement functions as a true secondary living area, complete with living room and wood burning stove, a second kitchen, pantry, full bath, and bedroom. Accessing this area through the interior stairs or it's separate exterior door.
- Houzeo last checked: 2 hours ago
- Listing updated: October 22, 2026 at 8:42 pm
- Listing Provided by: Steven Mosher (704) 737-7221 | RE/MAX Executive (704) 540-7500
- Source: Canopy MLS as distributed by MLS GRID | MLS#: 4344317

Property Details
Status
Active
Type
Single Family Residence
No. of Stories
-
County
City
Neighborhood
--
Year Built
1993
HOA Fees
-
Finished Area
2,765 sqft
Lot Size
0.83 acre lot
Basement Area
- sqft
MLS Name
Canopy MLS as distributed by MLS GRID
MLS Number
4344317
MLS Status
Active
Days on Market
267
Cumulative Days on Market
251

Continue Your Journey in App
Find your dream home, receive real-time updates, and many more!
Continue Your Journey in App
Find your dream home, receive real-time updates, and many more!
Location
Facts & Features
Rooms
Bedrooms & bathrooms
Bedrooms: 4
Bathrooms: 4
Interior
Flooring
Carpet, Vinyl, Wood
Exterior Features
Fire Pit
Interior Features
Attic Stairs Pulldown, Cable Prewire, Pantry, Storage, Walk In Closet(s)
Window Features
Insulated Window(s)
Cooling
Ceiling Fan(s), Central Air, Electric
Sewer
Public Sewer
Heating
Forced Air, Natural Gas
Appliances
Dishwasher, Electric Range, Exhaust Fan, Exhaust Hood, Microwave, Oven, Plumbed For Ice Maker
Construction
Year Built
Year Built: 1993
Home type
Single Family Residence
Foundation Details
Basement
Architectural Style
Traditional
Construction Materials
Brick Partial, Fiber Cement, Hardboard Siding
Utilities & Energy
Laundry Features
Electric Dryer Hookup, Gas Dryer Hookup, Laundry Room, Main Level, Washer Hookup
Security Features
Smoke Detector(s)
Basement
Apartment, Bath/stubbed, Daylight, Exterior Entry, Finished, French Drain, Interior Entry, Storage Space, Walk Out Access, Walk Up Access
Water Source
City
Parking Features
Driveway, Attached Garage, Garage Door Opener, Garage Faces Front
Utilities
Cable Available, Electricity Connected, Natural Gas, Underground Power Lines, Underground Utilities, Wired Internet Available
Fireplace Features
Living Room, Wood Burning
Other Features
Lot Features
Cleared, Cul De Sac, Flood Fringe Area, Open Lot, Private, Sloped, Creek/stream, Wooded
Patio And Porch Features
Covered, Deck, Front Porch, Rear Porch
Community Features
Sidewalks
Subdivision Name
Deertrack
Price History
| Date | Event | Price |
|---|---|---|
07/01/2026 Source: | Listing Removed | $479,990 $174/sqft |
07/01/2026 Source: | Listed for Sale | $479,990 +1.05% $174/sqft |
07/01/2026 Source: | Price Decreased | $474,990 -1.04% $172/sqft |
07/01/2026 Source: | Price Decreased | $479,990 -2.04% $174/sqft |
06/24/2026 Source: | Price Change | $489,990 $177/sqft |

Show more
Nearby Homes

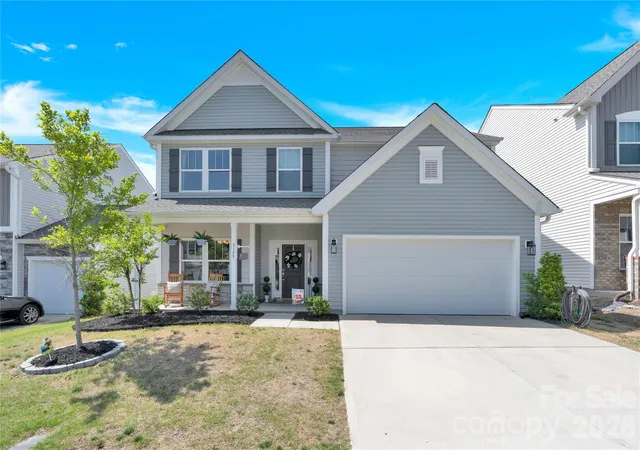
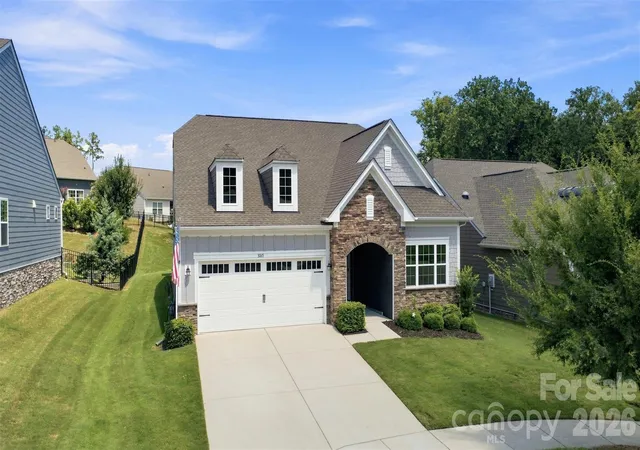

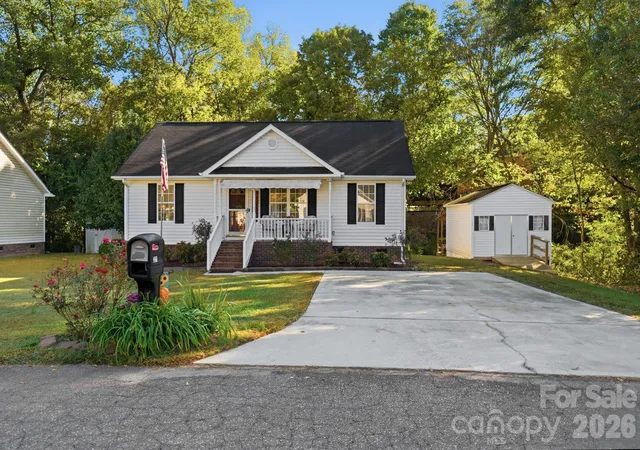
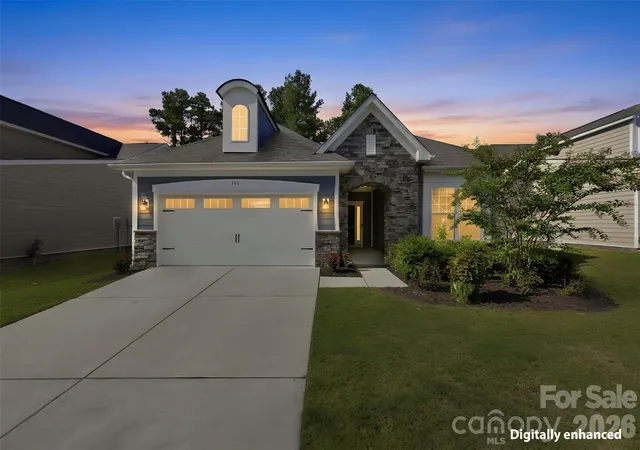
Find Homes by Property Features in Mount Holly, NC
Nearby New Homes For Sale

Based on information from Canopy MLS through Nov 06, 2026, 07:00AM as submitted to and distributed by MLS GRID. All data is obtained from various sources and may not have been verified by the broker or MLS GRID. Supplied Open House Information is subject to change without notice. All information should be independently reviewed and verified for accuracy. Properties may or may not be listed by the office/agent presenting the information. IDX information is provided exclusively for consumers’ personal, noncommercial use. It may not be used for any purpose other than to identify prospective properties which the consumers may be interested in purchasing. The data is deemed reliable but is not guaranteed by MLS GRID. The use of the MLS GRID Data may be subject to an end-user license agreement prescribed by the Member Participant’s applicable MLS, if any, and as amended from time to time. ©2026 Canopy MLS. All Rights Reserved.
 Advertising Broker: Nicholas Huscroft | Chosen Realty
