- Overview
- Description
- Property Details
- Location
- HOA Management
- Facts & Features
- Getting Around
- Nearby Homes



$634,900
Monthly Est:$3,160
 4 Beds
 3 Baths
3 full baths
 2,670sqft
109 Fairway Dr, Fort Mill, SC 29715
$634,900
$3,160/moEst:
Get Pre-Approved
Single Family Residence
Built in 1982
$2.08/mo HOA
1.38 acres lot
$238/sq.ft
Description
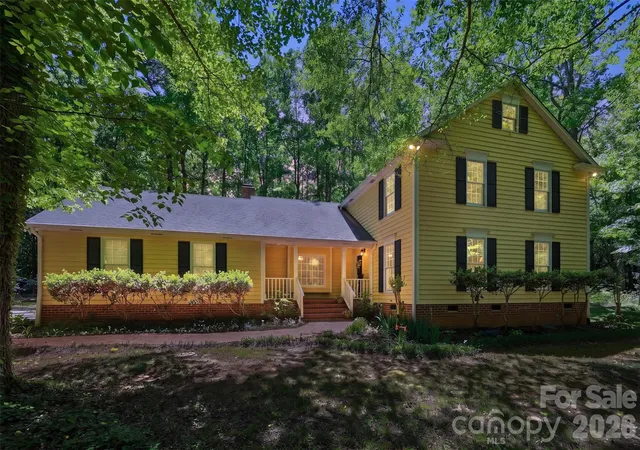
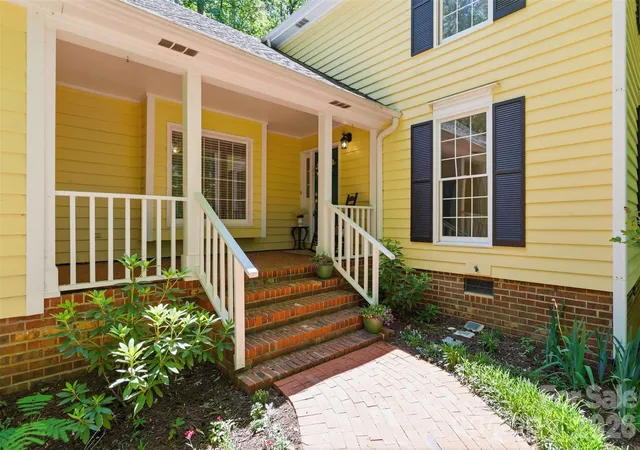
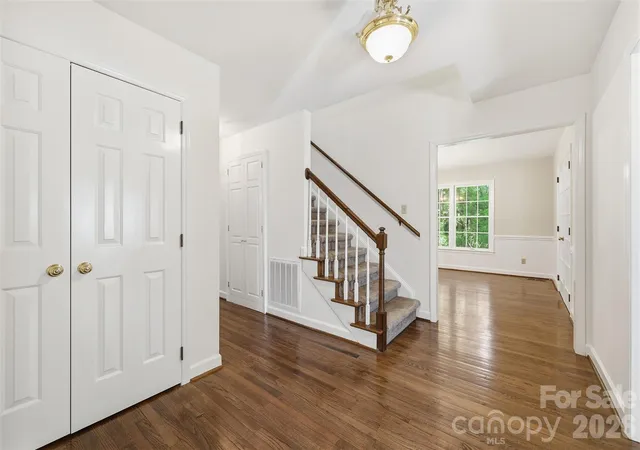
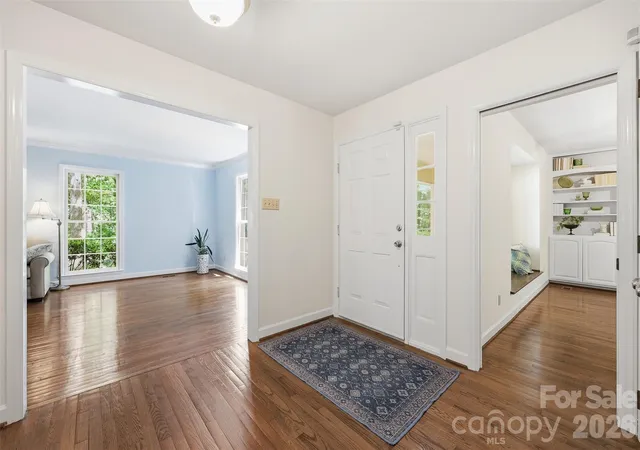
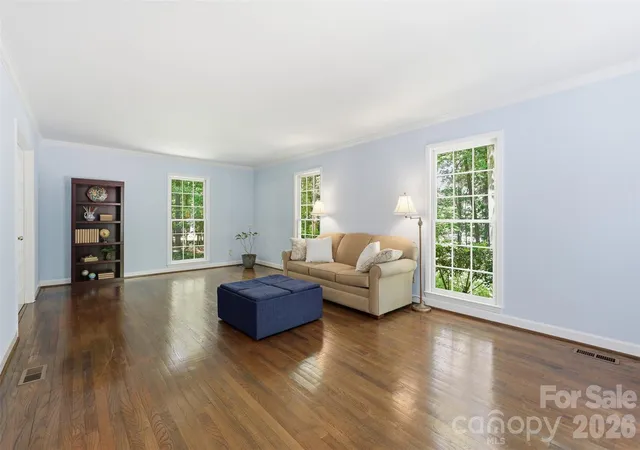
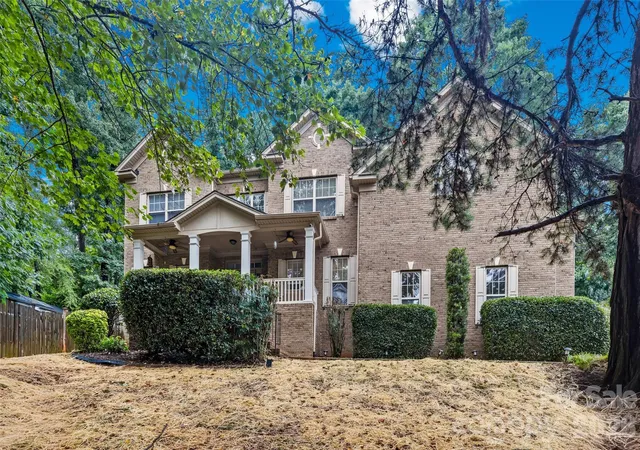
Tucked away near the heart of Historic Fort Mill, this lovely home is privately situated on over 1.3 beautiful acres. you'll feel like you are worlds away when you arrive, yet everything you need is just minutes from home. As you make your way down the long, circular, driveway take note of how peaceful it becomes. Soak up the calm that surrounds you. From the abundance of greenery to the surprise spaces at every turn including the charming arbor that leads to the meandering brick sidewalk. The cozy front porch w/classic broken quarry mosaic tile surface just might be your inspiration to sit a spell; get lost in a good book or friendly conversation. Inside, a spacious foyer welcomes you followed by dedicated den with built-ins, wood-burning fireplace, raised hearth and mantle. The expansive living room leads to the dining room and a well-appointed kitchen with an adjoining eating area—ideal for both everyday living and entertaining. A full bath and a large and convenient laundry room complete the main floor. Upstairs, you’ll find a spacious primary suite with a private ensuite bath, along with three additional generously sized bedrooms and another full bath. Storage is abundant with a walk-in attic plus an additional attic space with pull-down access. Outside, enjoy the exceptionally large deck - perfect for gatherings or quiet mornings. Unique, whimsical spaces throughout the property add charm and personality you won't often find. Location of this home is key - offering convenience, seclusion and top rated Fort Mill Schools. Located just minutes from shopping, dining, easy access to Charlotte, Ballantyne, Indian Land, I-77 and so much more. This home offers the perfect blend of privacy and convenience. A home warranty from HWA will be included. Schedule your appointment today!
- Houzeo last checked: 12 hours ago
- Listing updated: October 15, 2026 at 9:28 pm
- Listing Provided by: Lisa Edwards | 1 Percent Lists Advantage (803) 431-0768
- Source: Canopy MLS as distributed by MLS GRID | MLS#: 4375161

Property Details
Status
Active Under Contract
Type
Single Family Residence
No. of Stories
-
County
City
Neighborhood
--
Year Built
1982
HOA Fees
$2.08/mo
Finished Area
2,670 sqft
Lot Size
1.38 acres lot
Basement Area
- sqft
MLS Name
Canopy MLS as distributed by MLS GRID
MLS Number
4375161
MLS Status
Under Contract-Show
Days on Market
186
Cumulative Days on Market
160

Continue Your Journey in App
Find your dream home, receive real-time updates, and many more!
Continue Your Journey in App
Find your dream home, receive real-time updates, and many more!
Location
HOA Management
N/A
HOA Fees
$25/ Annually
Disclaimer: Amenities are based on third-party information and may vary; buyers must independently verify all amenities, as information is deemed reliable but not guaranteed.
Facts & Features
Rooms
Bedrooms & bathrooms
Bedrooms: 4
Bathrooms: 3
Interior
Cooling
Ceiling Fan(s), Heat Pump
Interior Features
Attic Stairs Pulldown, Attic Walk In, Built In Features, Entrance Foyer, Pantry
Sewer
Public Sewer
Appliances
Convection Oven, Dishwasher, Disposal, Electric Oven, Refrigerator
Heating
Electric, Heat Pump
Flooring
Carpet, Tile, Wood
Construction
Year Built
Year Built: 1982
Home type
Single Family Residence
Foundation Details
Crawl Space
Construction Materials
Hardboard Siding
Roof
Architectural Shingle
Utilities & Energy
Laundry Features
Inside, Laundry Room, Main Level
Fireplace Features
Den
Parking Features
Circular Driveway, Driveway, Attached Garage, Garage Faces Side
Water Source
City
Security Features
Smoke Detector(s)
Other Features
Patio And Porch Features
Covered, Deck, Front Porch, Porch
Subdivision Name
None
Lot Features
Private, Wooded
Price History
| Date | Event | Price |
|---|---|---|
10/15/2026 Source: | Contingent (Active Under Contract) | $634,900 $238/sqft |
09/13/2026 Source: | Listing Removed | $634,900 $238/sqft |
09/13/2026 Source: | Listed for Sale | $634,900 $238/sqft |
09/13/2026 Source: | Pending | $634,900 -2.31% $238/sqft |
05/01/2026 Source: | Listed for Sale | $649,900 -7.02% $243/sqft |

Show more
Nearby Homes
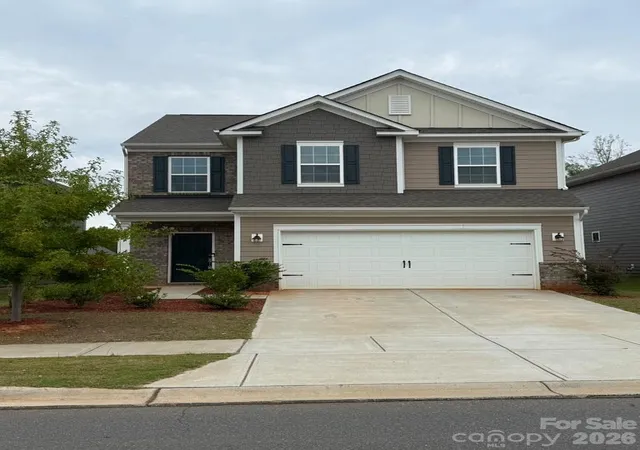
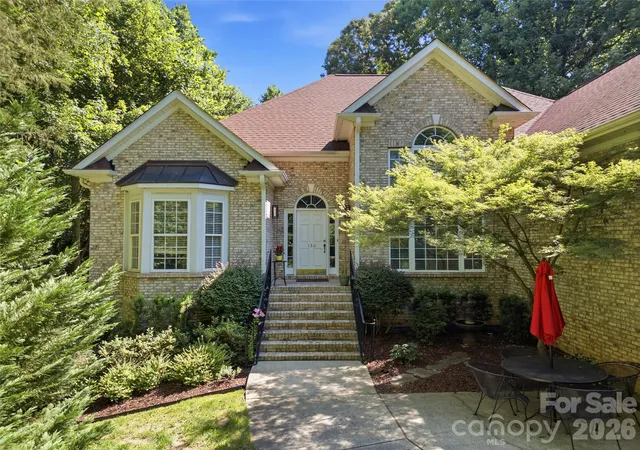
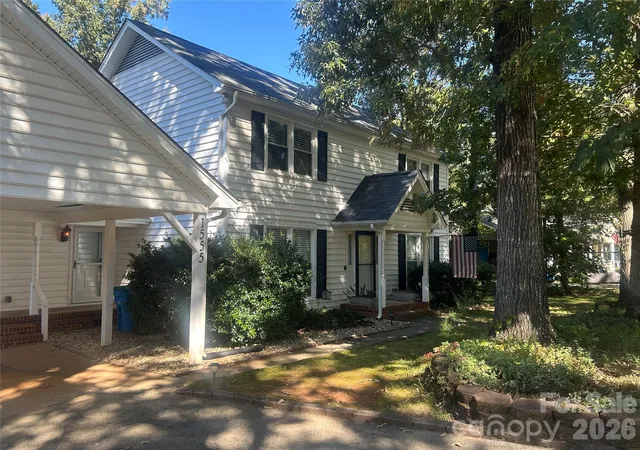
Find Homes by Property Features in Fort Mill, SC
Nearby New Homes For Sale

Based on information from Canopy MLS through Nov 02, 2026, 02:15PM as submitted to and distributed by MLS GRID. All data is obtained from various sources and may not have been verified by the broker or MLS GRID. Supplied Open House Information is subject to change without notice. All information should be independently reviewed and verified for accuracy. Properties may or may not be listed by the office/agent presenting the information. IDX information is provided exclusively for consumers’ personal, noncommercial use. It may not be used for any purpose other than to identify prospective properties which the consumers may be interested in purchasing. The data is deemed reliable but is not guaranteed by MLS GRID. The use of the MLS GRID Data may be subject to an end-user license agreement prescribed by the Member Participant’s applicable MLS, if any, and as amended from time to time. ©2026 Canopy MLS. All Rights Reserved.
 Advertising Broker: Nicholas Huscroft | Chosen Realty
