- Overview
- Description
- Property Details
- Location
- HOA Management
- Facts & Features
- Getting Around
- Nearby Homes

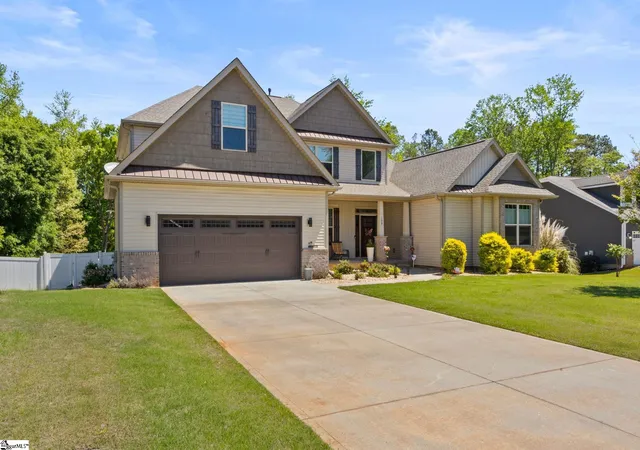
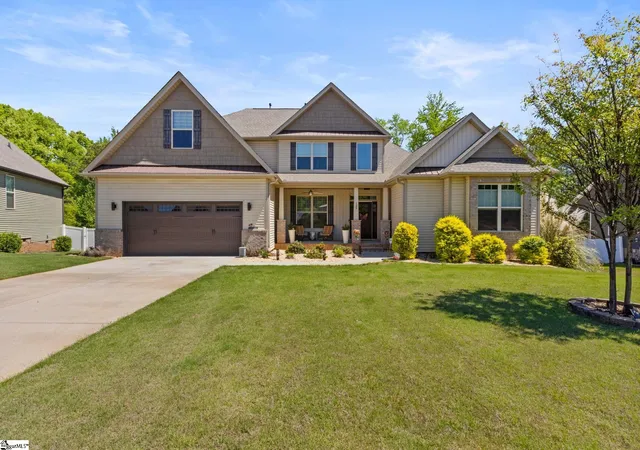
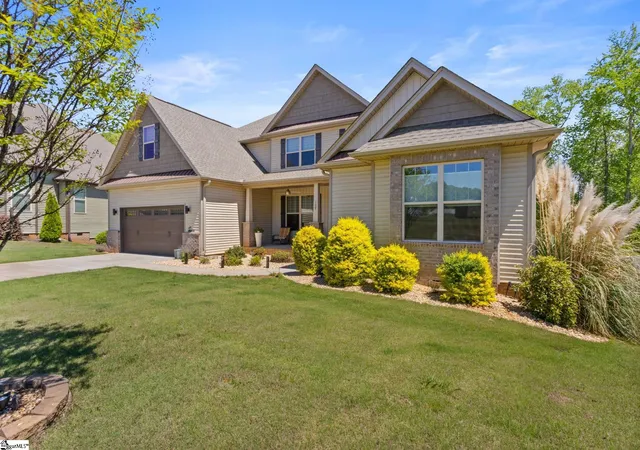
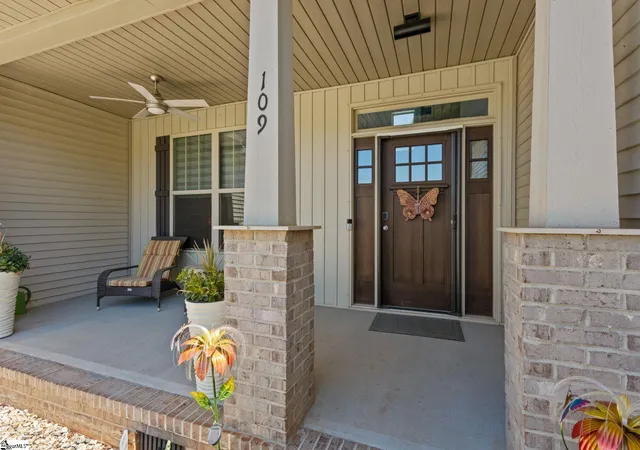


$589,000
Monthly Est:$2,932
 3 Beds
 3 Baths
3 full baths
 --sqft
109 Fitzwilliam Pl, Piedmont, SC 29673
$589,000
$2,932/moEst:
Get Pre-Approved
Single Family Residence
Built in -
$35.42/mo HOA
24,829.2 sqft lot
--/sqft
Description
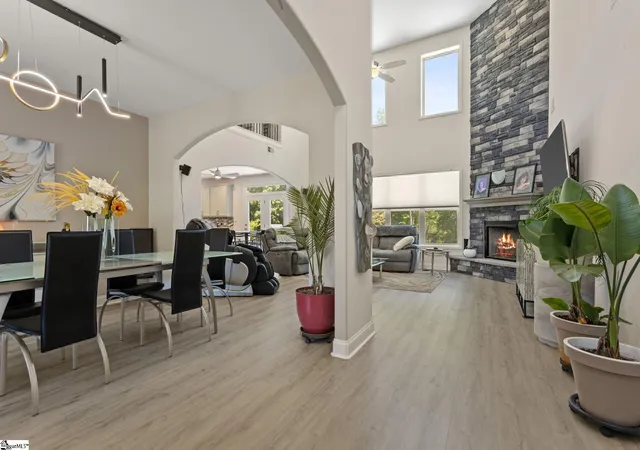
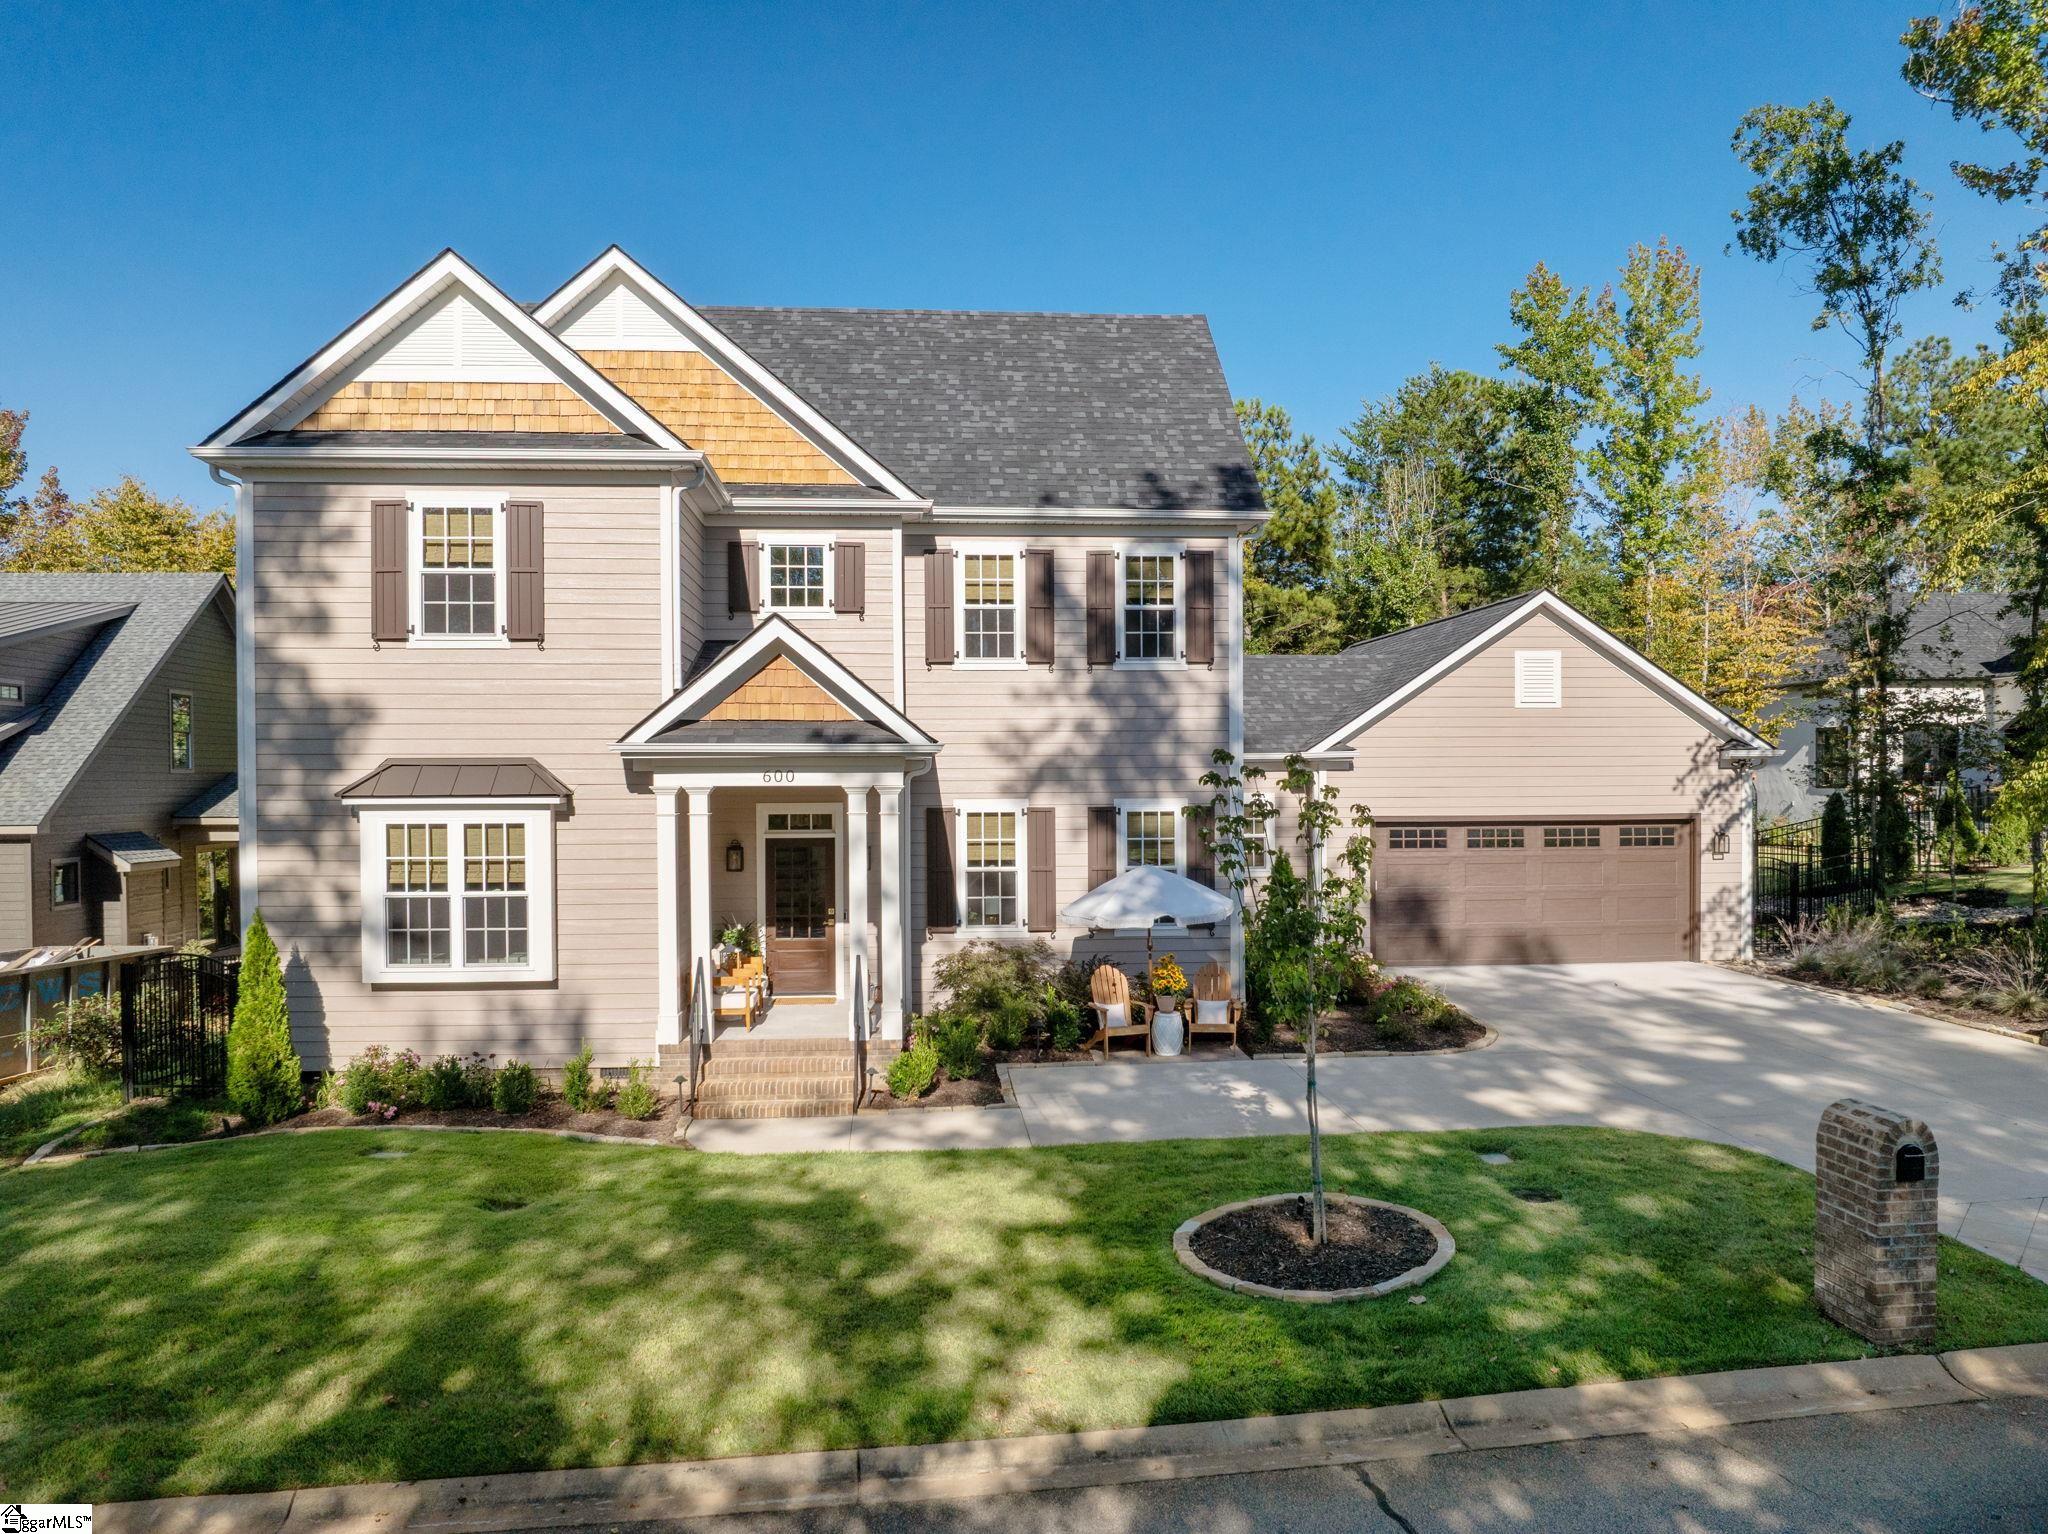
Welcome to your very own private slice of paradise! Situated on over half an acre, this beautiful 3-bedroom, 3-full-bathroom home offers the perfect blend of comfort, space, and resort-style living. Step into your backyard oasis, featuring a climate-controlled saltwater in-ground pool and a climate-controlled saltwater hot tub—perfect for relaxing or entertaining throughout the year. Inside, you’ll be greeted by soaring 9-foot ceilings and an inviting open floor plan. The kitchen serves as the heart of the home, flowing seamlessly into the main living areas and providing the perfect setting for preparing meals, hosting gatherings, and spending time with family and friends. The spacious main-level primary bedroom offers privacy, convenience, and a peaceful retreat where you can relax and unwind at the end of the day. Its desirable location on the main floor also provides easy access to the kitchen, living areas, laundry room, and backyard oasis. The walk-in laundry room offers plenty of functionality and additional convenience. Upstairs, you’ll find a spacious loft and a versatile bonus room with endless possibilities—create a home office, theater, game room, fitness area, or additional guest space. The neighborhood also offers a catch-and-release fishing pond for residents to enjoy. This exceptional home is a must-see. Schedule your private tour today!
- Houzeo last checked: 12 hours ago
- Listing updated: September 17, 2026 at 9:03 pm
- Listing Provided by: Avery Glover (864) 775-6860 | Keller Williams DRIVE (864) 900-2963
- Source: Greater Greenville MLS-SC | MLS#: 1600235

Property Details
Status
Active Under Contract
Type
Single Family Residence
No. of Stories
2
County
City
Neighborhood
--
Year Built
-
HOA Fees
$35.42/mo
Finished Area
- sqft
Lot Size
24,829.2 sqft lot
Basement Area
- sqft
MLS Name
Greater Greenville MLS
MLS Number
1600235
MLS Status
Contingency Contract
Days on Market
62

Continue Your Journey in App
Find your dream home, receive real-time updates, and many more!
Download App
Continue Your Journey in App
Find your dream home, receive real-time updates, and many more!
Location
HOA Management
N/A
HOA Fees
$425/ Annually
Amenities
 Amenities and services may be covered by one or multiple associations and service providers.
 Street Light
By-Laws
Disclaimer: Amenities are based on third-party information and may vary; buyers must independently verify all amenities, as information is deemed reliable but not guaranteed.
Facts & Features
Rooms
Bedrooms & bathrooms
Bedrooms: 3
Bathrooms: 3
Interior
Appliances
Gas Cooktop, Dishwasher, Disposal, Self Cleaning Oven, Refrigerator, Gas Oven, Microwave, Electric Water Heater, Tankless Water Heater
Sewer
Septic Tank
Cooling
Central Air
Interior Features
High Ceilings, Ceiling Fan(s), Vaulted Ceiling(s), Ceiling Smooth, Tray Ceiling(s), Granite Counters, Open Floorplan, Soaking Tub, Walk In Closet(s), Pantry
Heating
Forced Air
Window Features
Tilt Out Windows, Vinyl/aluminum Trim, Insulated Windows
Flooring
Carpet, Luxury Vinyl
Construction
Year Built
-
Home type
Single Family Residence
Foundation Details
Crawl Space
Property Condition
1 5
Roof
Composition
Construction Materials
Brick Veneer, Vinyl Siding
Architectural Style
Craftsman
Utilities & Energy
Water Source
Public
Laundry Features
1st Floor, Walk In, Electric Dryer Hookup, Laundry Room
Parking Features
Attached, Concrete, Garage Door Opener, Key Pad Entry, Driveway
Fireplace Features
Gas Log
Security Features
Smoke Detector(s)
Pool Features
In Ground
Utilities
Underground Utilities, Cable Available
Basement
None
Other Features
Patio And Porch Features
Deck, Front Porch
Disclosures
Seller Disclosure
Subdivision Name
Reedy Lake
Community Features
Street Lights, Sidewalks, Neighborhood Lake/pond
Lot Features
1/2 Acre, Cul De Sac, Few Trees, Wooded, Sprklr In Grnd Partial Yd
Price History
| Date | Event | Price |
|---|---|---|
09/17/2026 Source: | Contingent (Active Under Contract) | $589,000 -0.17% $0/sqft |
06/27/2025 Source: | Off Market | $590,000 $0/sqft |
06/24/2025 Source: | Listed for Sale | $590,000 $0/sqft |


Nearby Homes





Find Homes by Property Features in Piedmont, SC
Nearby New Homes For Sale

Based on information from the Multiple Listing Service of Greenville, South Carolina, Inc. through Oct 09, 2026, 02:30PM. IDX information is provided exclusively for consumers’ personal, non-commercial use, it may not be used for any purpose other than to identify prospective properties consumers may be interested in purchasing, and that the data is deemed reliable but is not guaranteed accurate by the MLS. The listing broker’s offer of compensation is made only to participants of the MLS where the listing is filed.
 Advertising Broker: Nicholas Huscroft | Chosen Realty