- Overview
- Description
- Property Details
- HOA Management
- Facts & Features
- Getting Around
- Nearby Homes
 New Construction


$298,990
Monthly Est:$1,488
 3 Beds
 2 Baths
2 full baths
 1,675sqft
(Undisclosed), Piedmont, SC 29673
MISSING ADDRESS OR PRICE?
Sometimes listing brokers do not disclose the full address or price of a property. To get more details of this property, please contact the listing agent, or the listing provider.
$298,990
$1,488/moEst:
Get Pre-Approved
Single Family Residence
Built in -
$41.67/mo HOA
0.15 acre lot
$179/sq.ft
Description
New Construction in Evergreen Hills – Piedmont, SC | $289,990
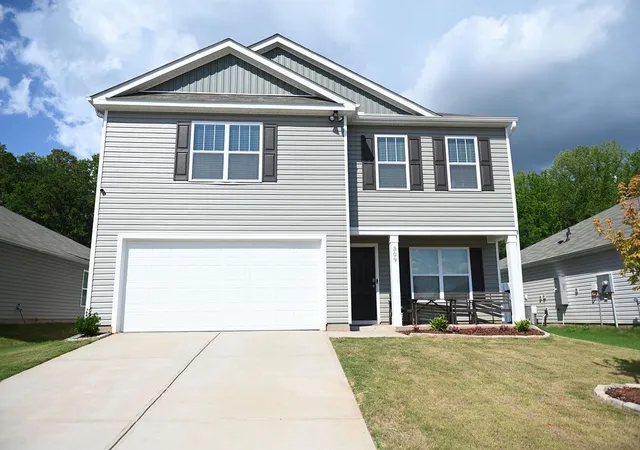
The Burton plan is a single-level new construction home in Evergreen Hills in Piedmont, SC, priced at $289,990. This home offers an open floor plan with 3 bedrooms and 2 full bathrooms and is designed for comfortable one-level living.
The open kitchen and family room provide a spacious area for everyday living and entertaining. The kitchen features granite countertops, abundant cabinet and countertop space, a kitchen island with additional seating, and a large butler’s pantry.
The primary suite is located at the back of the home for added privacy and includes a private bathroom with a large tiled shower. Two additional bedrooms and a full bathroom are located toward the front of the home.
Additional features include granite countertops in both bathrooms, plenty of natural light throughout the main living area, and a 10' x 12' covered rear patio for outdoor living and relaxing.
Home Details:
• New construction
• Evergreen Hills – Piedmont, SC
• Burton floor plan
• 3 bedrooms
• 2 full bathrooms
• Single-level living
• Granite countertops
• Kitchen island
• Large butler’s pantry
• Large tiled primary shower
• 10' x 12' covered patio
• USDA 100% financing available
• $289,990
Contact us for current availability, financing options, or to schedule a tour.
- Houzeo last checked: 1 minute ago
- Listing updated: October 6, 2026 at 6:49 pm
- Listing Provided by: Marie Zoltun (864) 386-2179 DRE #84882 | DFH Realty Georgia, LLC (864) 406-5000
- Source: Western Upstate MLS-SC | MLS#: 20306712

Property Details
Status
Active
Type
Single Family Residence
No. of Stories
1
County
City
Neighborhood
--
Year Built
-
HOA Fees
$41.67/mo
Finished Area
1,675 sqft
Lot Size
0.15 acre lot
Basement Area
- sqft
MLS Name
Western Upstate MLS
MLS Number
20306712
MLS Status
Active
Days on Market
2
Cumulative Days on Market
8

Continue Your Journey in App
Find your dream home, receive real-time updates, and many more!
Download App
Continue Your Journey in App
Find your dream home, receive real-time updates, and many more!
HOA Management
N/A
HOA Fees
$500/ Annually
Amenities
 Amenities and services may be covered by one or multiple associations and service providers.
 StreetLights
Disclaimer: Amenities are based on third-party information and may vary; buyers must independently verify all amenities, as information is deemed reliable but not guaranteed.
Facts & Features
Rooms
Bedrooms & bathrooms
Bedrooms: 3
Bathrooms: 2
Bedroom3
Level: Main
Area: 165.00 Square Feet
Dimensions: 15x11
Bedroom2
Level: Main
Area: 165.00 Square Feet
Dimensions: 15x11
PrimaryBedroom
Level: Main
Area: 192.00 Square Feet
Dimensions: 12x16
Laundry
Level: Main
Area: 24.00 Square Feet
Dimensions: 4x6
DiningRoom
Level: Main
Area: 112.00 Square Feet
Dimensions: 14x8
Kitchen
Level: Main
Area: 150.00 Square Feet
Dimensions: 15x10
LivingRoom
Level: Main
Area: 360.00 Square Feet
Dimensions: 18x20
Interior
Exterior Features
Patio
Sewer
Public Sewer
Interior Features
Ceiling Fans, Dual Sinks, Granite Counters, High Ceilings, Bath In Primary Bedroom, Main Level Primary, Pull Down Attic Stairs, Smooth Ceilings, Shower Only, Cable Tv, Walk In Closets, Walk In Shower, Window Treatments
Heating
Central, Electric
Flooring
Carpet, Ceramic Tile, Laminate
Appliances
Dishwasher, Electric Oven, Electric Range, Electric Water Heater, Microwave
Cooling
Central Air, Electric, Forced Air
Window Features
Blinds, Insulated Windows
Construction
Year Built
-
Home type
Single Family Residence
Foundation Details
Slab
Property Condition
New Construction, Never Occupied
Architectural Style
Farmhouse, Ranch
Roof
Architectural, Shingle
Construction Materials
Brick, Cement Siding, Vinyl Siding
Utilities & Energy
Basement
None
Water Source
Public
Utilities
Electricity Available, Phone Available, Sewer Available, Water Available, Cable Available, Underground Utilities
Laundry Features
Electric Dryer Hookup
Parking Features
Attached, Garage, Driveway
Security Features
Smoke Detectors
Other Features
Lot Features
Level, Outside City Limits, Subdivision
Subdivision Name
Evergreen Hills Piedmont
Community Features
Playground, Sidewalks
Patio And Porch Features
Patio, Porch
Price History
| Date | Event | Price |
|---|---|---|
10/06/2026 Source: | Listed for Sale | $298,990 +3.14% $179/sqft |
03/17/2025 Source: | Price Decreased | $289,900 -15.95% $173/sqft |
02/19/2025 Source: | Price Increased | $344,900 +20.58% $206/sqft |
01/22/2025 Source: | Price Decreased | $286,025 -10.59% $171/sqft |
12/31/2024 Source: | Price Increased | $319,900 +6.67% $191/sqft |

Show more
Nearby Homes





Find Homes by Property Features in Piedmont, SC
Nearby New Homes For Sale

Based on information from the Western Upstate MLS through Oct 09, 2026, 04:30AM. This information is deemed reliable, but not guaranteed. Neither the Western Upstate Association of REALTORS® Inc. or the Western Upstate MLS of South Carolina Inc., nor the listing broker, nor their agents are responsible for the accuracy of the information. The buyer is responsible for verifying all information. This information is provided by the Western Upstate Association of REALTORS® Inc. and the Western Upstate MLS of South Carolina Inc. for use by its members and is not intended for the use for any other purpose. The data relating to real estate for sale on this website comes in part from the Broker Reciprocity Program of the Western Upstate Association of REALTORS® Inc. and the Western Upstate MLS of South Carolina Inc. © 2026 Western Upstate MLS of South Carolina Inc. All Rights Reserved.
 Advertising Broker: Nicholas Huscroft | Chosen Realty