- Overview
- Description
- Property Details
- Location
- HOA Management
- Facts & Features
- Getting Around
- Nearby Homes

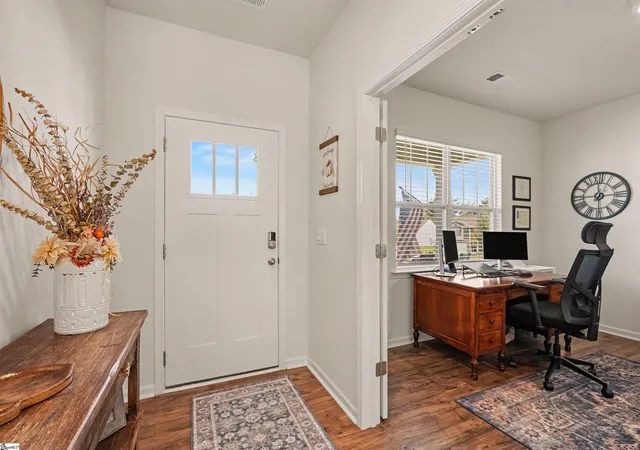


$464,900
Monthly Est:$2,314
 5 Beds
 3 Baths
3 full baths
 --sqft
412 Strayhorn St, Piedmont, SC 29673
$464,900
$2,314/moEst:
Get Pre-Approved
Single Family Residence
Built in 2024
$47.92/mo HOA
9,583.2 sqft lot
--/sqft
Description
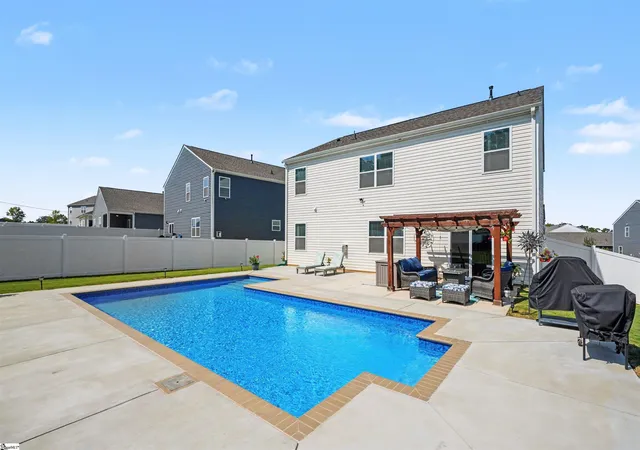
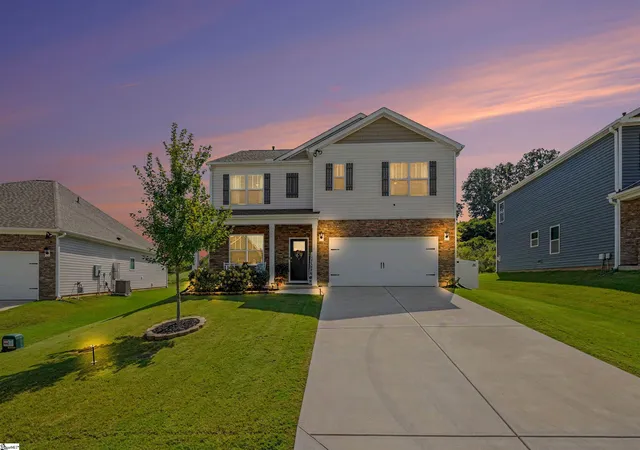
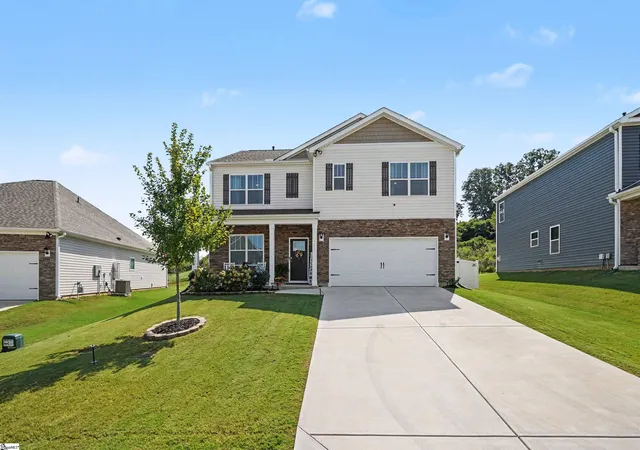
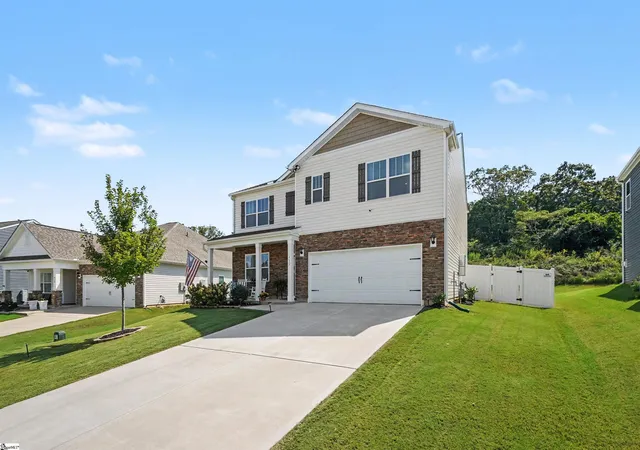
*MOTIVATED SELLERS! BRING YOUR BEST OFFER!" Your Own Private Poolside Retreat in Woodglen. Five bedrooms. Three full baths. A private saltwater pool. Room to live, work and entertain. Why wait to build a pool when your backyard retreat is already here? Built in 2024, this beautifully maintained 2,511-square-foot home offers the space and flexibility today’s buyers want, paired with an outdoor setting that stands apart from an ordinary new-construction home. Enjoy your own fenced backyard featuring a private saltwater in-ground pool, pergola and detached storage shed. Whether you’re hosting summer gatherings, relaxing poolside or enjoying a quiet evening outdoors, this space is ready to become your favorite part of home. Inside, discover five bedrooms, three full bathrooms, a quartz kitchen, a dedicated office with glass French doors, and an upstairs loft that offers additional flexibility for a media room, hobbies or working from home. Add a two-car garage and access to Woodglen’s community amenities, and you have a home offering both everyday convenience and a backyard lifestyle worth coming home to. Skip the wait for a pool installation. Come see what makes this home different. Schedule your private tour of 412 Strayhorn Street in Piedmont today. Seller is offering closing cost assistance with an acceptable offer. Concessions may be applied toward buyer closing costs, prepaid expenses, or a mortgage interest rate buydown, subject to lender approval and loan program guidelines.
- Houzeo last checked: 12 minutes ago
- Listing updated: November 3, 2026 at 6:26 pm
- Listing Provided by: Jake Agresti (864) 361-8092 | Bluefield Realty Group (864) 362-2375
- Source: Greater Greenville MLS-SC | MLS#: 1604453

Property Details
Status
Active
Type
Single Family Residence
No. of Stories
2
County
City
Neighborhood
--
Year Built
2024
HOA Fees
$47.92/mo
Finished Area
- sqft
Lot Size
9,583.2 sqft lot
Basement Area
- sqft
MLS Name
Greater Greenville MLS
MLS Number
1604453
MLS Status
Active
Days on Market
53

Continue Your Journey in App
Find your dream home, receive real-time updates, and many more!
Continue Your Journey in App
Find your dream home, receive real-time updates, and many more!
Location
HOA Management
N/A
HOA Fees
$575/ Annually
Amenities
 Amenities and services may be covered by one or multiple associations and service providers.
 Pool
 Street Light
By-Laws
Restrictive Covenants
Recreation Facilities
Disclaimer: Amenities are based on third-party information and may vary; buyers must independently verify all amenities, as information is deemed reliable but not guaranteed.
Facts & Features
Rooms
Bedrooms & bathrooms
Bedrooms: 5
Bathrooms: 3
Interior
Interior Features
High Ceilings, Ceiling Fan(s), Open Floorplan, Walk In Closet(s), Countertops – Quartz, Pantry, Radon System
Flooring
Carpet, Vinyl, Luxury Vinyl
Heating
Natural Gas, Damper Controlled
Appliances
Dishwasher, Disposal, Dryer, Free Standing Gas Range, Refrigerator, Washer, Microwave, Gas Water Heater, Tankless Water Heater
Cooling
Central Air, Electric, Damper Controlled
Window Features
Tilt Out Windows, Vinyl/aluminum Trim, Insulated Windows
Sewer
Public Sewer
Exterior Features
Other
Construction
Year Built
Year Built: 2024
Home type
Single Family Residence
Foundation Details
Slab
Property Condition
1 5
Construction Materials
Brick Veneer, Vinyl Siding
Roof
Architectural
Architectural Style
Traditional, Craftsman
Utilities & Energy
Basement
None
Laundry Features
2nd Floor, Electric Dryer Hookup, Washer Hookup, Laundry Room
Parking Features
Attached, Concrete
Fireplace Features
Gas Log
Pool Features
In Ground
Water Source
Public
Security Features
Smoke Detector(s)
Utilities
Underground Utilities, Cable Available
Other Features
Patio And Porch Features
Patio
Lot Features
1/2 Acre Or Less, Sloped, Other
Community Features
Clubhouse, Common Areas, Playground, Pool, Tennis Court(s)
Subdivision Name
Woodglen
Price History
| Date | Event | Price |
|---|---|---|
11/03/2026 Source: | Listed for Sale | $464,900 +29.12% $0/sqft |
01/13/2024 Source: | Sold | $360,065 $0/sqft |


Nearby Homes
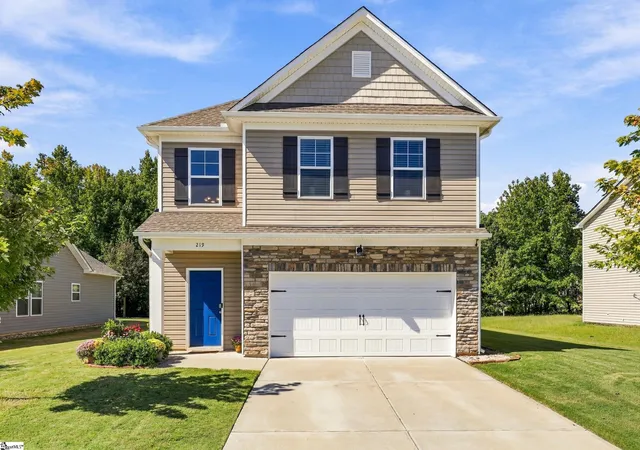
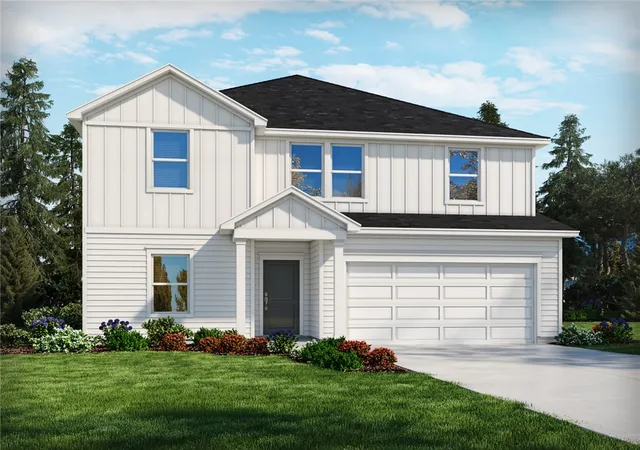
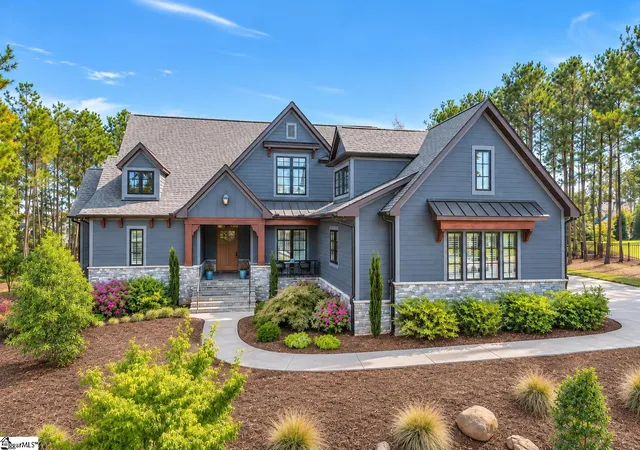
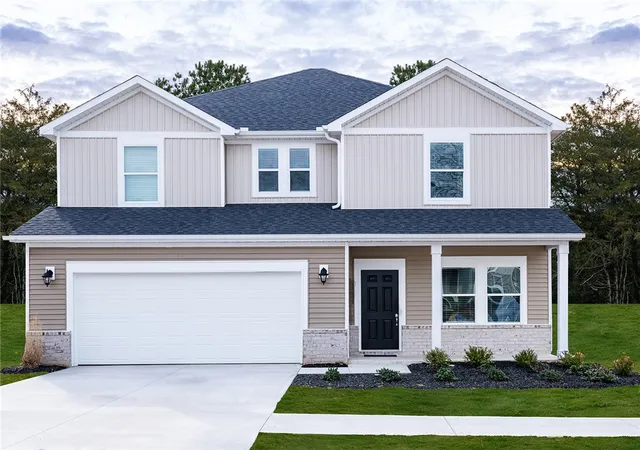
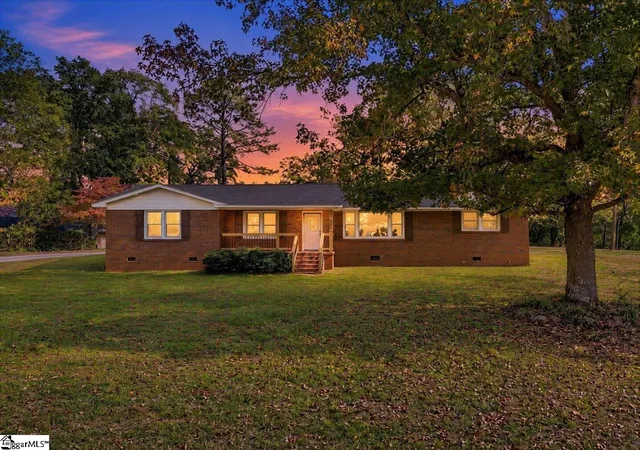
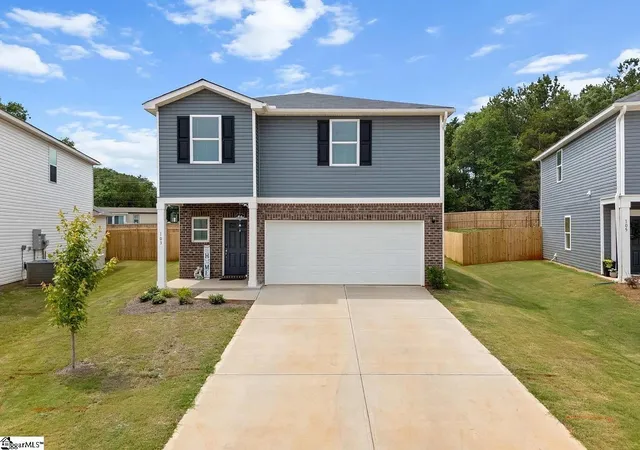
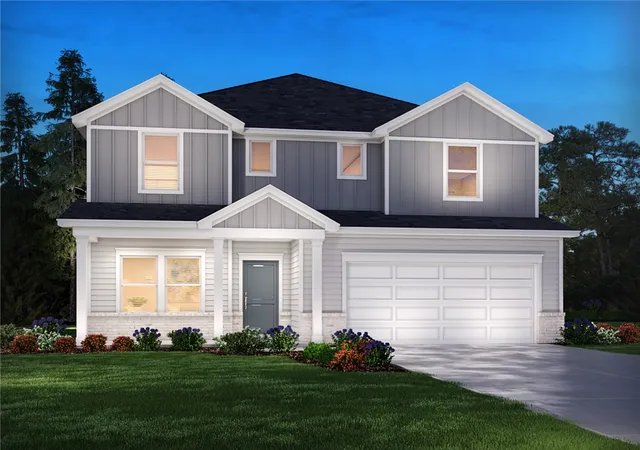
Find Homes by Property Features in Piedmont, SC
Nearby New Homes For Sale

Based on information from the Multiple Listing Service of Greenville, South Carolina, Inc. through Nov 15, 2026, 08:00AM. IDX information is provided exclusively for consumers’ personal, non-commercial use, it may not be used for any purpose other than to identify prospective properties consumers may be interested in purchasing, and that the data is deemed reliable but is not guaranteed accurate by the MLS. The listing broker’s offer of compensation is made only to participants of the MLS where the listing is filed.
 Advertising Broker: Nicholas Huscroft | Chosen Realty
