- Overview
- Description
- Property Details
- Location
- HOA Management
- Facts & Features
- Getting Around
- Nearby Homes
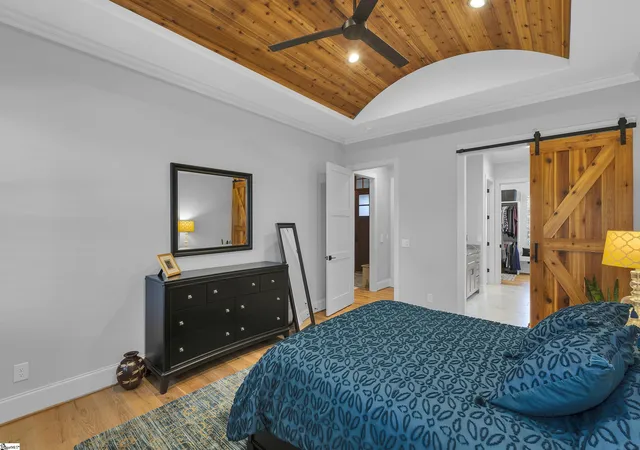

Street View
$1,299,000
Monthly Est:$6,466
 4 Beds
 4 Baths
4 full baths
 --sqft
507 Forever Ln, Piedmont, SC 29673
$1,299,000
$6,466/moEst:
Get Pre-Approved
Single Family Residence
Built in 2020
$162.08/mo HOA
28,749.6 sqft lot
--/sqft
Description
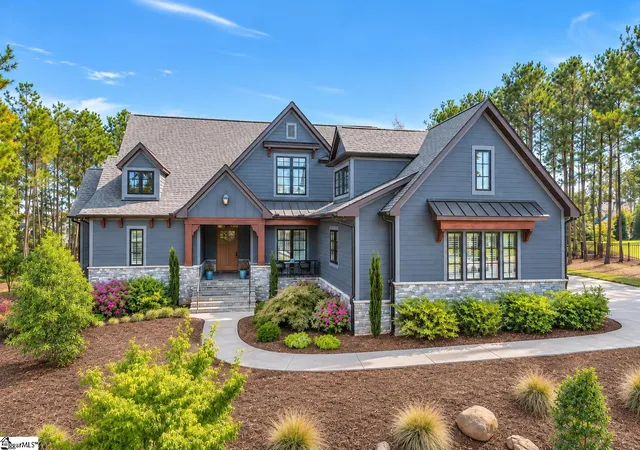
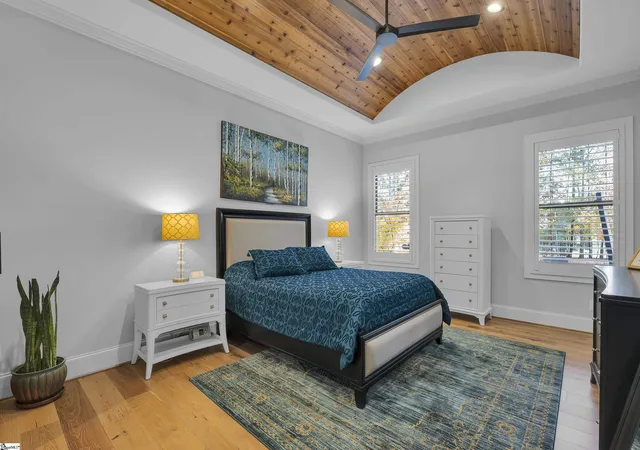
Welcome to The Sanctuary, Acadia's premier neighborhood of custom-built estate homes. Situated on a spacious estate lot, 507 Forever Lane offers the privacy and generous outdoor space that make this section of Acadia so desirable. With 3,262 square feet, the home features two main-level bedrooms, each with its own private bath. The primary suite overlooks the private backyard through large windows and features a luxurious bath with a spacious walk-in shower and elegant soaking tub. The second bedroom is ideal for guests or a home office. At the heart of the home, the living room features a stunning fireplace flanked by custom built-in shelving and opens naturally to the kitchen with abundant cabinetry, a walk-in pantry, and a charming breakfast room. Upstairs, two additional bedrooms, each with an ensuite bath, offer privacy for family or guests. A few steps up leads to a large, versatile living space currently enjoyed as an art studio, reading room, and television lounge. A generous walk-in storage room completes the second level. Expansive sliding glass doors connect the living room to a spacious covered patio with Eze-Breeze windows for year-round enjoyment. Beyond the patio, the beautifully landscaped backyard features a generous lawn framed by mature trees and attractive fencing. A separate covered pavilion provides another wonderful space for outdoor gatherings, while a charming garden shed adds character and convenience. The three-car garage includes a heated third bay, ideal for a year-round workshop or hobby space, and a Kohler standby generator with cellular monitoring offers additional peace of mind. Acadia residents enjoy an exceptional array of amenities, including a pool, clubhouse, fitness facilities, tennis and pickleball courts, community gardens, miles of walking and biking trails, the River House, and access to the Saluda River. Combining the privacy of an estate setting with the wonderful lifestyle of Acadia, 507 Forever Lane offers a truly special place to call home.
- Houzeo last checked: 2 minutes ago
- Listing updated: November 14, 2026 at 6:32 pm
- Listing Provided by: Linda M Moore (864) 800-3870 | Coldwell Banker Caine/Williams (864) 250-2850
- Source: Greater Greenville MLS-SC | MLS#: 1609334

Property Details
Status
Active
Type
Single Family Residence
No. of Stories
2
County
City
Neighborhood
--
Year Built
2020
HOA Fees
$162.08/mo
Finished Area
- sqft
Lot Size
28,749.6 sqft lot
Basement Area
- sqft
MLS Name
Greater Greenville MLS
MLS Number
1609334
MLS Status
Active
Days on Market
1

Continue Your Journey in App
Find your dream home, receive real-time updates, and many more!
Continue Your Journey in App
Find your dream home, receive real-time updates, and many more!
Location
HOA Management
N/A
HOA Fees
$1,945/ Annually
Amenities
 Amenities and services may be covered by one or multiple associations and service providers.
 Pool
 Trash Pickup
 Electricity
 Street Light
Restrictive Covenants
Recreation Facilities
Disclaimer: Amenities are based on third-party information and may vary; buyers must independently verify all amenities, as information is deemed reliable but not guaranteed.
Facts & Features
Rooms
Bedrooms & bathrooms
Bedrooms: 4
Bathrooms: 4
Interior
Interior Features
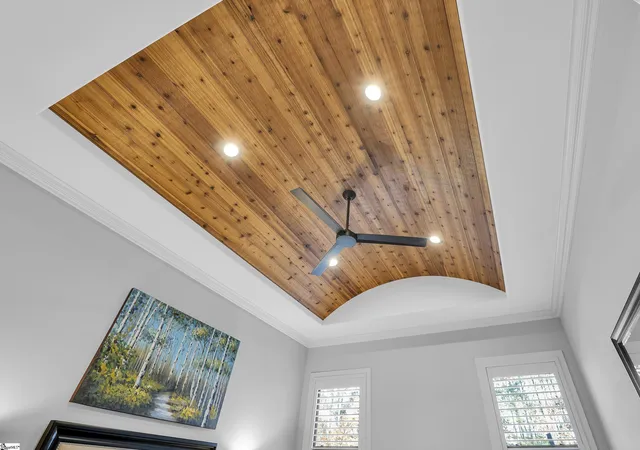
High Ceilings, Ceiling Fan(s), Tray Ceiling(s), Central Vacuum, Granite Counters, Open Floorplan, Walk In Closet(s), Pantry, Pot Filler Faucet
Window Features
Window Treatments
Appliances
Gas Cooktop, Dishwasher, Disposal, Self Cleaning Oven, Oven, Refrigerator, Electric Oven, Microwave, Range Hood, Gas Water Heater
Cooling
Central Air, Heat Pump
Flooring
Carpet, Ceramic Tile, Wood
Heating
Forced Air, Multi Units, Natural Gas, Heat Pump
Sewer
Public Sewer
Exterior Features
Outdoor Grill, Under Ground Irrigation
Construction
Year Built
Year Built: 2020
Home type
Single Family Residence
Foundation Details
Crawl Space
Roof
Composition
Construction Materials
Hardboard Siding
Property Condition
6 10
Architectural Style
Craftsman
Utilities & Energy
Water Source
Public
Security Features
Security System Leased, Smoke Detector(s)
Parking Features
Attached, Parking Pad, Concrete, Garage Door Opener, Workshop In Garage, Yard Door, Key Pad Entry, Driveway
Basement
None
Fireplace Features
Gas Log
Laundry Features
1st Floor, Electric Dryer Hookup, Walk In, Washer Hookup, Laundry Room
Other Features
Disclosures
Seller Disclosure
Lot Features
1/2 Acre, Few Trees, Sprklr In Grnd Full Yard
Subdivision Name
Acadia
Patio And Porch Features
Screened, Enclosed, Rear Porch
Community Features
Athletic Facilities Field, Clubhouse, Street Lights, Recreational Path, Playground, Pool, Sidewalks, Tennis Court(s), Water Access, Dog Park, Landscape Maintenance
Price History
| Date | Event | Price |
|---|---|---|
11/14/2026 Source: | Listed for Sale | $1,299,000 $0/sqft |

Nearby Homes
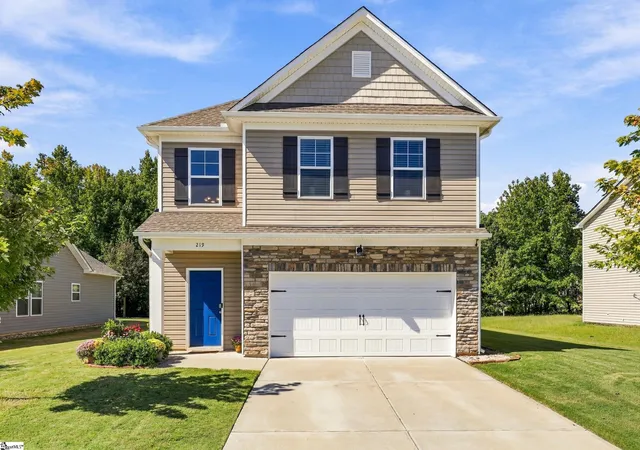
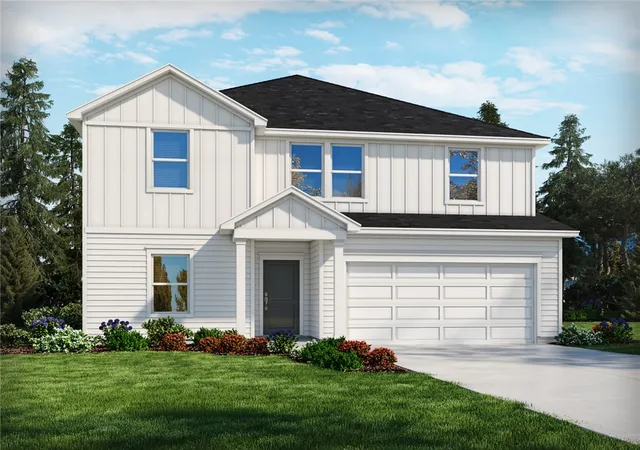

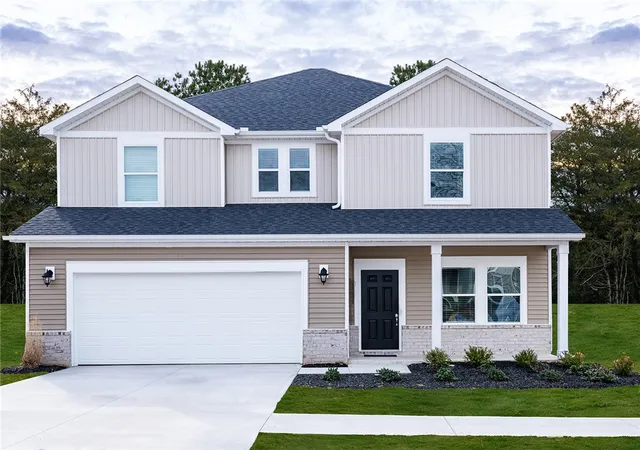
Find Homes by Property Features in Piedmont, SC
Nearby New Homes For Sale

Based on information from the Multiple Listing Service of Greenville, South Carolina, Inc. through Nov 15, 2026, 12:45AM. IDX information is provided exclusively for consumers’ personal, non-commercial use, it may not be used for any purpose other than to identify prospective properties consumers may be interested in purchasing, and that the data is deemed reliable but is not guaranteed accurate by the MLS. The listing broker’s offer of compensation is made only to participants of the MLS where the listing is filed.
 Advertising Broker: Nicholas Huscroft | Chosen Realty
