- Overview
- Description
- Property Details
- Location
- HOA Management
- Facts & Features
- Getting Around
- Nearby Homes

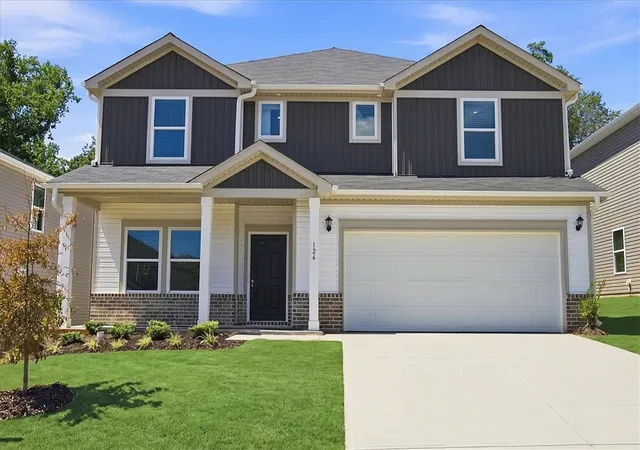
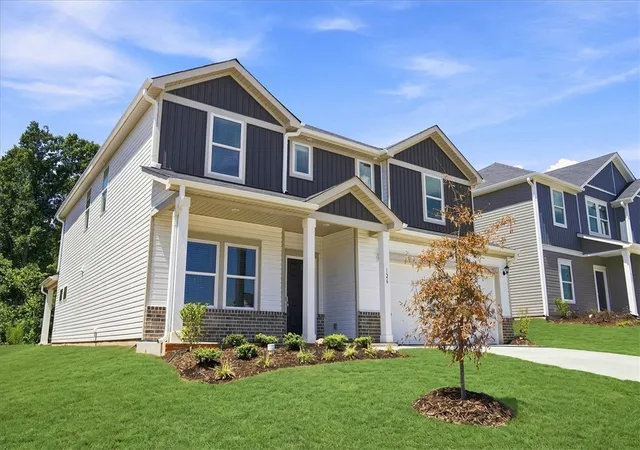
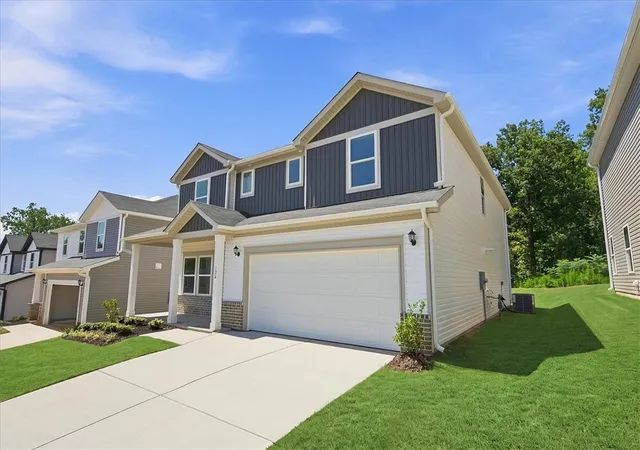
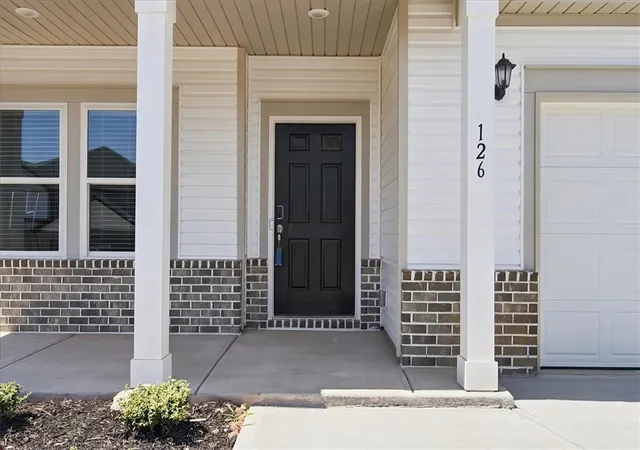
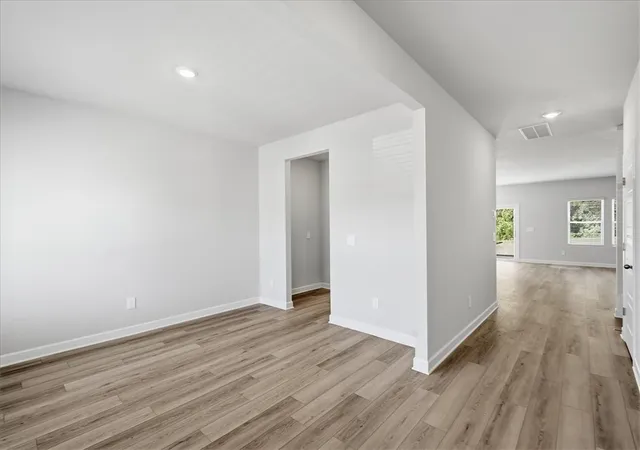

Street View
$374,900
Monthly Est:$1,866
 5 Beds
 4 Baths
4 full baths
 2,995sqft
126 Blooming Meadow Rd, Piedmont, SC 29673
$374,900
$1,866/moEst:
Get Pre-Approved
Single Family Residence
Built in 2026
$50/mo HOA
0.2 acre lot
$125/sq.ft
Description
Brand new, energy-efficient home available by Jul 2026! The Johnson's impressive foyer gives way to the gourmet kitchen and open-concept living area. One flex space on the main level, plus a large loft upstairs, allow you to customize the layout to fit your needs. Welcome to Shiloh Valley, a thoughtfully designed community featuring six energy-efficient floorplans nestled in the heart of Greenville County. Conveniently located near I-85 and SC-153, this upcoming community offers easy access to downtown Greenville, as well as a variety of shopping and dining options. Each of our homes is built with innovative, energy-efficient features designed to help you enjoy more savings, better health, real comfort and peace of mind.
- Houzeo last checked: 8 minutes ago
- Listing updated: November 15, 2026 at 6:56 am
- Listing Provided by: Olivia Wright (864) 634-8227 DRE #124878 | Keller Williams Easley/Powd (864) 295-8090
- Source: Western Upstate MLS-SC | MLS#: 20308839

Property Details
Status
Active
Type
Single Family Residence
No. of Stories
2
County
City
Neighborhood
--
Year Built
2026
HOA Fees
$50/mo
Finished Area
2,995 sqft
Lot Size
0.2 acre lot
Basement Area
- sqft
MLS Name
Western Upstate MLS
MLS Number
20308839
MLS Status
Active
Days on Market
16
Cumulative Days on Market
143
Open House

Continue Your Journey in App
Find your dream home, receive real-time updates, and many more!
Continue Your Journey in App
Find your dream home, receive real-time updates, and many more!
Location
HOA Management
N/A
HOA Fees
$600/ Annually
Amenities
 Amenities and services may be covered by one or multiple associations and service providers.
 SeeRemarks
Other
Disclaimer: Amenities are based on third-party information and may vary; buyers must independently verify all amenities, as information is deemed reliable but not guaranteed.
Facts & Features
Rooms
Bedrooms & bathrooms
Bedrooms: 5
Bathrooms: 4
Laundry
Level: Upper
Area: 81.00 Square Feet
Dimensions: 9x9
Bedroom5
Level: Main
Area: 143.00 Square Feet
Dimensions: 11x13
Bedroom4
Level: Upper
Area: 120.00 Square Feet
Dimensions: 10x12
Bedroom3
Level: Upper
Area: 121.00 Square Feet
Dimensions: 11x11
Bedroom2
Level: Upper
Area: 132.00 Square Feet
Dimensions: 11x12
GreatRoom
Level: Main
Area: 224.00 Square Feet
Dimensions: 16x14
PrimaryBedroom
Level: Upper
Area: 224.00 Square Feet
Dimensions: 16x14
Kitchen
Level: Main
Area: 120.00 Square Feet
Dimensions: 12x10
Interior
Interior Features
Bathtub, Ceiling Fans, Dual Sinks, Bath In Primary Bedroom, Other, Quartz Counters, See Remarks, Smooth Ceilings, Shower Only, Cable Tv, Upper Level Primary, Walk In Closets, Window Treatments, Loft
Flooring
Carpet, Vinyl
Heating
Central, Electric
Appliances
Dryer, Dishwasher, Disposal, Gas Oven, Gas Range, Gas Water Heater, Microwave, Refrigerator, Tankless Water Heater, Washer
Cooling
Central Air, Electric
Window Features
Blinds
Sewer
Public Sewer
Exterior Features
Patio
Construction
Year Built
Year Built: 2026
Home type
Single Family Residence
Foundation Details
Slab
Property Condition
New Construction, Never Occupied
Construction Materials
Vinyl Siding
Roof
Composition, Shingle
Architectural Style
Craftsman
Utilities & Energy
Basement
None
Laundry Features
Washer Hookup, Electric Dryer Hookup
Parking Features
Attached, Garage
Pool Features
Community
Water Source
Public
Security Features
Smoke Detectors
Utilities
Electricity Available, Natural Gas Available, Sewer Available, Cable Available
Other Features
Patio And Porch Features
Patio
Lot Features
Gentle Sloping, Level, Outside City Limits, Subdivision, Sloped, Trees
Community Features
Common Grounds Area, Pool
Subdivision Name
Shiloh Valley
Price History
| Date | Event | Price |
|---|---|---|
11/09/2026 Source: | Price Increased | $374,900 +1.35% $125/sqft |
11/02/2026 Source: | Price Decreased | $369,900 -1.33% $124/sqft |
10/29/2026 Source: | Listed for Sale | $374,900 $125/sqft |
10/28/2026 Source: | Listing Removed | $374,900 $125/sqft |
10/27/2026 Source: | Off Market | $374,900 +4.17% $125/sqft |


Show more
Nearby Homes
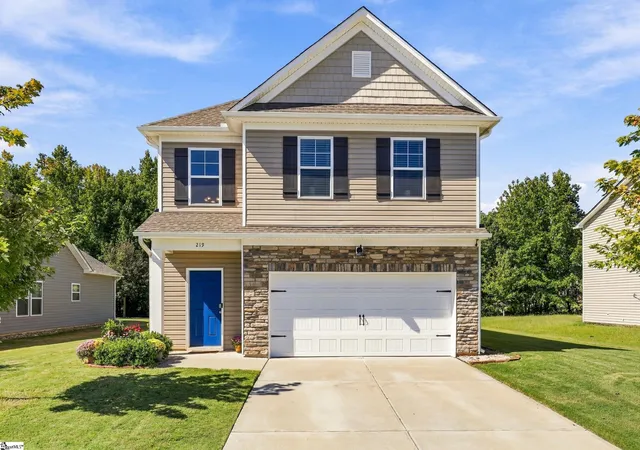
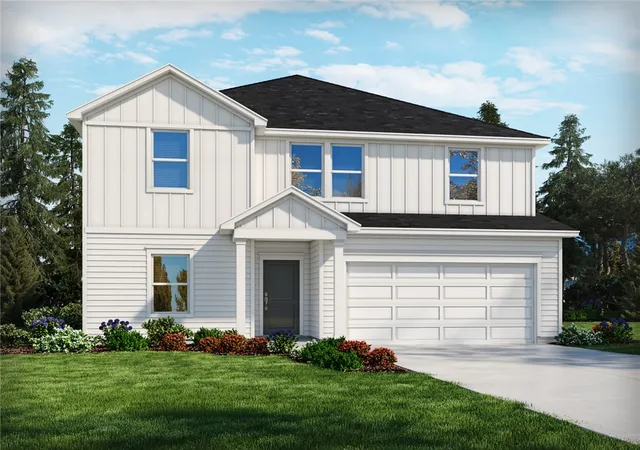
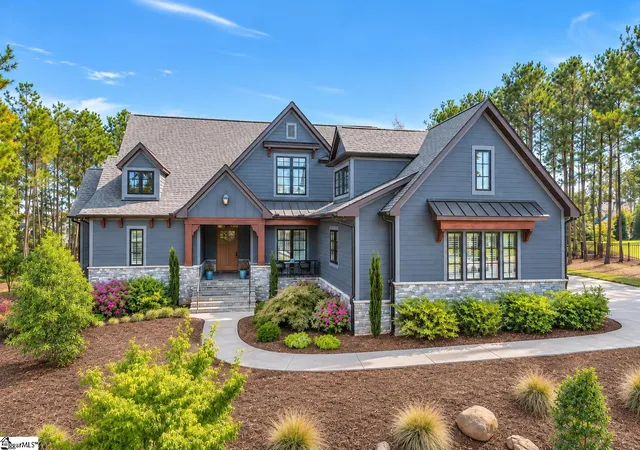
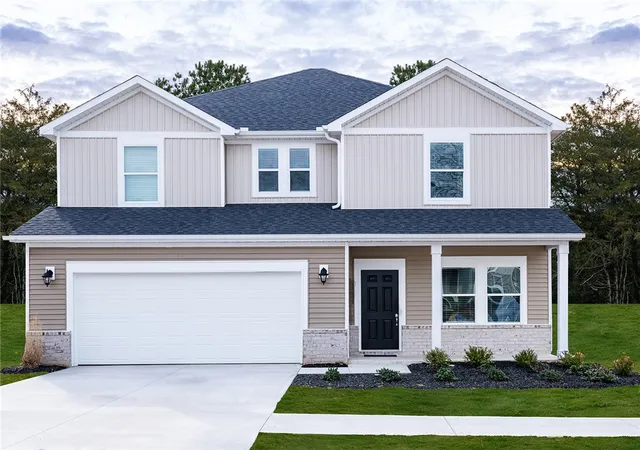
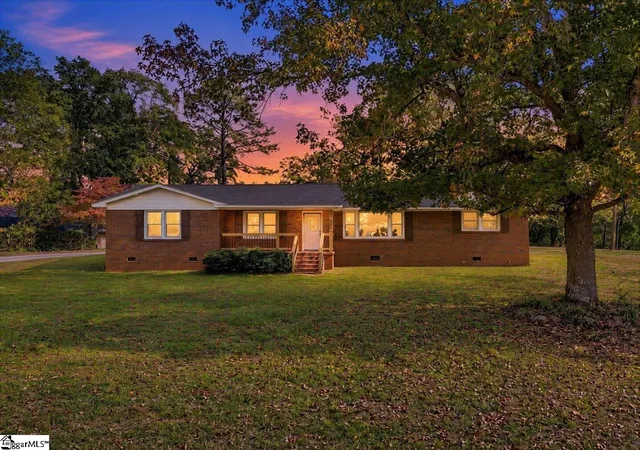
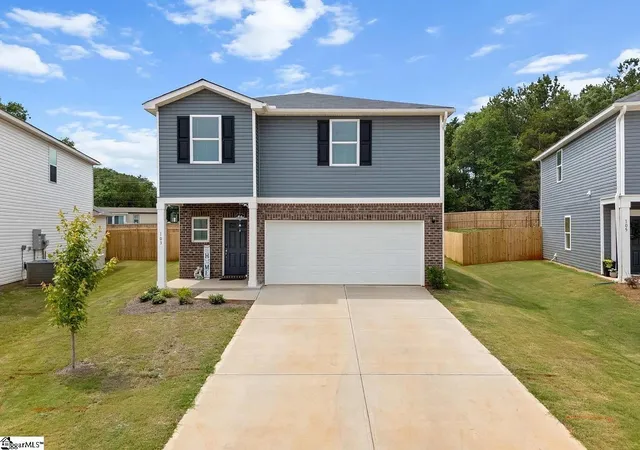
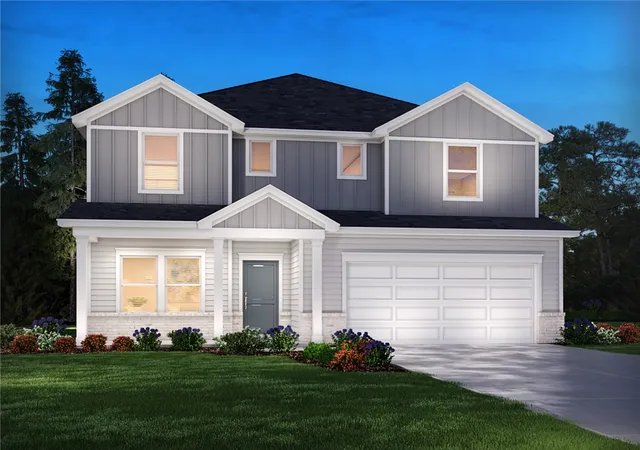
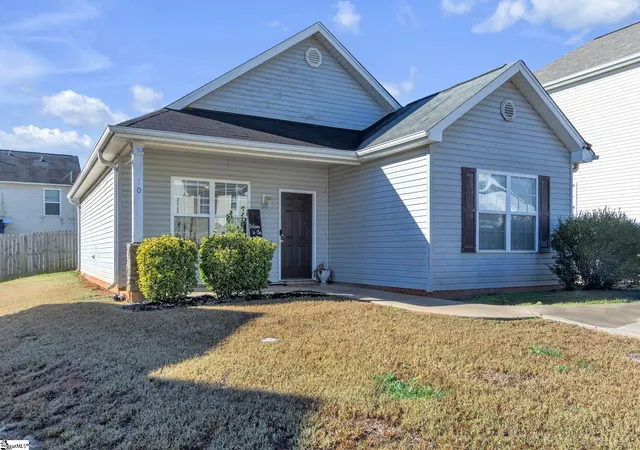
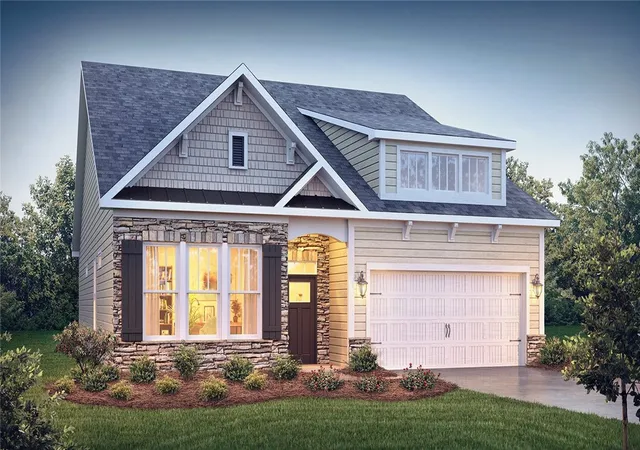
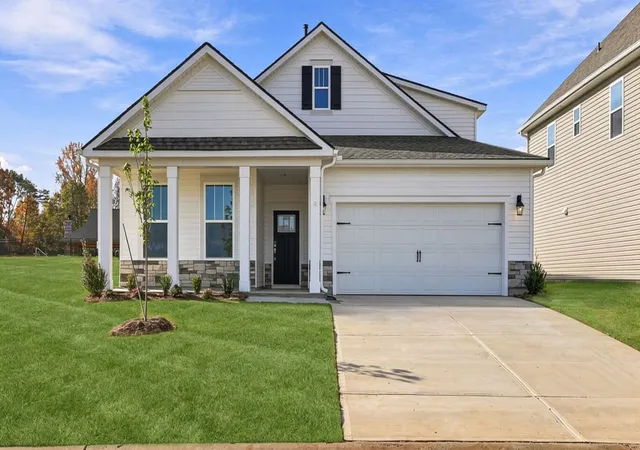
Find Homes by Property Features in Piedmont, SC
Nearby New Homes For Sale

Based on information from the Western Upstate MLS through Nov 15, 2026, 07:45AM. This information is deemed reliable, but not guaranteed. Neither the Western Upstate Association of REALTORS® Inc. or the Western Upstate MLS of South Carolina Inc., nor the listing broker, nor their agents are responsible for the accuracy of the information. The buyer is responsible for verifying all information. This information is provided by the Western Upstate Association of REALTORS® Inc. and the Western Upstate MLS of South Carolina Inc. for use by its members and is not intended for the use for any other purpose. The data relating to real estate for sale on this website comes in part from the Broker Reciprocity Program of the Western Upstate Association of REALTORS® Inc. and the Western Upstate MLS of South Carolina Inc. © 2026 Western Upstate MLS of South Carolina Inc. All Rights Reserved.
 Advertising Broker: Nicholas Huscroft | Chosen Realty
