- Overview
- Description
- Property Details
- Location
- HOA Management
- Facts & Features
- Getting Around
- Nearby Homes

Street View
$299,900
Monthly Est:$1,493
 4 Beds
 3 Baths
2 full baths + 1 half bath
 --sqft
309 Arnison Rd, Piedmont, SC 29673
$299,900
$1,493/moEst:
Get Pre-Approved
Single Family Residence
Built in 2025
$37.5/mo HOA
0.15 acre lot
--/sqft
Description
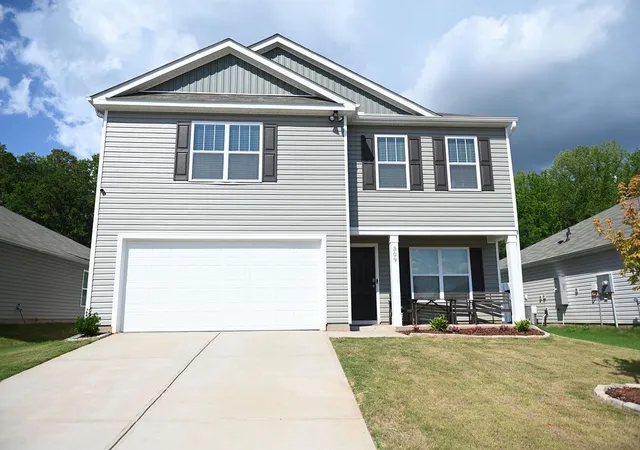
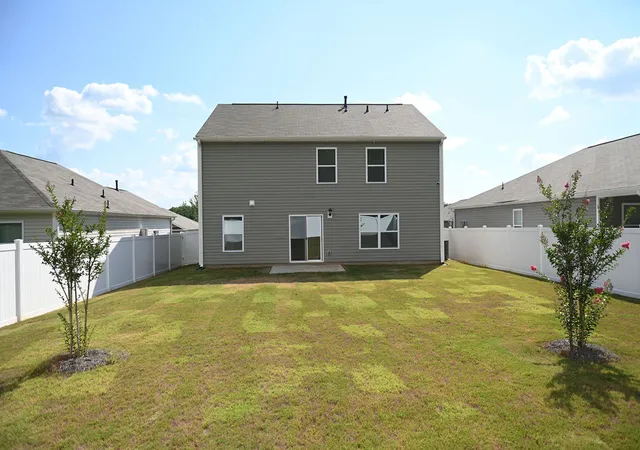
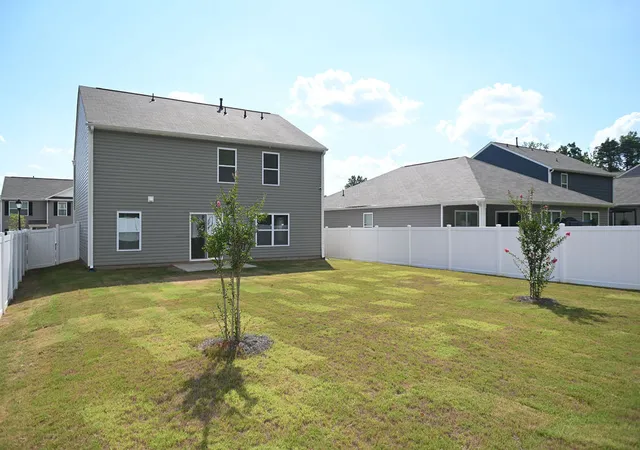
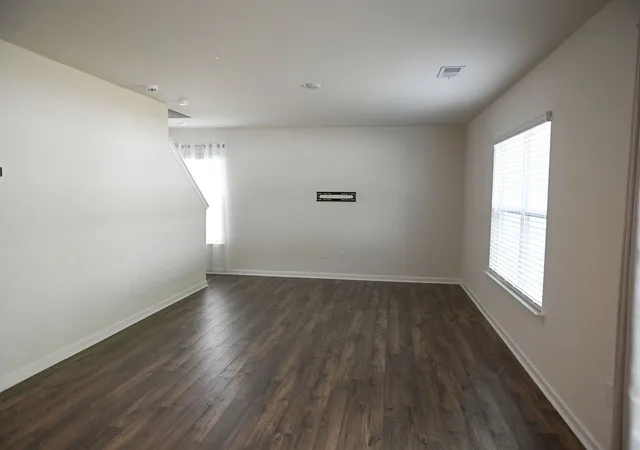
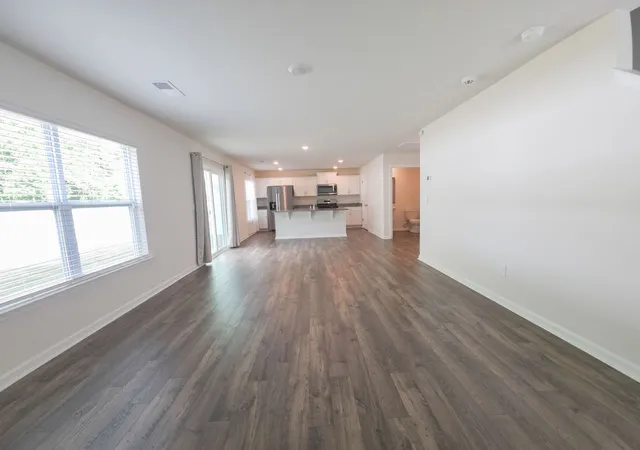
PRICE IMPROVEMENT — now the best value in Cambridge Creek at under $300K! Welcome to 309 Arnison Road, the newest and largest home in the neighborhood, built in 2025 and barely lived in for a year. The sellers even had the warranty company come back to inspect and refresh it before listing — so you buy with confidence. Step into an open-concept main level with luxury vinyl plank flooring, a granite island kitchen with stainless appliances and gas range, a walk-in pantry, and a 24-foot great room made for real life. Behind French doors sits a dedicated main-level study — office, playroom, or craft room, your call. Upstairs, the primary suite is a 15x17 retreat with walk-in closet and dual-sink en suite, plus a rarity at this price: the second full bath has double sinks too. Three more bedrooms and a walk-in laundry finish the second floor. Out back, a fully fenced yard with white privacy fencing, young crepe myrtles, and a wooded view — a true blank canvas. Security system conveys, most appliances remain, fridge/washer/dryer negotiable. Tankless gas water heater, smart-home pre-wiring, community pool and playground, and a low $465/year HOA. Possible USDA eligibility. The newest, biggest, best-equipped home in Cambridge Creek — now priced to move. Schedule your showing before someone else's moving truck beats yours.
- Houzeo last checked: 31 minutes ago
- Listing updated: September 25, 2026 at 5:14 am
- Listing Provided by: Courtney Hughey (864) 420-6000 DRE #98310 | Bluefield Realty Group (864) 362-2375
- Source: Western Upstate MLS-SC | MLS#: 20305449

Property Details
Status
Active
Type
Single Family Residence
No. of Stories
2
County
City
Neighborhood
--
Year Built
2025
HOA Fees
$37.5/mo
Finished Area
- sqft
Lot Size
0.15 acre lot
Basement Area
- sqft
MLS Name
Western Upstate MLS
MLS Number
20305449
MLS Status
Active
Days on Market
36
Cumulative Days on Market
68

Continue Your Journey in App
Find your dream home, receive real-time updates, and many more!
Download App
Continue Your Journey in App
Find your dream home, receive real-time updates, and many more!
Location
HOA Management
N/A
HOA Fees
$450/ Annually
Amenities
 Amenities and services may be covered by one or multiple associations and service providers.
 Pools
Pools
RecreationFacilities
Disclaimer: Amenities are based on third-party information and may vary; buyers must independently verify all amenities, as information is deemed reliable but not guaranteed.
Facts & Features
Rooms
Bedrooms & bathrooms
Bedrooms: 4
Bathrooms: 3
Laundry
Level: Upper
Area: 30.00 Square Feet
Dimensions: 5x6
Office
Level: Main
Area: 132.00 Square Feet
Dimensions: 11x12
PrimaryBedroom
Level: Upper
Area: 255.00 Square Feet
Dimensions: 15x17
GreatRoom
Level: Main
Area: 312.00 Square Feet
Dimensions: 24x13
Kitchen
Level: Main
Area: 143.00 Square Feet
Dimensions: 11x13
Bedroom4
Level: Upper
Area: 120.00 Square Feet
Dimensions: 12x10
Bedroom3
Level: Upper
Area: 156.00 Square Feet
Dimensions: 12x13
Bedroom2
Level: Upper
Area: 182.00 Square Feet
Dimensions: 13x14
Interior
Heating
Forced Air, Natural Gas
Cooling
Central Air, Forced Air
Sewer
Public Sewer
Construction
Year Built
Year Built: 2025
Home type
Single Family Residence
Construction Materials
Vinyl Siding
Architectural Style
Traditional
Foundation Details
Slab
Utilities & Energy
Basement
None
Parking Features
Attached, Garage
Other Features
Lot Features
Outside City Limits, Subdivision
Subdivision Name
Cambridge Creek
Price History
| Date | Event | Price |
|---|---|---|
07/30/2026 Source: | Listed for Sale | $299,900 -3.23% $0/sqft |
07/31/2025 Source: | Sold | $309,900 $0/sqft |
06/20/2025 Source: | Contingent (Active Under Contract) | $309,900 -0.96% $0/sqft |
06/10/2025 Source: | Listed for Sale | $312,900 +0.97% $0/sqft |
06/10/2025 Source: | Price Decreased | $309,900 -3.87% $0/sqft |


Show more
Nearby Homes




Find Homes by Property Features in Piedmont, SC
Nearby New Homes For Sale

Based on information from the Western Upstate MLS through Oct 01, 2026, 04:15AM. This information is deemed reliable, but not guaranteed. Neither the Western Upstate Association of REALTORS® Inc. or the Western Upstate MLS of South Carolina Inc., nor the listing broker, nor their agents are responsible for the accuracy of the information. The buyer is responsible for verifying all information. This information is provided by the Western Upstate Association of REALTORS® Inc. and the Western Upstate MLS of South Carolina Inc. for use by its members and is not intended for the use for any other purpose. The data relating to real estate for sale on this website comes in part from the Broker Reciprocity Program of the Western Upstate Association of REALTORS® Inc. and the Western Upstate MLS of South Carolina Inc. © 2026 Western Upstate MLS of South Carolina Inc. All Rights Reserved.
 Advertising Broker: Nicholas Huscroft | Chosen Realty