- Overview
- Description
- Property Details
- Location
- Facts & Features
- Getting Around
- Nearby Homes


$224,900
Monthly Est:$1,119
 3 Beds
 3 Baths
3 full baths
 2,086sqft
109 Gross Dr, Center Twp, PA 15001
$224,900
$1,119/moEst:
Get Pre-Approved
Single Family Residence
Built in 1942
$-- HOA
0.3 acre lot
$108/sq.ft
Description
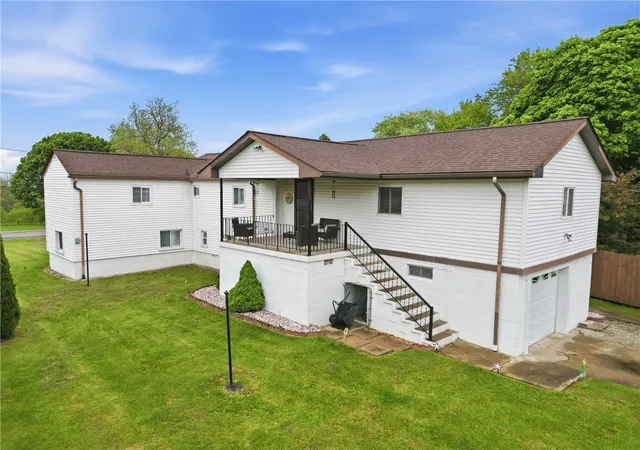
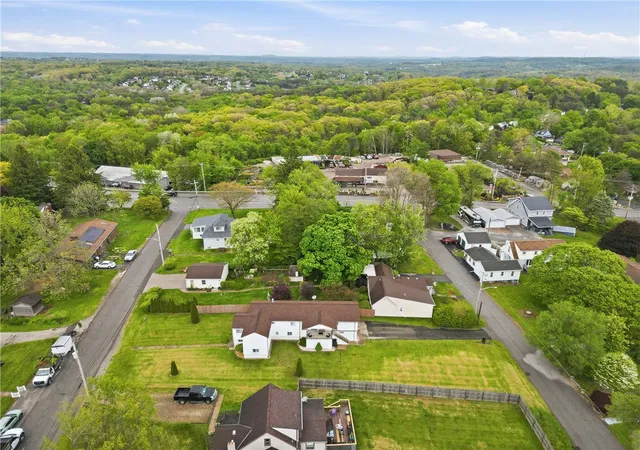
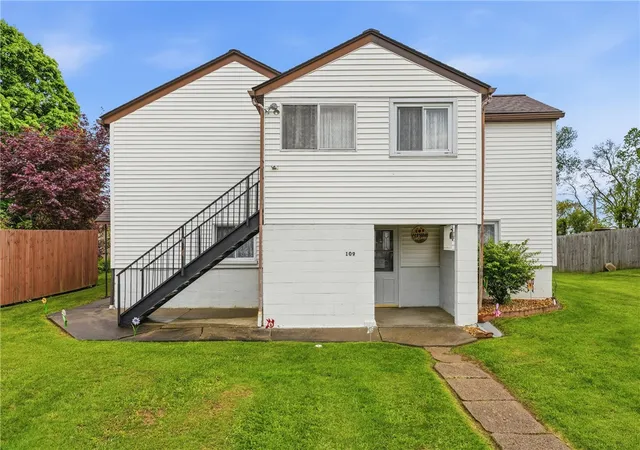
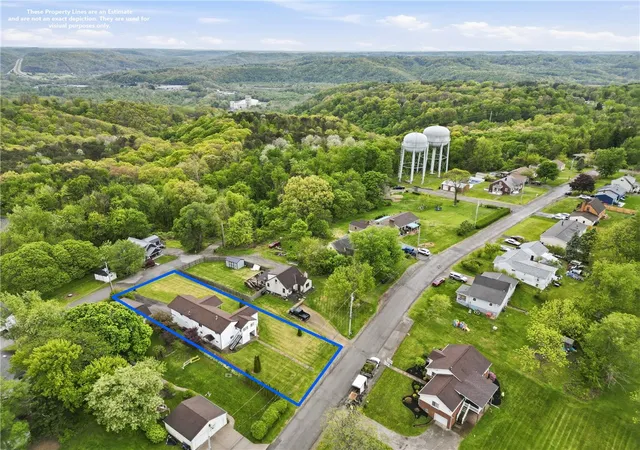
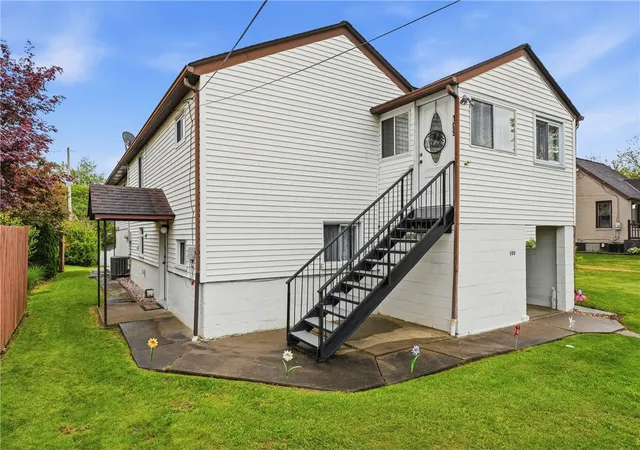
Perfectly situated in Center Township, this versatile property offers incredible convenience to the new Pittsburgh International Airport via Interstate 376. Meticulously maintained by the same owners for decades, this property functions excellently as a spacious single-family residence, while maintaining its permitted use as an up-and-down duplex. Live in one unit and rent the other to significantly offset your mortgage, or utilize the entire space for yourself.The main living quarters span the upper level, offering three comfortable bedrooms, two full bathrooms, and functional kitchen and dining spaces. Step outside to choose your relaxation spot: a bright enclosed front porch or a deep, covered side porch ideal for unwinding with a book or grilling out.The lower level houses the former first-floor apartment, presenting an expansive, flexible footprint ready for your custom finishing touches. The secondary kitchen remains completely intact and fully operational—currently utilized by the owners for specialty cooking and simmering large batches of red sauce. This level also accommodates a laundry room, dedicated mechanical room, a traditional root cellar, a third full bathroom, and a one-car integral garage.Substantial mechanical updates deliver immediate, worry-free ownership. The furnace and central air conditioning systems were brand new in 2025. Additional updates include a gas hot water heater (2019), a complete roof replacement (2014), and replacement windows in 1996. Settled on a beautiful, level 0.3-acre parcel with a level front and back yards, this home offers endless lifestyle flexibility and prime investment potential.
- Houzeo last checked: 7 minutes ago
- Listing updated: October 3, 2026 at 6:34 pm
- Listing Provided by: Geoff Smathers (724) 772-8822 DRE #RS21974L | HOWARD HANNA REAL ESTATE SERVICES (724) 772-8822
- Source: West Penn MLS-PA | MLS#: 1753570

Property Details
Status
Pending
Type
Single Family Residence
No. of Stories
-
County
City
Neighborhood
--
Year Built
1942
HOA Fees
-
Finished Area
2,086 sqft
Lot Size
0.3 acre lot
Basement Area
- sqft
MLS Name
West Penn MLS
MLS Number
1753570
MLS Status
Pending
Days on Market
149

Continue Your Journey in App
Find your dream home, receive real-time updates, and many more!
Download App
Continue Your Journey in App
Find your dream home, receive real-time updates, and many more!
Location
Facts & Features
Rooms
Bedrooms & bathrooms
Bedrooms: 3
Bathrooms: 3
Kitchen
Level: Lower
Area: 90.00 Square Feet
Dimensions: 10x09
BonusRoom
Level: Lower
Area: 264.00 Square Feet
Dimensions: 24x11
BonusRoom
Level: Lower
Area: 91.00 Square Feet
Dimensions: 13x07
Laundry
Level: Lower
Area: 225.00 Square Feet
Dimensions: 15x15
BonusRoom
Level: Upper
Area: 91.00 Square Feet
Dimensions: 13x07
Bedroom3
Level: Upper
Area: 132.00 Square Feet
Dimensions: 12x11
Bedroom2
Level: Upper
Area: 135.00 Square Feet
Dimensions: 15x09
PrimaryBedroom
Level: Upper
Area: 255.00 Square Feet
Dimensions: 17x15
Kitchen
Level: Upper
Area: 99.00 Square Feet
Dimensions: 11x09
DiningRoom
Level: Upper
Area: 99.00 Square Feet
Dimensions: 11x09
LivingRoom
Level: Upper
Area: 190.00 Square Feet
Dimensions: 19x10
EntryFoyer
Level: Upper
Area: 72.00 Square Feet
Dimensions: 12x06
Interior
Flooring
Ceramic Tile, Carpet
Heating
Forced Air, Gas
Appliances
Some Gas Appliances, Dryer, Microwave, Refrigerator, Stove, Washer
Sewer
Public Sewer
Cooling
Central Air
Construction
Year Built
Year Built: 1942
Home type
Single Family Residence
Construction Materials
Vinyl Siding
Property Condition
Resale
Architectural Style
Other
Roof
Asphalt
Utilities & Energy
Parking Features
Built In, Garage Door Opener
Pool Features
None
Basement
Walk Out Access
Water Source
Public
Price History
| Date | Event | Price |
|---|---|---|
07/28/2026 Source: | Pending | $224,900 $108/sqft |
07/28/2026 Source: | Off Market | $224,900 $108/sqft |
06/14/2026 Source: | Price Decreased | $224,900 -2.17% $108/sqft |
05/29/2026 Source: | Price Decreased | $229,900 -4.17% $110/sqft |
05/13/2026 Source: | Listed for Sale | $239,900 $115/sqft |

Nearby Homes


Find Homes by Property Features in Center Twp, PA
Nearby New Homes For Sale

Based on information from the West Penn Mutli-List, INC through Oct 10, 2026, 04:15PM. Information is provided exclusively for consumers’ personal, non-commercial use and may not be used for any purpose other than to identify prospective properties consumers may be interested in purchasing. Information is deemed reliable but not guaranteed. © 2026 West Penn Multi-List, Inc. All Rights Reserved.
 Advertising Broker: Daniel Demers | Sell Your Home Services