- Overview
- Description
- Property Details
- Location
- Facts & Features
- Getting Around
- Nearby Homes



$425,000
Monthly Est:$2,115
 4 Beds
 4 Baths
3 full baths + 1 half bath
 2,499sqft
109 Hackberry Dr, Madison, MS 39110
$425,000
$2,115/moEst:
Get Pre-Approved
Single Family Residence
Built in 2009
$-- HOA
0.29 acre lot
$170/sq.ft
Description
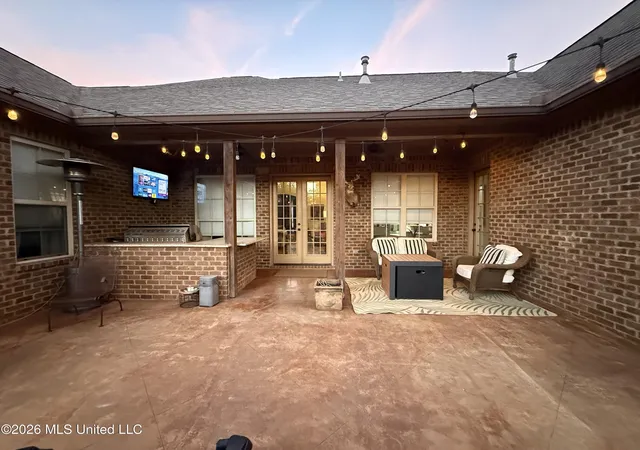
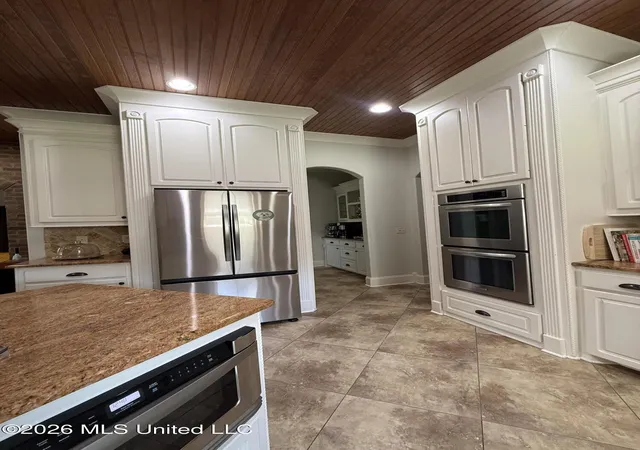
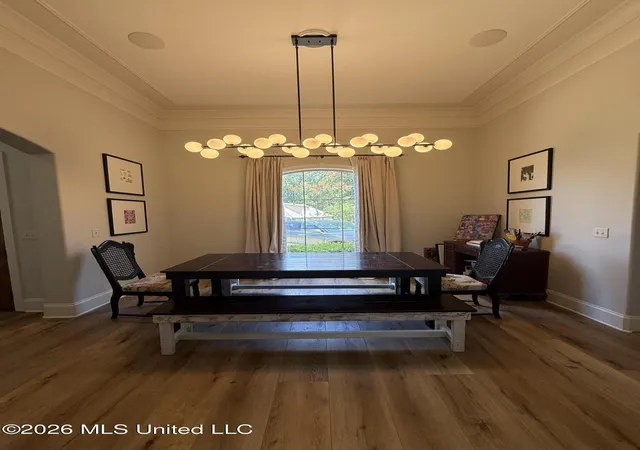
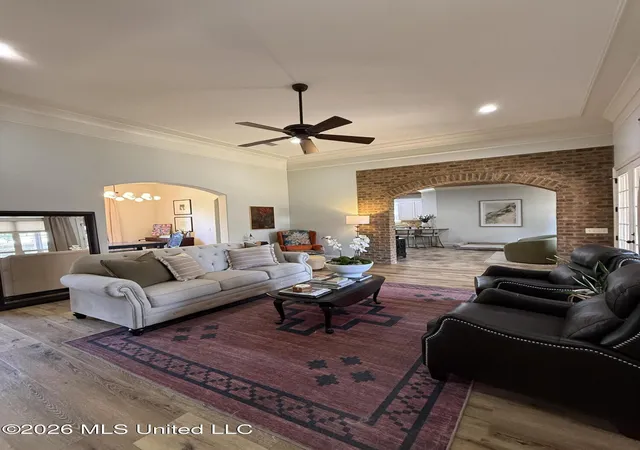
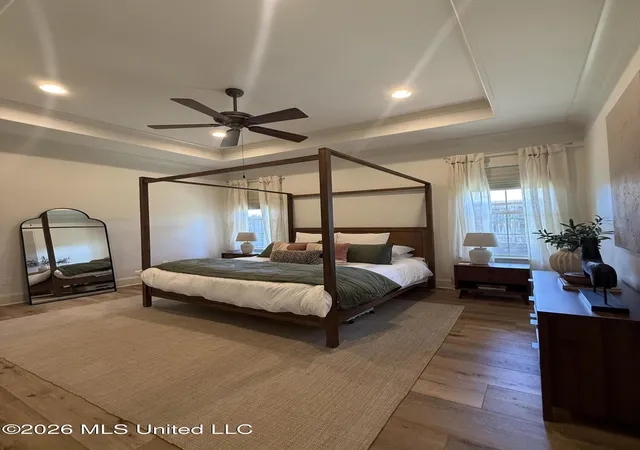
Move-in ready and beautifully updated, this spacious one-level home in Ashbrooke offers approximately 2,499 square feet with 4 bedrooms and 3½ baths—four total bathrooms, a rare find for homes in this area. Fresh interior paint and an updated fireplace exterior give the home a clean, current feel, while its custom details set it apart. Beautiful rounded entryways, extensive crown molding, high ceilings, and detailed trim work add character throughout the living and dining areas. The kitchen features granite countertops, stainless-steel appliances, a gas cooktop, double ovens, and generous cabinet space. Between the kitchen and formal dining room is a large butler's pantry and wet bar with glass-front cabinetry—perfect for entertaining and additional storage. The spacious primary suite includes a large walk-in closet with built-ins and a private bath with granite countertops, a walk-in shower, and a jetted tub. Two additional bedrooms share a Jack-and-Jill bath, while the fourth bedroom has its own en suite bath—an ideal arrangement for family members, guests, or a private home office. Outside, enjoy a covered patio with an outdoor kitchen featuring a built-in gas grill, granite bar and countertop, and mini refrigerator. The fenced backyard and front and rear sprinkler systems make the outdoor space easy to enjoy and maintain. Additional features include: • Fresh interior paint • Custom rounded entryways and detailed molding • Wet bar • Granite countertops throughout • Tankless water heater • Fiber internet availability • Two-car garage • Outdoor kitchen and covered patio • Fenced backyard • Neighborhood pool, sidewalks, and streetlights Located in the Madison County School District and currently zoned for Mannsdale Elementary, Germantown Middle School, and Germantown High School. Buyers should verify current school assignments directly with the district. This home is truly move-in ready—nothing needs to be done. Just unpack and enjoy!
- Houzeo last checked: 8 hours ago
- Listing updated: October 9, 2026 at 4:32 pm
- Listing Provided by: Daniel Demers (888) 219-3009 DRE #B24157 |
- Source: MLS United-MS | MLS#: 4161248

Property Details
Status
Active
Type
Single Family Residence
No. of Stories
-
County
City
Neighborhood
--
Year Built
2009
HOA Fees
-
Finished Area
2,499 sqft
Lot Size
0.29 acre lot
Basement Area
- sqft
MLS Name
MLS United
MLS Number
4161248
MLS Status
Active
Days on Market
1

Continue Your Journey in App
Find your dream home, receive real-time updates, and many more!
Download App
Continue Your Journey in App
Find your dream home, receive real-time updates, and many more!
Location
Facts & Features
Rooms
Bedrooms & bathrooms
Bedrooms: 4
Bathrooms: 4
Interior
Sewer
Public Sewer
Interior Features
Bar, Bookcases, Breakfast Bar, Built In Features, Ceiling Fan(s), Crown Molding, Double Vanity, Entrance Foyer, Granite Counters, High Ceilings, High Speed Internet, Kitchen Island, Pantry, Recessed Lighting, Smart Thermostat, Soaking Tub, Storage, Walk In Closet(s), Wet Bar
Appliances
Double Oven, Gas Cooktop, Oven, Self Cleaning Oven, Stainless Steel Appliance(s), Vented Exhaust Fan
Exterior Features
Built In Barbecue, Dog Run, Outdoor Grill
Cooling
Central Air
Heating
Central, Fireplace(s)
Construction
Year Built
Year Built: 2009
Home type
Single Family Residence
Property Condition
Move In Ready
Foundation Details
Slab
Architectural Style
Traditional
Roof
Asphalt Shingle
Construction Materials
Brick
Utilities & Energy
Water Source
Public
Fireplace Features
Other
Utilities
Cable Available, Electricity Available, Natural Gas Available, Sewer Available, Water Available, Fiber To The House
Parking Features
Garage Door Opener, Paved
Other Features
Lot Features
Cul De Sac, Fenced, Front Yard, Landscaped, Near Golf Course, Sprinklers In Front, Sprinklers In Rear
Subdivision Name
Ashbrooke
Price History
| Date | Event | Price |
|---|---|---|
10/09/2026 Source: | Listed for Sale | $425,000 $170/sqft |
09/08/2026 Source: | Pending | $425,000 +3.91% $170/sqft |
11/01/2024 Source: | Sold | $409,000 $164/sqft |

Nearby Homes




Find Homes by Property Features in Madison, MS
Nearby New Homes For Sale


Based on information from MLS United, LLC. through Oct 09, 2026, 02:30PM. IDX information is provided exclusively for consumers' personal, non-commercial use, that it may not be used for any purpose other than to identify prospective properties consumers may be interested in purchasing, and that the data is deemed reliable but is not guaranteed accurate by the MLS. © 2026 MLS United, LLC. All Rights Reserved.
 Advertising Broker: Daniel Demers | Sell Your Home Services