The Greene Realty
Powered by 
- 18
- Overview
- Description
- Property Details
- Location
- Facts & Features
- Getting Around
- Nearby Homes


Street View
$2,295,000
Monthly Est:$11,423
 2 Beds
 2 Baths
2 full baths
 3,002sqft
109 High Hl Rd, Tiverton, RI 02878
$2,295,000
$11,423/moEst:
Get Pre-Approved
Single Family Residence
Built in 2009
$-- HOA
1.07 acres lot
$764/sq.ft
Description
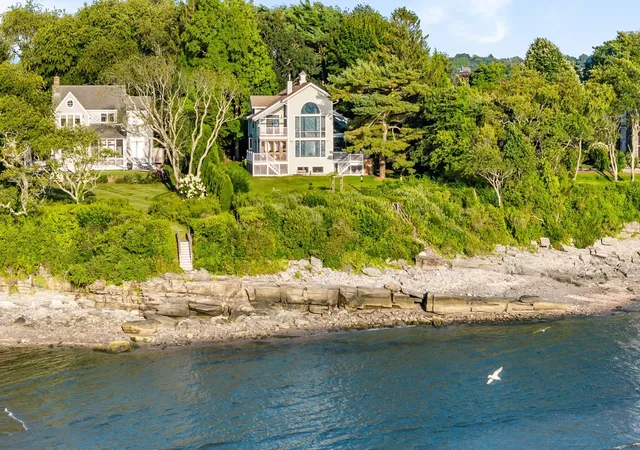
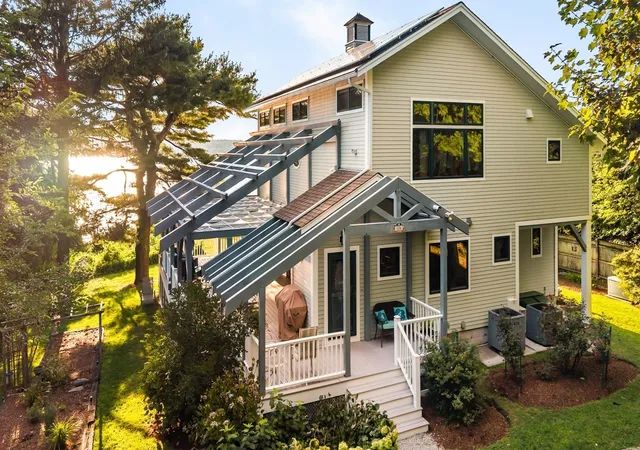
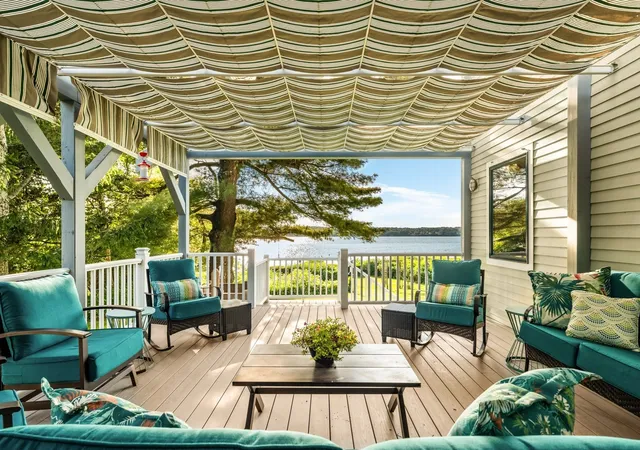
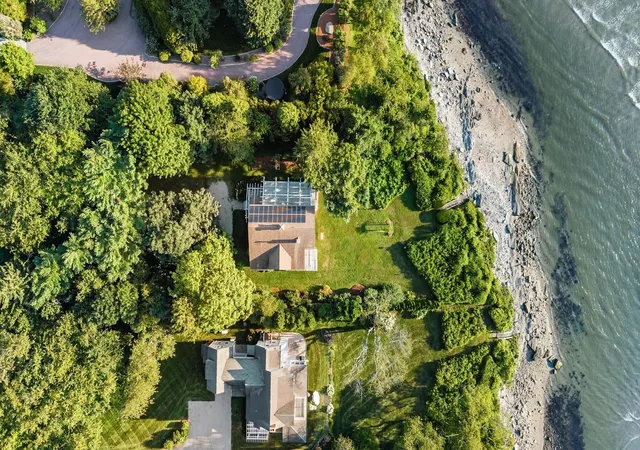
Nestled along the coastline of South Tiverton’s coveted Fogland neighborhood, this exceptional waterfront home offers a rare blend of coastal serenity, timeless New England charm, and modern luxury set on just over an acre overlooking the Sakonnet River. Enjoy sweeping water views, spectacular sunsets, mature landscaping, direct beach access, and endless opportunities for boating, swimming, kayaking, paddleboarding, and more. Completed in 2009, this custom Yankee Barn Post & Beam home offers approximately 3,000 SF (including the finished basement) of thoughtfully designed living space. Soaring cathedral ceilings and a dramatic wall of windows showcase panoramic river views, while a three-sided gas fireplace anchors the open-concept living and dining areas. The well-appointed kitchen features custom cabinetry, quartz countertops, beverage refrigerator, and a spacious pantry with secondary sink, prep space, and laundry. Two generous bedrooms share a Jack-and-Jill bath with large jetted soaking tub. The front bedroom opens to a private balcony - an idyllic perch for enjoying captivating water views. An expansive loft provides flexible additional living space, while the finished lower level offers potential for an additional sleeping area, family room, workspace, or wine cellar. Outdoors, a large deck and quintessential New England outdoor shower complete this private waterfront sanctuary designed to be enjoyed in every season.
- Houzeo last checked: 2 hours ago
- Listing updated: September 7, 2026 at 7:05 am
- Listing Provided by: Sarah Korolnek (774) 644-9156 | Milbury and Company (508) 997-7400
- Source: MLS Property Information Network-MA | MLS#: 73571665

Property Details
Status
Active
Type
Single Family Residence
No. of Stories
-
County
City
Neighborhood
--
Year Built
2009
HOA Fees
-
Finished Area
3,002 sqft
Lot Size
1.07 acres lot
Basement Area
- sqft
MLS Name
MLS Property Information Network
MLS Number
73571665
MLS Status
Active
Days on Market
55

Continue Your Journey in App
Find your dream home, receive real-time updates, and many more!
Continue Your Journey in App
Find your dream home, receive real-time updates, and many more!
Location
Facts & Features
Rooms
Bedrooms & bathrooms
Bedrooms: 2
Bathrooms: 2
Interior
Cooling
Central Air, Ductless
Appliances
Oven, Dishwasher, Range, Refrigerator, Washer, Dryer, Wine Refrigerator, Vacuum System, Range Hood
Sewer
Private Sewer
Exterior Features
Porch, Porch Enclosed, Porch Screened, Deck, Deck Composite, Balcony, Rain Gutters, Outdoor Shower, Stone Wall
Heating
Heat Pump, Electric
Flooring
Wood, Tile
Interior Features
Central Vacuum, Sauna/steam/hot Tub, Laundry Chute, Internet Available Broadband
Construction
Year Built
Year Built: 2009
Home type
Single Family Residence
Foundation Details
Concrete Perimeter
Architectural Style
Contemporary
Utilities & Energy
Utilities
For Gas Range, For Electric Dryer, Washer Hookup, Generator Connection
Water Source
Private
Security Features
Security System
Basement
Full, Finished, Interior Entry, Bulkhead, Sump Pump, Radon Remediation System, Concrete
Laundry Features
Electric Dryer Hookup, Washer Hookup
Electric
200+ Amp Service, Generator Connection
Parking Features
Off Street, Stone/gravel
Other Features
Patio And Porch Features
Porch, Porch Enclosed, Screened, Deck, Deck Composite
Lot Features
Cleared
Community Features
Tennis Court(s), Park, Walk/jog Trails, Stable(s), Golf, Medical Facility, Conservation Area, Highway Access, House Of Worship, Marina, Public School
Disclosures
Sellers Cannot Close Until 11/1/26. Solar Is Seller Owned. Home Has A 3 Bedroom Septic.
Price History
| Date | Event | Price |
|---|---|---|
09/03/2026 Source: | Listed for Sale | $2,295,000 $764/sqft |
08/26/2026 Source: | Off Market | $2,295,000 $764/sqft |
08/20/2026 Source: | Coming Soon | $2,295,000 $764/sqft |


Nearby Homes





Find Homes by Property Features in Tiverton, RI
Nearby New Homes For Sale

Based on information provided to and compiled by MLS Property Information Network, Inc. covering through Oct 29, 2026, 02:15PM. The property listing data and information, or the Images, set forth herein were provided to MLS Property Information Network, Inc. from third-party sources, including sellers, lessors and public records, and were compiled by MLS Property Information Network, Inc. The property listing data and information, and the Images, are for the personal, non-commercial use of consumers having a good faith interest in purchasing or leasing listed properties of the type displayed to them and may not be used for any purpose other than to identify prospective properties which such consumers may have a good faith interest in purchasing or leasing. MLS Property Information Network, Inc. and its subscribers disclaim any and all representations and warranties as to the accuracy of the property listing data and information, or as to the accuracy of any of the Images, set forth herein. All information provided is deemed reliable, but is not guaranteed to be accurate and should be independently verified. © 2026 MLS Property Information Network, Inc. All Rights Reserved.
 Advertising Broker: Derek Greene | The Greene Realty Group
