- Overview
- Description
- Property Details
- Location
- Facts & Features
- Getting Around
- Nearby Homes


$1,095,000
Monthly Est:$5,450
 3 Beds
 3 Baths
3 full baths
 3,332sqft
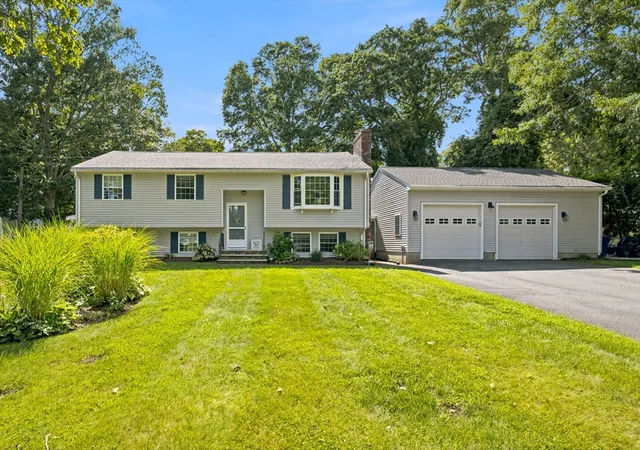
40 Lazywood Ln, Tiverton, RI 02878
$1,095,000
$5,450/moEst:
Get Pre-Approved
Single Family Residence
Built in 1993
$-- HOA
1.87 acres lot
$329/sq.ft
Description
Completely renovated and beautifully finished, this Tiverton home offers a bright, modern interior, an open floor plan, and exceptional spaces both inside and out. The home features a brand-new kitchen, hardwood floors throughout, a fireplace, three bedrooms, and three full baths. The primary suite stands out with two walk-in closets, private laundry, and its own deck overlooking the backyard.
The walkout lower level offers even more living space with a family room centered around a second fireplace, private office, bonus room, full bath, wet bar, and mudroom. With direct access to the backyard, the layout offers incredible flexibility for guests, extended family, or multigenerational living.
Outside, the home is built for enjoying and entertaining. A pool with a newly installed vinyl liner is complemented by a cabana, outdoor kitchen, gas fireplace, playground, and a generous yard with plenty of room to gather, play, and unwind. A storage shed and two-car garage add even more function.
Fully renovated, exceptionally versatile, and completely turnkey, this home is move-in ready!
- Houzeo last checked: 3 hours ago
- Listing updated: September 29, 2026 at 4:31 am
- Listing Provided by: Marlen Oliva (401) 480-1102 DRE #RES.0047307 | Gustave White Sotheby's Realty (401) 816-4060
- Source: RI StateWide MLS-RI | MLS#: 1423718

Property Details
Status
Active
Type
Single Family Residence
No. of Stories
2
County
City
Neighborhood
--
Year Built
1993
HOA Fees
-
Finished Area
3,332 sqft
Lot Size
1.87 acres lot
Basement Area
- sqft
MLS Name
RI StateWide MLS
MLS Number
1423718
MLS Status
Active
Days on Market
11
Open House

Continue Your Journey in App
Find your dream home, receive real-time updates, and many more!
Download App
Continue Your Journey in App
Find your dream home, receive real-time updates, and many more!
Facts & Features
Rooms
Bedrooms & bathrooms
Bedrooms: 3
Bathrooms: 3
Interior
Interior Features
Bathtub, Stall Shower, Tub Shower
Exterior Features
Deck, Barbecue
Appliances
Dryer, Dishwasher, Microwave, Oven, Oil Water Heater, Range, Refrigerator, Washer
Heating
Central, Oil
Sewer
Septic Tank
Flooring
Ceramic Tile, Hardwood
Cooling
Central Air
Construction
Year Built
Year Built: 1993
Home type
Single Family Residence
Architectural Style
Raised Ranch
Foundation Details
Block
Construction Materials
Brick, Masonry
Utilities & Energy
Parking Features
Attached, Garage
Electric
Amps200or More
Basement
Full, Finished, Walk Out Access
Fireplace Features
Gas
Water Source
Public
Pool Features
In Ground
Other Features
Patio And Porch Features
Deck
Price History
| Date | Event | Price |
|---|---|---|
09/29/2026 Source: | Listed for Sale | $1,095,000 $329/sqft |
09/18/2026 Source: | Coming Soon | $1,095,000 +173.75% $329/sqft |
08/23/2013 Source: | Price Decreased | $400,000 -5.88% $120/sqft |
09/17/2004 Source: | Sold | $425,000 $128/sqft |

Nearby Homes


Find Homes by Property Features in Tiverton, RI

Based on information from State-Wide MLS through Sep 29, 2026, 03:15PM. Information is provided exclusively for consumers’ personal, non-commercial use. It may not be used for any purpose other than to identify prospective properties that consumers may be interested in purchasing. Data is deemed reliable but is not guaranteed accurate by the MLS. This website may not include listings or property addresses of sellers who have directed their listing brokers to withhold their listing or their property address from display on the Internet. © 2026 State-Wide MLS, Inc. All rights reserved.
 Advertising Broker: Derek Greene | The Greene Realty Group


