- Overview
- Description
- Property Details
- Location
- Facts & Features
- Getting Around
- Nearby Homes
 Price Drop: $5K (10/02)


Street View
$384,900
Monthly Est:$1,916
 3 Beds
 3 Baths
2 full baths + 1 half bath
 2,364sqft
109 Kelly Dr, Goldsboro, NC 27530
$384,900
$1,916/moEst:
Get Pre-Approved
Single Family Residence
Built in 1995
$-- HOA
0.55 acre lot
$163/sq.ft
Description
Beautifully updated 3-bedroom, 2.5-bath custom brick ranch with a bonus room, located in the desirable CBA school district. Offering approximately 2,364 square feet, this home features a spacious open layout with a split-bedroom design. As you enter, you're welcomed by a large living room with vaulted ceilings that flows seamlessly into the kitchen. The kitchen is well-appointed with granite countertops, a backsplash, wall oven, stainless steel appliances, and ample cabinet and counter space.
A formal dining area also showcases vaulted ceilings, custom built-ins, along with a separate breakfast nook for everyday dining. Just off the living room, you'll find a bright and inviting sunroom (approximately 210 sq ft, not included in heated square footage, No permit on file).
The primary suite is conveniently located off the main living area and includes a spacious layout, jetted tub, separate tiled walk-in shower, and dual vanities, along with easy access to the laundry and half bath. The additional two bedrooms are generously sized and situated on the opposite side of the home, separated by a full bathroom for added privacy.
Upstairs offers a versatile bonus room. The backyard provides a private, wooded setting and includes a wired storage building. Come check this one out today!
Disclosure...Approx 278 sqft bonus room added to the heated and cooled sqft. Ceiling height measures 81 inches. No permit on file for the sunroom.
- Houzeo last checked: 6 hours ago
- Listing updated: October 2, 2026 at 5:51 pm
- Listing Provided by: Robert Phillips (919) 920-2609 DRE #310043 | The Firm NC (919) 920-2609
- Source: Hive MLS-NC | MLS#: 100563480

Property Details
Status
Active
Type
Single Family Residence
No. of Stories
2
County
City
Neighborhood
--
Year Built
1995
HOA Fees
-
Finished Area
2,364 sqft
Lot Size
0.55 acre lot
Basement Area
- sqft
MLS Name
Hive MLS
MLS Number
100563480
MLS Status
Active
Days on Market
194

Continue Your Journey in App
Find your dream home, receive real-time updates, and many more!
Download App
Continue Your Journey in App
Find your dream home, receive real-time updates, and many more!
Location
Facts & Features
Rooms
Bedrooms & bathrooms
Bedrooms: 3
Bathrooms: 3
Interior
Cooling
Central Air
Exterior Features
None
Interior Features
Master Downstairs, Walk In Closet(s), Vaulted Ceiling(s), High Ceilings, Ceiling Fan(s), Walk In Shower, Walk In Closet(s)
Heating
Propane, Gas Pack
Construction
Year Built
Year Built: 1995
Home type
Single Family Residence
Foundation Details
Crawl Space
Roof
Architectural Shingle
Construction Materials
Brick Veneer, Wood Frame
Utilities & Energy
Utilities
Water Available
Association Amenities
See Remarks
Parking Features
Concrete
Security Features
Smoke Detector(s)
Water Source
Community Water
Other Features
Subdivision Name
Ashby Hills
Patio And Porch Features
Deck, Porch
Price History
| Date | Event | Price |
|---|---|---|
09/27/2026 Source: | Price Decreased | $384,900 -1.28% $163/sqft |
05/29/2026 Source: | Price Decreased | $389,900 -2.50% $165/sqft |
04/28/2026 Source: | Listed for Sale | $399,900 $169/sqft |
03/30/2026 Source: | Off Market | $399,900 +9.56% $169/sqft |
08/25/2022 Source: #100338636 | Price Decreased | $365,000 -3.95% $154/sqft |

Show more
Nearby Homes




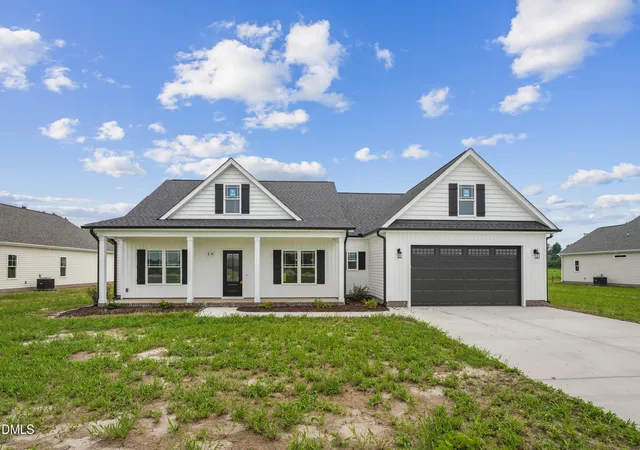
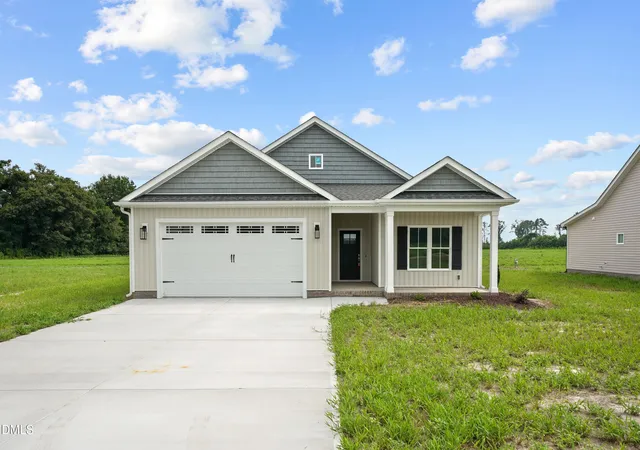
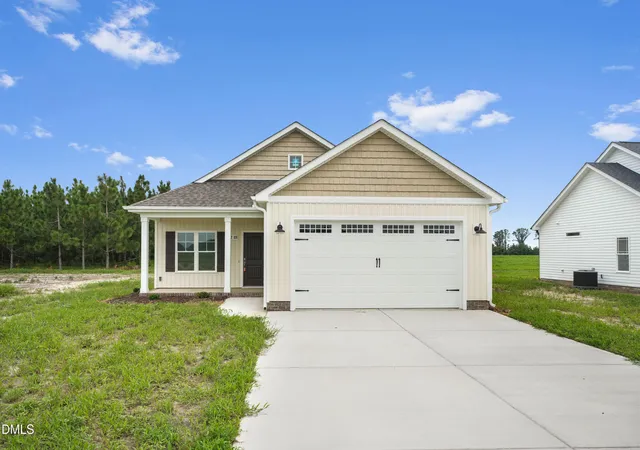
Find Homes by Property Features in Goldsboro, NC
Nearby New Homes For Sale

Based on information from the Hive MLS, through Oct 10, 2026, 01:15PM. This website may not include listings or property addresses of sellers who have directed their listing brokers to withhold their listing or their property address from display on the Internet. The data relating to real estate on this web site comes in part from the Internet Data Exchange program of Hive MLS, and is updated as of Oct 10, 2026, 01:15PM. All information is deemed reliable but not guaranteed and should be independently verified. All properties are subject to prior sale, change, or withdrawal. Neither listing broker(s) nor Chosen Realty LLC nor Houzeo shall be responsible for any typographical errors, misinformation, or misprints, and shall be held totally harmless from any damages arising from reliance upon these data. IDX information is provided exclusively for personal, non-commercial use, and may not be used for any purpose other than to identify prospective properties consumers may be interested in purchasing. © 2026 Hive MLS. All Rights Reserved.
 Advertising Broker: Nicholas Huscroft | Chosen Realty