- Overview
- Description
- Property Details
- Location
- Facts & Features
- Getting Around
 New Construction
 No HOA

Street View
$315,000
Monthly Est:$1,568
 3 Beds
 2 Baths
2 full baths
 1,379sqft
109 Liberty Ct #109, Dixon, IL 61021
$315,000
$1,568/moEst:
Get Pre-Approved
Townhouse
Built in 2026
$-- HOA
-- sqft lot
$228/sq.ft
Description
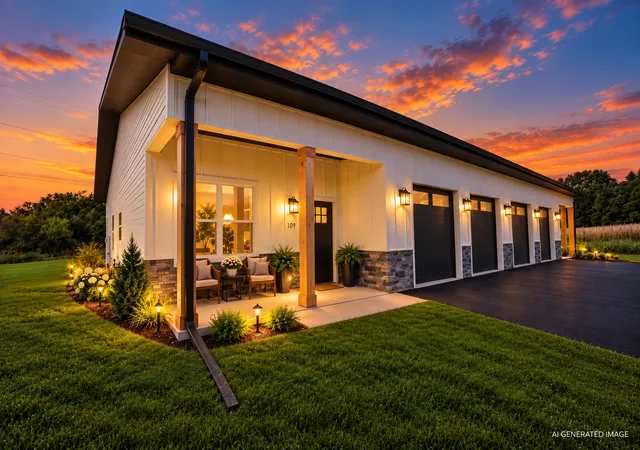
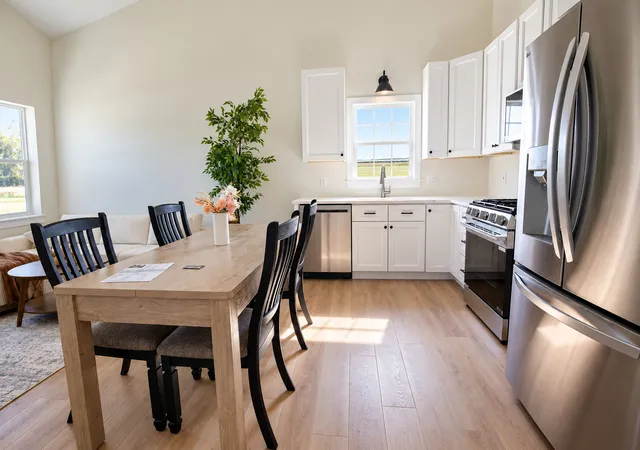
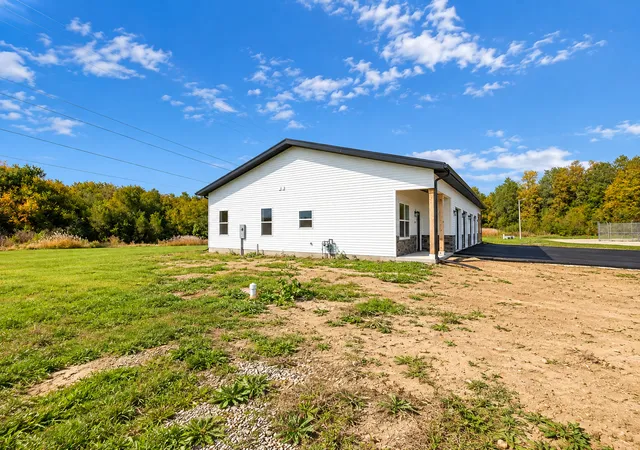
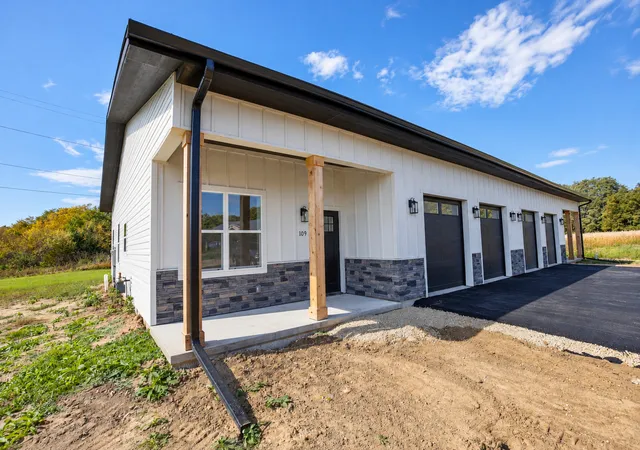
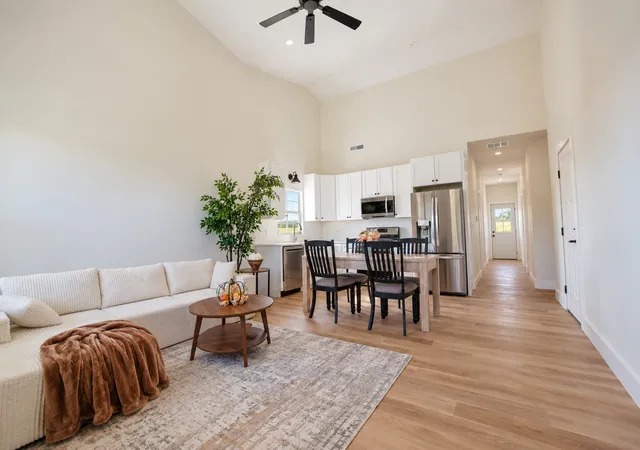
Experience exceptional quality and modern one-level living in this brand-new ranch home built by Iron Edge Builders. Designed with a steel structural system featuring engineered steel trusses, this home offers outstanding strength and durability, backed by a 50-year structural warranty. A standing seam metal roof with a 30-year weather-tightness warranty provides even more confidence in your investment. The striking exterior features board and batten siding with faux stone wainscoting and cedar-wrapped columns on the front, while the sides and rear are finished with durable Dutch-lap vinyl siding for lasting beauty and low maintenance. Inside, you'll love the bright, open-concept layout where the vaulted ceilings soar from 10 feet along the exterior walls to an impressive 16 feet at their highest point, creating a spacious and inviting atmosphere. Luxury vinyl plank flooring flows throughout the home, and the beautifully designed kitchen opens seamlessly to the living and dining areas, making it ideal for both everyday living and entertaining. The spacious primary suite features a private bath and walk-in closet, while two additional bedrooms offer flexibility for guests, a home office, or hobbies. Designed with both comfort and peace of mind in mind, this home also includes a well-protected interior storm shelter, providing a secure space that's easily accessible without ever having to step outside. An attached two-car garage and no HOA fees complete the package. Conveniently located on Dixon's north side near shopping, restaurants, healthcare, and parks, this home offers the perfect combination of innovative construction, timeless style, and everyday convenience. Built stronger. Built smarter. Built to last. Schedule your private tour today!
- Houzeo last checked: 1 hour ago
- Listing updated: October 14, 2026 at 9:28 am
- Listing Provided by: Jessica Lowry (815) 315-2617 | Re/Max of Rock Valley (815) 732-9100
- Source: MRED MLS-IL | MLS#: 12593530

Property Details
Status
Active
Type
Townhouse
No. of Stories
1
County
City
Neighborhood
--
Year Built
2026
HOA Fees
-
Finished Area
1,379 sqft
Lot Size
-- sqft lot
Basement Area
- sqft
MLS Name
MRED MLS
MLS Number
12593530
MLS Status
Active

Continue Your Journey in App
Find your dream home, receive real-time updates, and many more!
Continue Your Journey in App
Find your dream home, receive real-time updates, and many more!
Location
Facts & Features
Rooms
Bedrooms & bathrooms
Bedrooms: 3
Bathrooms: 2
Bedroom 2
Level: Main
Area: 120.00 Square Feet
Dimensions: 12X10
Bedroom 3
Level: Main
Area: 120.00 Square Feet
Dimensions: 12X10
Kitchen
Level: Main
Area: 128.00 Square Feet
Dimensions: 16X8
Living Room
Level: Main
Area: 208.00 Square Feet
Dimensions: 16X13
Master Bedroom
Level: Main
Area: 180.00 Square Feet
Dimensions: 15X12
Interior
Appliances
None
Cooling
Central Air
Sewer
Public Sewer
Heating
Natural Gas, Forced Air
Construction
Year Built
Year Built: 2026
Home type
Townhouse
Roof
Metal
Construction Materials
Steel Siding, Brick
Foundation Details
Concrete Perimeter
Utilities & Energy
Basement
None
Parking Features
Concrete, Yes, Garage Owned, Attached, Garage
Water Source
Public
Find Homes by Property Features in Dixon, IL
Nearby New Homes For Sale

This representation is based in whole or in part on data supplied by Midwest Real Estate Data, LLC through Oct 29, 2026, 06:30AM. Midwest Real Estate Data, LLC does not guarantee nor is it in any way responsible for its accuracy. Data maintained by Midwest Real Estate Data LLC may not reflect all real estate activity in the market. Based on information submitted to the MLS GRID as of Oct 29, 2026, 06:30AM. All data is obtained from various sources and has not been, and will not be, verified by broker or MLS GRID. Supplied Open House information is subject to change without notice. All information should be independently reviewed and verified for accuracy. Properties may or may not be listed by the office/agent presenting the information. This website may not include listings or property addresses of sellers who have directed their listing brokers to withhold their listing or their property address from display on the Internet. Some IDX listings have been excluded from this website. Information is provided exclusively for consumers’ personal non-commercial use. It may not be used for any purpose other than to identify prospective properties consumers may be interested in purchasing. The data is deemed reliable but is not guaranteed by MLS GRID, MRED or Houzeo. The use of the MLS GRID Data may be subject to an end user license agreement. Properties displayed may be listed or sold by various participants in the MLS, Listings courtesy of MRED as distributed by MLS GRID. ©2026 Midwest Real Estate Data LLC. All Rights Reserved
 Advertising Broker: Jorge Romero | Realty One Group Inc.
