- Overview
- Description
- Property Details
- Location
- Facts & Features
- Getting Around
- Nearby Homes
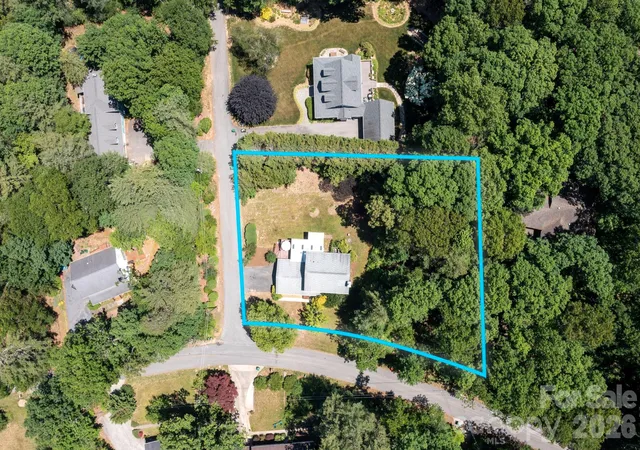

Street View
$499,500
Monthly Est:$2,486
 3 Beds
 3 Baths
2 full baths + 1 half bath
 1,896sqft
109 Lovers Loop Rd, Asheville, NC 28803
$499,500
$2,486/moEst:
Get Pre-Approved
Single Family Residence
Built in 1993
$-- HOA
0.57 acre lot
$263/sq.ft
Description
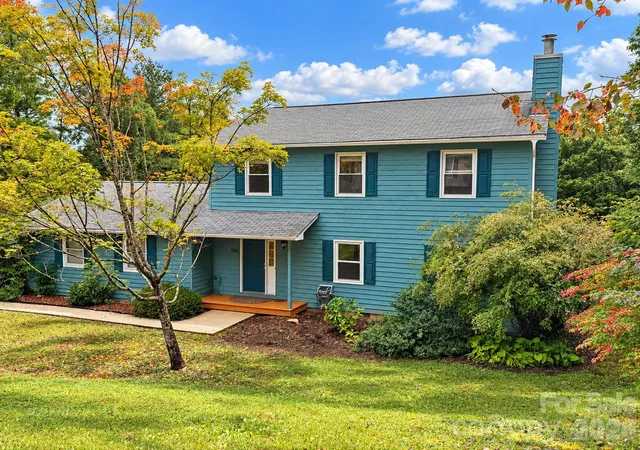
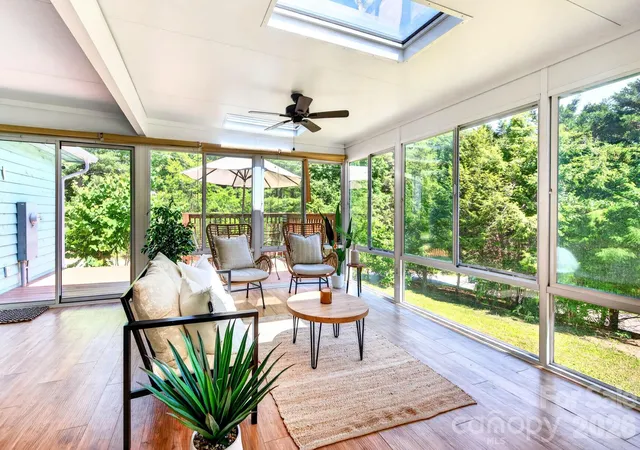
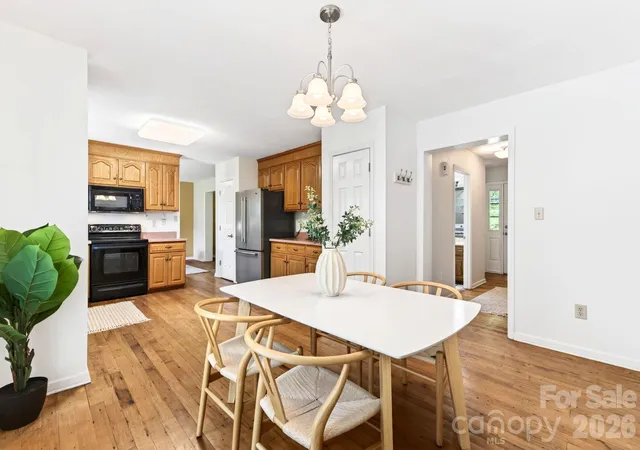
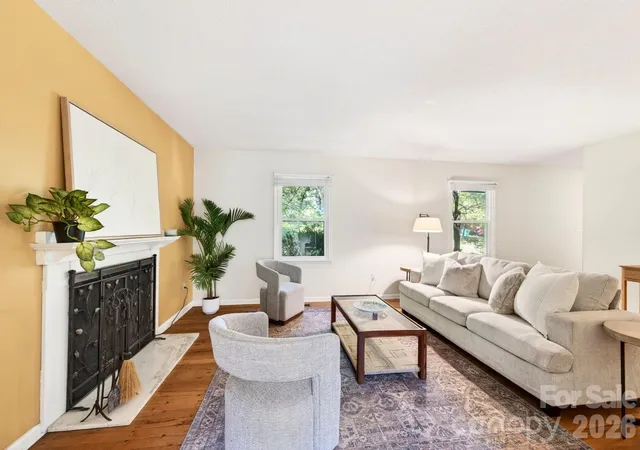
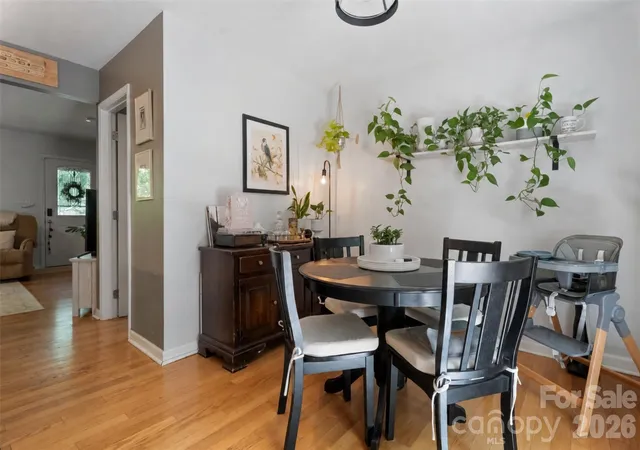
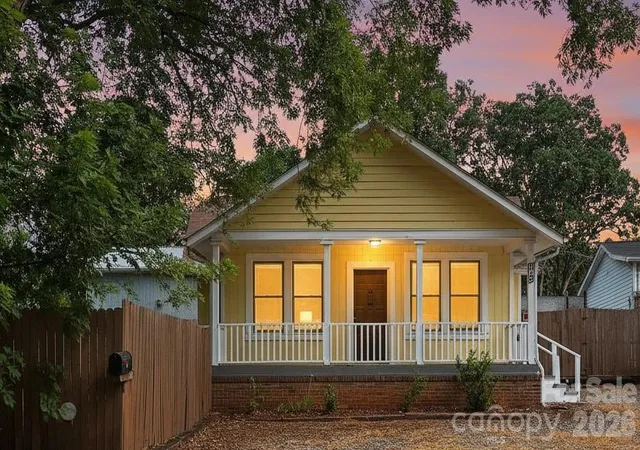
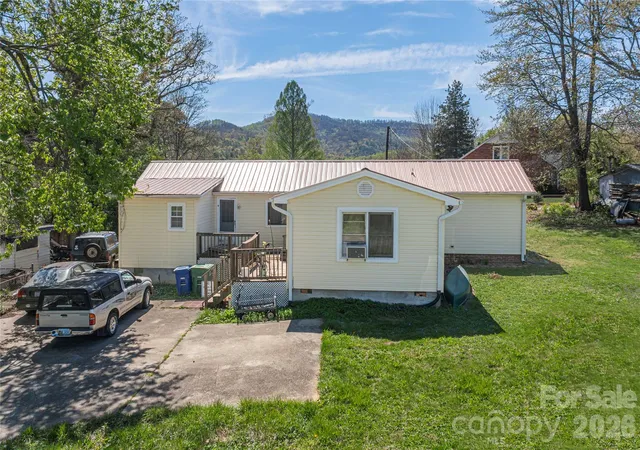
ATTENTION VALUE HUNTERS… SELLERS WILL CONSIDER ALL REASONABLE OFFERS: The sellers have dropped the price AGAIN so now there’s tons of room in the budget for buyers to make the cosmetic updates they want, rather than paying a premium for someone else’s choices. Bring your vision and take advantage of some serious built-in value. Set in a highly desirable and peaceful location just minutes from the Blue Ridge Parkway and a quick drive to Downtown Asheville, this spacious nearly 2,000SF home offers the perfect balance of comfort, convenience and serious value. With a traditional floor plan featuring 3 bedrooms and 2.5 bathrooms, there’s room for everyone to spread out and feel at home. The standout sunroom is truly something special...filled with natural light with beautiful, wooded views, it’s the kind of space where morning coffee turns into all-day lounging. Warm locally milled hardwood floors, a cozy fireplace and generous living spaces create an inviting feel throughout, while the large kitchen offers abundant cabinetry and excellent functionality for busy family life. The oversized primary suite includes an ensuite bath and ample closet space. Outside, enjoy multiple outdoor living areas including a sunny deck and semi-level yard perfect for play, pets or gardening. With many major systems already updated, including an encapsulated crawlspace with sump pump, plumbing replaced in 2025, HVAC systems new in 2023, and a newly built deck off the sunroom, this home offers peace of mind and an opportunity to personalize the finishes over time without stretching the budget. A rare combination of space, location and livability in one of Asheville’s most convenient areas.
- Houzeo last checked: 12 hours ago
- Listing updated: October 4, 2026 at 4:37 pm
- Listing Provided by: Alyssa Augustine (828) 633-5051 | Mosaic Community Lifestyle Realty (828) 707-9556
- Source: Canopy MLS | MLS#: 4380982

Property Details
Status
Active
Type
Single Family Residence
No. of Stories
-
County
City
Neighborhood
--
Year Built
1993
HOA Fees
-
Finished Area
1,896 sqft
Lot Size
0.57 acre lot
Basement Area
- sqft
MLS Name
Canopy MLS
MLS Number
4380982
MLS Status
Active
Days on Market
135
Cumulative Days on Market
135

Continue Your Journey in App
Find your dream home, receive real-time updates, and many more!
Download App
Continue Your Journey in App
Find your dream home, receive real-time updates, and many more!
Location
Facts & Features
Rooms
Bedrooms & bathrooms
Bedrooms: 3
Bathrooms: 3
Interior
Heating
Central, Electric, Heat Pump
Flooring
Carpet, Tile, Wood
Sewer
Septic Installed
Window Features
Insulated Window(s)
Cooling
Ceiling Fan(s), Central Air, Heat Pump
Appliances
Dishwasher, Disposal, Dryer, Electric Range, Electric Water Heater, Refrigerator, Washer
Construction
Year Built
Year Built: 1993
Home type
Single Family Residence
Roof
Architectural Shingle
Construction Materials
Wood
Foundation Details
Crawl Space
Utilities & Energy
Fireplace Features
Living Room, Other See Remarks
Laundry Features
Main Level
Parking Features
Driveway, Attached Garage
Water Source
City
Other Features
Lot Features
Corner Lot, Level, Wooded
Patio And Porch Features
Deck
Subdivision Name
None
Price History
| Date | Event | Price |
|---|---|---|
09/17/2026 Source: | Price Decreased | $499,500 -4.86% $263/sqft |
09/01/2026 Source: | Price Decreased | $525,000 -4.55% $277/sqft |
08/05/2026 Source: | Price Decreased | $550,000 -4.35% $290/sqft |
05/22/2026 Source: | Listed for Sale | $575,000 +2.68% $303/sqft |
05/22/2026 Source: | Price Increased | $560,000 +152.25% $295/sqft |

Show more
Nearby Homes
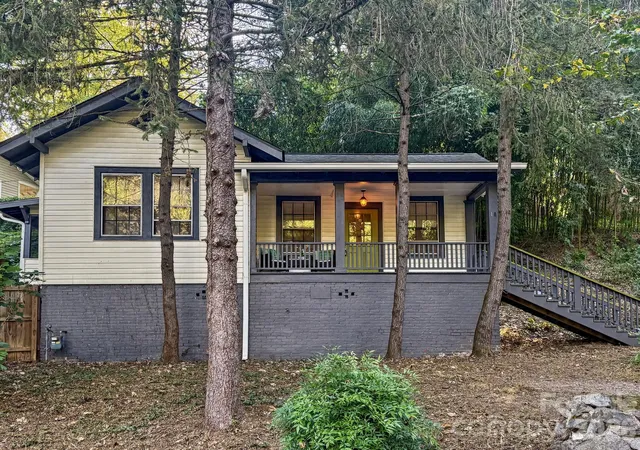
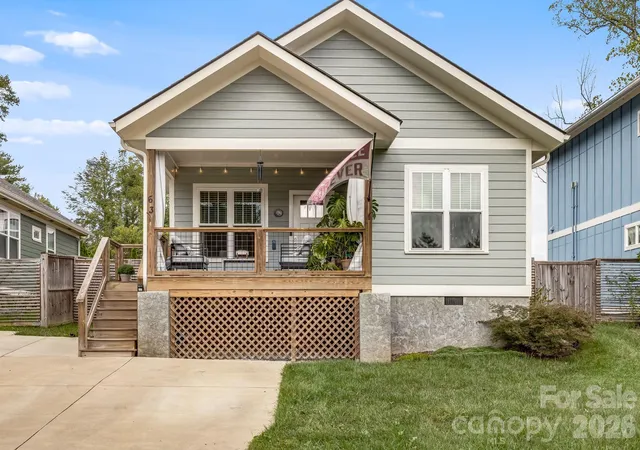
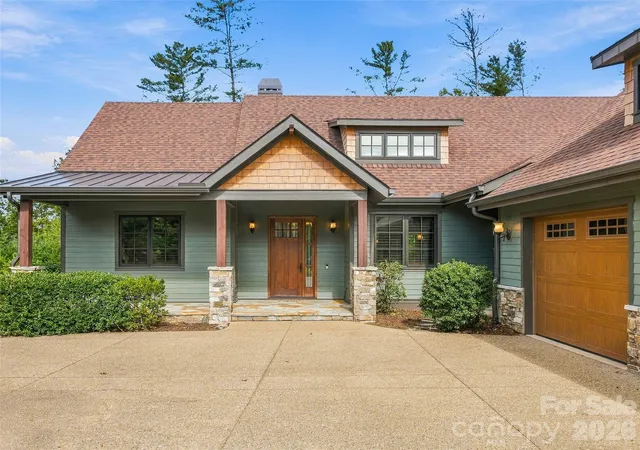
Find Homes by Property Features in Asheville, NC
Nearby New Homes For Sale

Based on information submitted to the MLS GRID from Canopy MLS through Oct 02, 2026, 09:00AM. All data is obtained from various sources and may not have been verified by the broker or MLS GRID. Supplied Open House Information is subject to change without notice. All information should be independently reviewed and verified for accuracy. Properties may or may not be listed by the office/agent presenting the information. IDX information is provided exclusively for consumers’ personal, noncommercial use. It may not be used for any purpose other than to identify prospective properties which the consumers may be interested in purchasing. The data is deemed reliable but is not guaranteed by MLS GRID. The use of the MLS GRID Data may be subject to an end-user license agreement prescribed by the Member Participant’s applicable MLS, if any, and as amended from time to time. ©2026 Canopy MLS. All Rights Reserved.
 Advertising Broker: Nicholas Huscroft | Chosen Realty