- Overview
- Description
- Property Details
- Location
- HOA Management
- Facts & Features
- Getting Around
- Nearby Homes



$184,900
Monthly Est:$920
 2 Beds
 2 Baths
2 full baths
 1,418sqft
109 N Saint Thomas Cir, Apollo Beach, FL 33572
$184,900
$920/moEst:
Get Pre-Approved
Manufactured Home
Built in 1984
$242/mo HOA
6,632 sqft lot
$130/sq.ft
Description
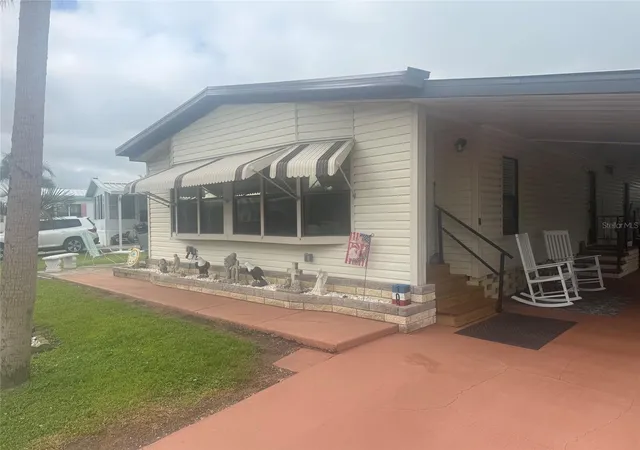
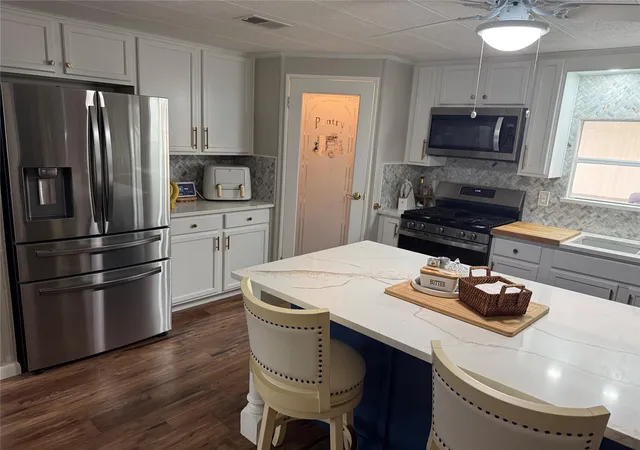
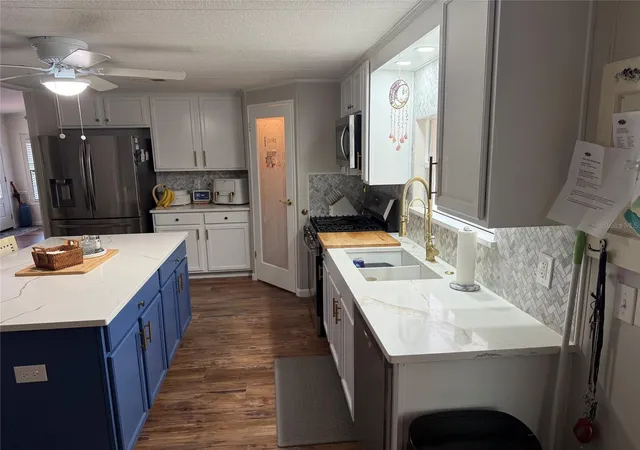
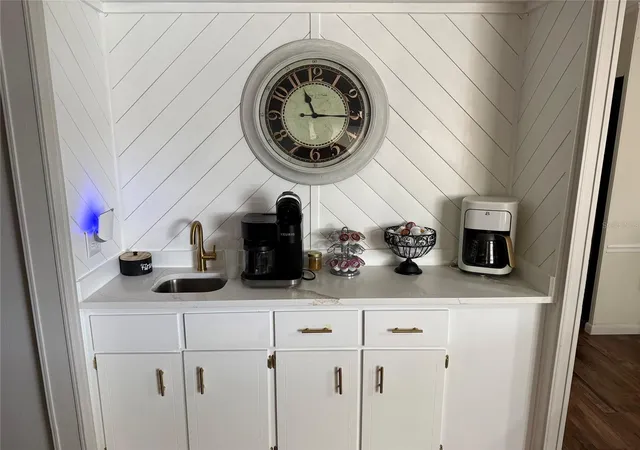
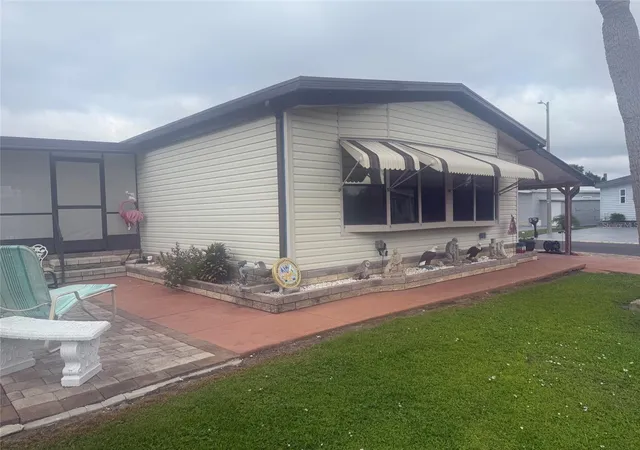
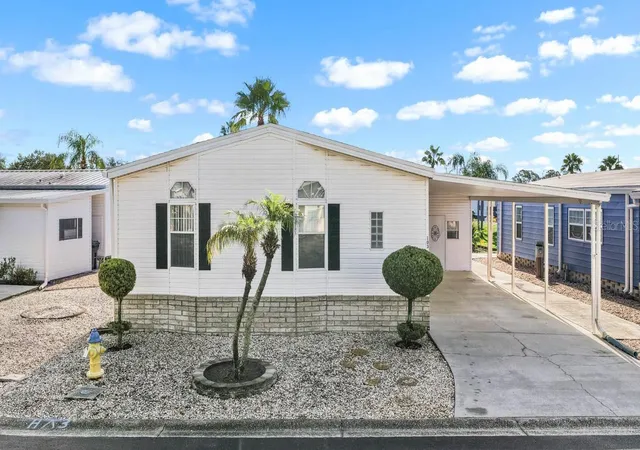
Must-See Spacious Home. This home is among the largest in our community, offering ample space both inside and out. With off-street parking for up to 5 vehicles under a newly constructed Carport, convenience is at your doorstep. Enjoy the expansive screened-in, two-level porch—perfect for a new hot tub or the construction of an outdoor kitchen. Step inside to discover a beautifully updated 2-bedroom, 2-bathroom home. The primary bath features a dressing/makeup area with dual sinks and a separate full bath. Both bedrooms boast generous closets. The Kitchen boasts Quartz Countertops and a Large Island with Seating for 3 and ample storage. A very nice Pantry for food and small appliance storage. Kitchen appliances are less than 18 months old. Including the LP Gas Range. The HVAC 4 Ton Heat Pump is less than 18 months old also. The Laundry is inside supporting a Stackable Washer and Dryer. The kitchen, seamlessly connected to the dining room, is perfect for hosting large gatherings. A nice touch is the Coffee/Wet Bar. New laminate flooring flows throughout the home, complemented by a built-in bar area and additional storage in the breakfast nook. Ceiling fans in each room ensure year-round comfort. For outdoor enthusiasts, our community offers kayak and boat launch facilities with direct access to Tampa Bay via our canal system. Engage in friendly competition with bocce ball, shuffleboard courts, and horseshoes. The heated community pool is open year-round for your enjoyment. Inside our clubhouse, you'll find a craft room and a spacious game room equipped with pool tables, card tables, indoor bar shuffleboard, and darts—perfect for creativity and socializing. Our community is alive with activity all year round, from themed dinners to dances, ensuring there's always something to keep you engaged. Conveniently located between Tampa and Sarasota/Bradenton, you'll have easy access to nearby beaches, amusement parks, and a variety of local attractions. Visit us and see why so many choose to call Caribbean Isles home.
- Houzeo last checked: 8 hours ago
- Listing updated: October 4, 2026 at 7:10 pm
- Listing Provided by: Terry Brown (813) 590-8066 | WALLS REALTY & ASSOCIATES, LLC (813) 599-8302
- Source: Stellar MLS-FL | MLS#: TB8551352

Property Details
Status
Active
Type
Manufactured Mobile Home
No. of Stories
1
County
City
Neighborhood
--
Year Built
1984
HOA Fees
$242/mo
Finished Area
1,418 sqft
Lot Size
6,632 sqft lot
Basement Area
- sqft
MLS Name
Stellar MLS
MLS Number
TB8551352
MLS Status
Active
Days on Market
14
Cumulative Days on Market
9

Continue Your Journey in App
Find your dream home, receive real-time updates, and many more!
Download App
Continue Your Journey in App
Find your dream home, receive real-time updates, and many more!
Location
HOA Management
Christine Trimmer
HOA Fees
$242/ Monthly
Amenities
 Amenities and services may be covered by one or multiple associations and service providers.
 Club House
 Pool
Pool
 Security Gate
 Laundry
 Management
Escrow Reserves Fund
Disclaimer: Amenities are based on third-party information and may vary; buyers must independently verify all amenities, as information is deemed reliable but not guaranteed.
Facts & Features
Rooms
Bedrooms & bathrooms
Bedrooms: 2
Bathrooms: 2
Kitchen
Level: First
Area: 256.00 Square Feet
Dimensions: 16x16
Primary Bedroom
Level: First
Area: 154.00 Square Feet
Dimensions: 11x14
Living Room
Level: First
Area: 264.00 Square Feet
Dimensions: 22x12
Dining Room
Level: First
Area: 187.00 Square Feet
Dimensions: 11x17
Interior
Sewer
Public Sewer
Cooling
Central Air
Appliances
Dishwasher, Disposal, Electric Water Heater, Microwave, Range, Refrigerator, Washer
Exterior Features
Awning(s), Lighting, Private Mailbox, Rain Gutters, Storage
Heating
Central, Electric, Heat Pump
Flooring
Luxury Vinyl
Interior Features
Built In Features, Eat In Kitchen, High Ceilings, Open Floorplan, Solid Surface Counters, Thermostat, Walk In Closet(s), Wet Bar
Construction
Year Built
Year Built: 1984
Home type
Manufactured Home
Foundation Details
Crawlspace
Construction Materials
Vinyl Siding
Roof
Metal
Utilities & Energy
Laundry Features
Inside
Association Amenities
Clubhouse, Gated, Laundry, Pool
Utilities
Cable Available, Electricity Connected, Fire Hydrant, Phone Available, Public, Sewer Connected, Underground Utilities, Water Connected
Water Source
Public
Other Features
Community Features
Clubhouse, Dog Park, Gated Community No Guard, Golf Carts Ok, Pool, Street Lights
Subdivision Name
Caribbean Isles Residential Co
Lot Features
Paved
Patio And Porch Features
Enclosed, Screened
Price History
| Date | Event | Price |
|---|---|---|
09/25/2026 Source: | Listed for Sale | $184,900 +23.35% $130/sqft |
04/30/2025 Source: | Sold | $149,900 +15.31% $106/sqft |
04/30/2025 Source: | Price Decreased | $130,000 -13.28% $92/sqft |
02/13/2025 Source: | Pending | $149,900 +7.84% $106/sqft |
03/26/2021 Source: | Price Decreased | $139,000 -4.14% $98/sqft |

Show more
Nearby Homes
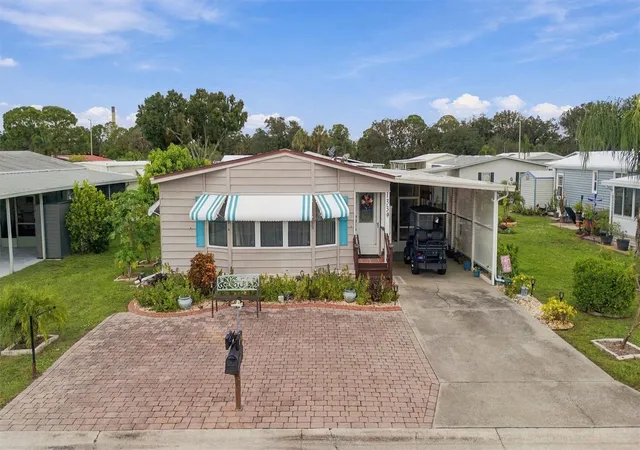
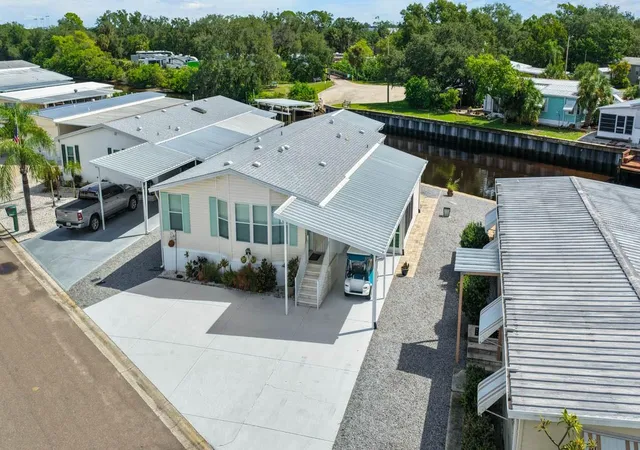

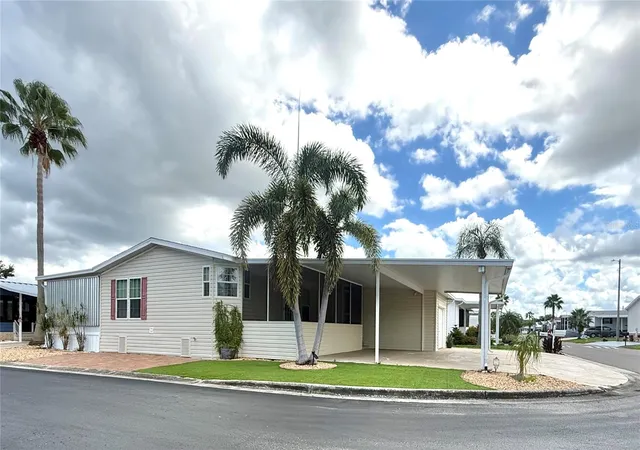
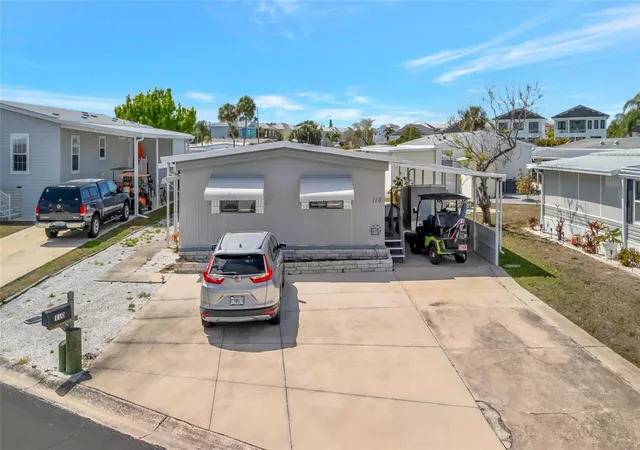

Find Homes by Property Features in Apollo Beach, FL

Based on information from Stellar MLS® through Oct 09, 2026, 02:30PM as submitted to and distributed by MLS GRID. All data is obtained from various sources and may not have been verified by the broker or MLS GRID. Supplied Open House Information is subject to change without notice. All information should be independently reviewed and verified for accuracy. Properties may or may not be listed by the office/agent presenting the information. IDX information is provided exclusively for consumers’ personal non-commercial use. It may not be used for any purpose other than to identify prospective properties consumers may be interested in purchasing. The data is deemed reliable but is not guaranteed by MLS GRID. The use of the MLS GRID Data may be subject to an end-user license agreement prescribed by the Member Participant’s applicable MLS, if any, and as amended from time to time. © 2026 Stellar MLS. All Rights Reserved.
 Advertising Broker: Fred McGill | Simple Showing, Inc