- Overview
- Description
- Property Details
- Location
- HOA Management
- Facts & Features
- Getting Around
- Nearby Homes



$229,000
Monthly Est:$1,140
 2 Beds
 2 Baths
2 full baths
 960sqft
124 E Saint Annes Cir, Apollo Beach, FL 33572
$229,000
$1,140/moEst:
Get Pre-Approved
Manufactured Home
Built in 2021
$242/mo HOA
5,683 sqft lot
$239/sq.ft
Description
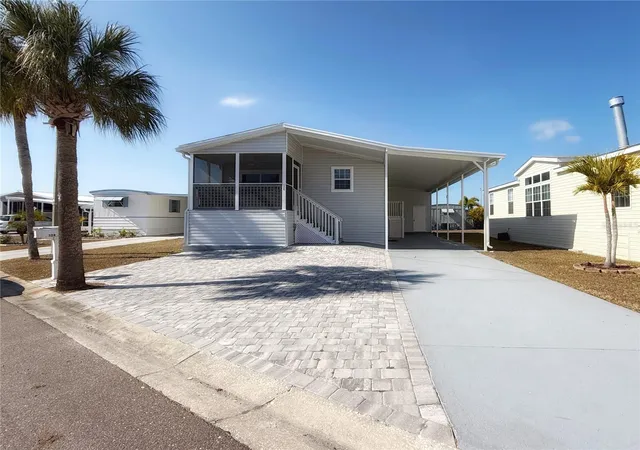
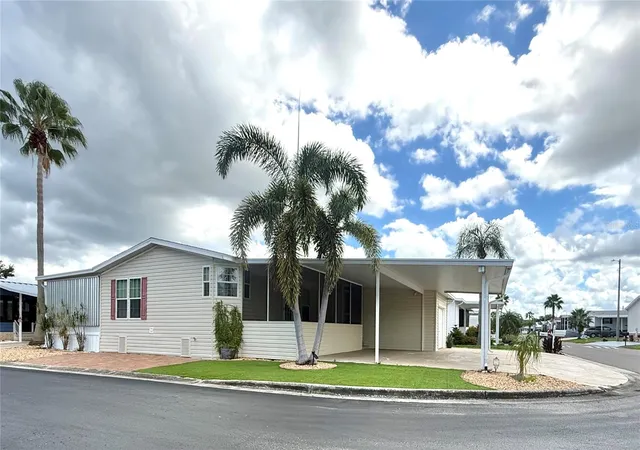
Located in the sought-after Caribbean Isles, this beautifully maintained 2021-built 2-bedroom, 2-bath home offers modern construction, thoughtful design, and relaxed Florida living. Built to the highest code and HUD specifications, this home provides peace of mind along with timeless style. The open-concept kitchen and living area is bright and inviting, featuring neutral décor, attractive lighting fixtures, ceiling fans, and space for both a dining table and casual seating at the kitchen island. The home is partially furnished and impeccably cared for, making it easy to move right in. The primary bedroom includes an ensuite bath, while the second bedroom is ideal for guests or a home office. A washer and dryer are conveniently located in the hallway. As you step outside to the screened front porch, the perfect spot to enjoy your morning coffee while watching the sunrise, note the shaded sliding glass doors. You'll also note the upgraded plantation, shutters throughout the home on both the sliding door and windows. The spacious carport is tall enough to accommodate a boat, and the community also offers on-site boat and RV storage. Caribbean Isles is a pet- and golf-cart-friendly, gated 55+ community designed for both seasonal and full-time residents, featuring resort-style amenities, an active social calendar, and a true waterfront lifestyle with canals leading to Tampa Bay.
Whether you’re looking for a refined winter retreat or a year-round home, this nearly new residence delivers comfort, quality, and an exceptional coastal lifestyle.
- Houzeo last checked: 10 minutes ago
- Listing updated: August 9, 2026 at 6:07 pm
- Listing Provided by: Judith Martin (407) 718-3178 | KELLER WILLIAMS SOUTH SHORE (813) 641-8300
- Source: Stellar MLS-FL | MLS#: TB8471353

Property Details
Status
Active
Type
Manufactured Mobile Home
No. of Stories
1
County
City
Neighborhood
--
Year Built
2021
HOA Fees
$242/mo
Finished Area
960 sqft
Lot Size
5,683 sqft lot
Basement Area
- sqft
MLS Name
Stellar MLS
MLS Number
TB8471353
MLS Status
Active
Days on Market
245
Cumulative Days on Market
184

Continue Your Journey in App
Find your dream home, receive real-time updates, and many more!
Download App
Continue Your Journey in App
Find your dream home, receive real-time updates, and many more!
Location
HOA Management
Candis Farberov
HOA Fees
$242/ Monthly
Amenities
 Amenities and services may be covered by one or multiple associations and service providers.
 Club House
 Laundry
 Security Gate
 Pool
Pool
 wheel Chair
Recreation Facilities
Management
Private Road
Common Area Taxes
Escrow Reserves Fund
Recreational Facilities
Optional Additional Fees
Disclaimer: Amenities are based on third-party information and may vary; buyers must independently verify all amenities, as information is deemed reliable but not guaranteed.
Facts & Features
Rooms
Bedrooms & bathrooms
Bedrooms: 2
Bathrooms: 2
Living Room
Level: First
Area: 204.00 Square Feet
Dimensions: 12x17
Kitchen
Level: First
Area: 220.00 Square Feet
Dimensions: 11x20
Primary Bedroom
Level: First
Area: 143.00 Square Feet
Dimensions: 11x13
Primary Bathroom
Level: First
Area: 48.00 Square Feet
Dimensions: 6x8
Bedroom 2
Level: First
Area: 110.00 Square Feet
Dimensions: 10x11
Bathroom 2
Level: First
Area: 35.00 Square Feet
Dimensions: 5x7
Balcony/Porch/Lanai
Level: First
Area: 88.00 Square Feet
Dimensions: 8x11
Interior
Flooring
Carpet, Laminate
Sewer
Public Sewer
Heating
Central
Interior Features
Ceiling Fans(s), Eat In Kitchen, High Ceilings, Kitchen/family Room Combo, Open Floorplan, Primary Bedroom Main Floor, Solid Surface Counters
Exterior Features
Private Entrance, Private Mailbox, Rain Gutters, Sliding Doors, Storage
Appliances
Electric Water Heater, Exhaust Fan, Microwave, Range, Refrigerator
Cooling
Central Air
Construction
Year Built
Year Built: 2021
Home type
Manufactured Home
Foundation Details
Crawlspace
Construction Materials
Vinyl Siding
Roof
Shingle
Architectural Style
Bungalow
Utilities & Energy
Association Amenities
Clubhouse, Fence Restrictions, Gated, Laundry, Optional Additional Fees, Pool, Recreation Facilities, Wheelchair Access
Parking Features
Covered, Off Street
Security Features
Gated Community, Security Gate
Water Source
Public
Laundry Features
Inside, Laundry Closet
Utilities
Cable Available, Fiber Optics, Public, Underground Utilities
Other Features
Patio And Porch Features
Covered, Enclosed, Front Porch
Subdivision Name
Caribbean Isles Residential Cooperative
Community Features
Association Recreation Owned, Buyer Approval Required, Clubhouse, Deed Restrictions, Dog Park, Gated Community No Guard, Golf Carts Ok, Park, Pool, Wheelchair Access, Street Lights
Price History
| Date | Event | Price |
|---|---|---|
02/06/2026 Source: | Listed for Sale | $229,000 -8.33% $239/sqft |
10/18/2023 Source: | Listing Removed | $249,800 $260/sqft |

Nearby Homes

Find Homes by Property Features in Apollo Beach, FL

Based on information from Stellar MLS® through Oct 10, 2026, 07:15PM as submitted to and distributed by MLS GRID. All data is obtained from various sources and may not have been verified by the broker or MLS GRID. Supplied Open House Information is subject to change without notice. All information should be independently reviewed and verified for accuracy. Properties may or may not be listed by the office/agent presenting the information. IDX information is provided exclusively for consumers’ personal non-commercial use. It may not be used for any purpose other than to identify prospective properties consumers may be interested in purchasing. The data is deemed reliable but is not guaranteed by MLS GRID. The use of the MLS GRID Data may be subject to an end-user license agreement prescribed by the Member Participant’s applicable MLS, if any, and as amended from time to time. © 2026 Stellar MLS. All Rights Reserved.
 Advertising Broker: Fred McGill | Simple Showing, Inc