- Overview
- Description
- Property Details
- Location
- HOA Management
- Facts & Features
- Getting Around
- Nearby Homes

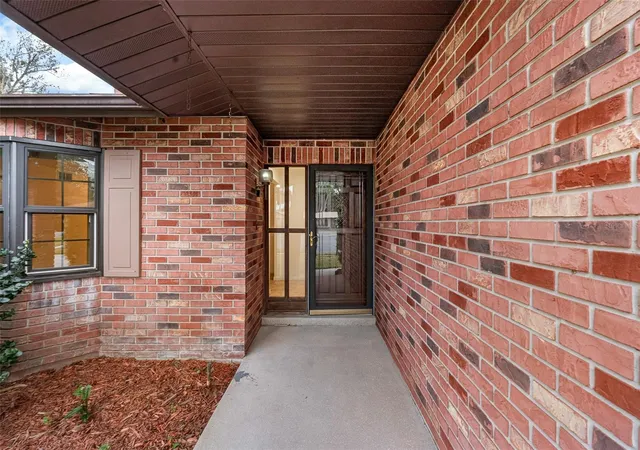


$299,000
Monthly Est:$1,488
 3 Beds
 2 Baths
2 full baths
 1,588sqft
109 Nathan Hale Ct, Daytona Beach, FL 32119
$299,000
$1,488/moEst:
Get Pre-Approved
Single Family Residence
Built in 1983
$26.33/mo HOA
14,279 sqft lot
$188/sq.ft
Description
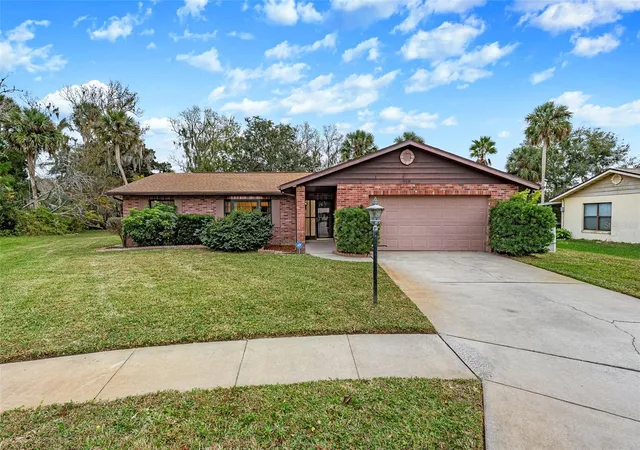
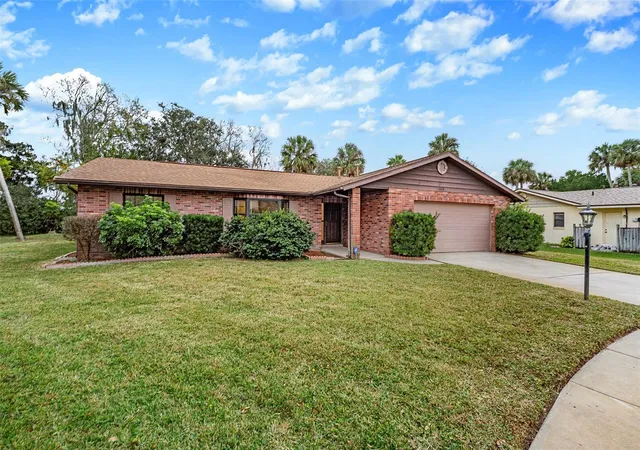
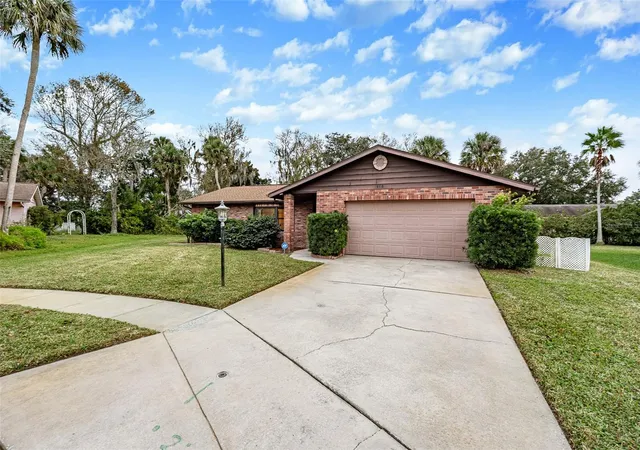
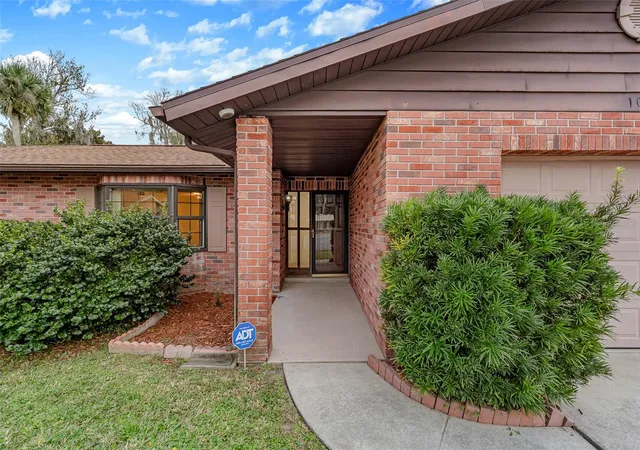
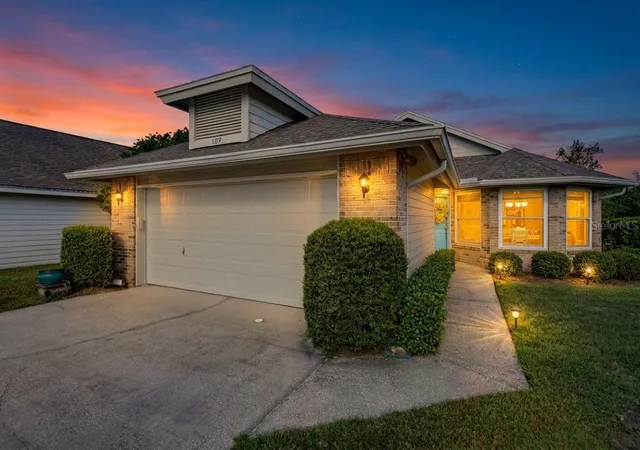
Well-maintained home with recent updates in the Georgetowne community of Daytona Beach! Situated on a quiet CUL-DE-SAC, this home offers exceptional peace, privacy, and tranquility. This home greets you with LUSH landscaping and private entry. Upon entering the home, you are welcomed into your Entry Foyer featuring tile floors, sidelight, and quick access door to garage. The kitchen is a chef's delight, featuring an abundance of cabinets, tile floors, window overlooking lanai, full appliance set, and a convenient PANTRY closet. Located off the Kitchen is a charming Breakfast Nook with LVP floors, light fixture, window blinds, and window overlooking lanai. Right next to Breakfast Nook is your Family Room located at the front of the home with LVP floors, window blinds, and ceiling fan. Head to the rear of the home and find your Living Room with TILE PLANK floors, new sliders to lanai, blinds, and window overlooking backyard. Dining Area is located next to Living Room with tile plank floors and light fixture. The Master Suite is a true retreat with LVP floors, abundance of windows for natural light, ceiling fan, window blinds, and HUGE walk-in closet. Step into your En-Suite Master Bathroom with TILE PLANK floors, new single vanity, new toilet, MASSIVE walk-in shower, and medicine cabinet. Guest Bedrooms 1 & 2 are located on the other side of the home for maximum privacy. Both of these bedrooms feature LVP flooring, windows with blinds, ceiling fans, and large closets. Shared by Guest Bedrooms is your Guest Bathroom outfitted with tile floors, new single vanity, tile shower with tub, storage cabinet above new toilet. At the end of the day, head out to your own SCREENED/COVERED Lanai with ceiling fan and great views of your spacious backyard. For added space, there is an extended patio outside of your covered lanai. Perfect for entertaining! This home is complete with WHOLE-HOUSE GENERATOR, 2024 HVAC, 2015 Water Heater, 2-Car Garage with side-entry door, washer, and dryer, and so much MORE! Beautiful CUL-DE-SAC home in a PREMIUM location, and boasting PRIVATE views. Come see it for yourself TODAY!
- Houzeo last checked: 2 minutes ago
- Listing updated: October 23, 2026 at 8:07 pm
- Listing Provided by: Cole Zimmerman (815) 503-2973 | VENTURE DEVELOPMENT REALTY,INC (386) 366-0091
- Source: Stellar MLS-FL as distributed by MLS GRID | MLS#: FC322286

Property Details
Status
Active
Type
Single Family Residence
No. of Stories
1
County
City
Neighborhood
--
Year Built
1983
HOA Fees
$26.33/mo
Finished Area
1,588 sqft
Lot Size
14,279 sqft lot
Basement Area
- sqft
MLS Name
Stellar MLS
MLS Number
FC322286
MLS Status
Active
Days on Market
12
Cumulative Days on Market
1

Continue Your Journey in App
Find your dream home, receive real-time updates, and many more!
Continue Your Journey in App
Find your dream home, receive real-time updates, and many more!
Location
HOA Management
Southern States Management
HOA Fees
$316/ Annually
Disclaimer: Amenities are based on third-party information and may vary; buyers must independently verify all amenities, as information is deemed reliable but not guaranteed.
Facts & Features
Rooms
Bedrooms & bathrooms
Bedrooms: 3
Bathrooms: 2
Interior
Appliances
Dishwasher, Disposal, Dryer, Microwave, Range, Refrigerator, Washer
Sewer
Public Sewer
Cooling
Central Air
Flooring
Luxury Vinyl, Tile
Interior Features
Ceiling Fans(s), Open Floorplan, Primary Bedroom Main Floor, Split Bedroom, Thermostat, Walk In Closet(s), Window Treatments
Window Features
Blinds, Shades, Window Treatments
Heating
Central
Exterior Features
Private Entrance, Private Yard, Shade Shutter(s), Sidewalk
Construction
Year Built
Year Built: 1983
Home type
Single Family Residence
Foundation Details
Slab
Construction Materials
Block, Stucco
Roof
Shingle
Utilities & Energy
Utilities
Electricity Connected, Natural Gas Connected, Sewer Connected, Water Connected
Laundry Features
In Garage
Water Source
Public
Security Features
Security System, Smart Security System
Other Features
Subdivision Name
Georgetowne Unit 03
Price History
| Date | Event | Price |
|---|---|---|
10/22/2026 Source: | Listed for Sale | $299,000 $188/sqft |

Nearby Homes
Find Homes by Property Features in Daytona Beach, FL

Based on information from Stellar MLS® through Nov 05, 2026, 12:00AM as submitted to and distributed by MLS GRID. All data is obtained from various sources and may not have been verified by the broker or MLS GRID. Supplied Open House Information is subject to change without notice. All information should be independently reviewed and verified for accuracy. Properties may or may not be listed by the office/agent presenting the information. IDX information is provided exclusively for consumers’ personal non-commercial use. It may not be used for any purpose other than to identify prospective properties consumers may be interested in purchasing. The data is deemed reliable but is not guaranteed by MLS GRID. The use of the MLS GRID Data may be subject to an end-user license agreement prescribed by the Member Participant’s applicable MLS, if any, and as amended from time to time. © 2026 Stellar MLS. All Rights Reserved.
 Advertising Broker: Fred McGill | Simple Showing, Inc
