- Overview
- Description
- Property Details
- Location
- Facts & Features
- Getting Around
- Nearby Homes
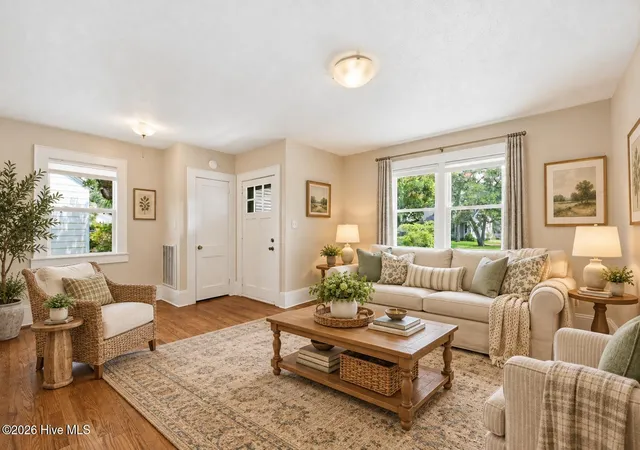

Street View
$389,900
Monthly Est:$1,941
 3 Beds
 2 Baths
2 full baths
 1,261sqft
109 Noyes Ave, Morehead City, NC 28557
$389,900
$1,941/moEst:
Get Pre-Approved
Single Family Residence
Built in 1950
$-- HOA
0.21 acre lot
$309/sq.ft
Description
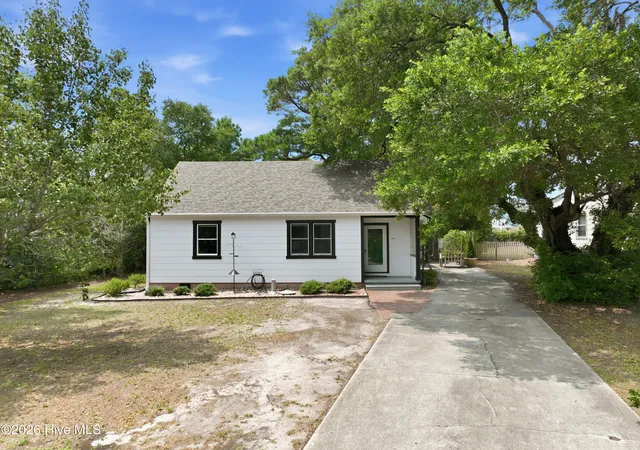
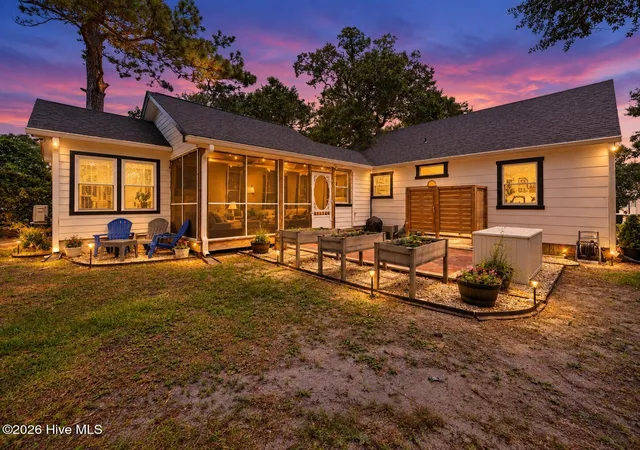
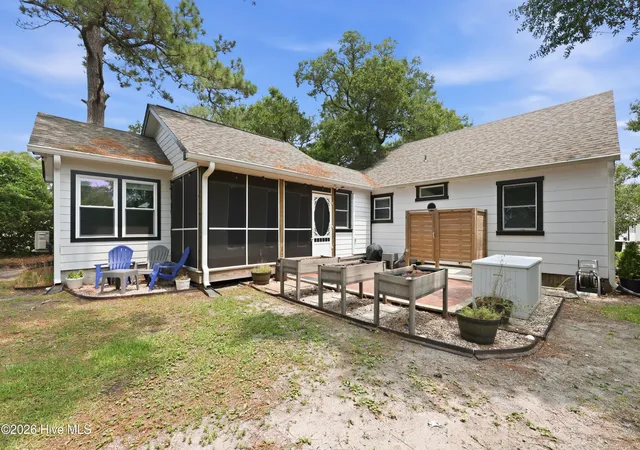
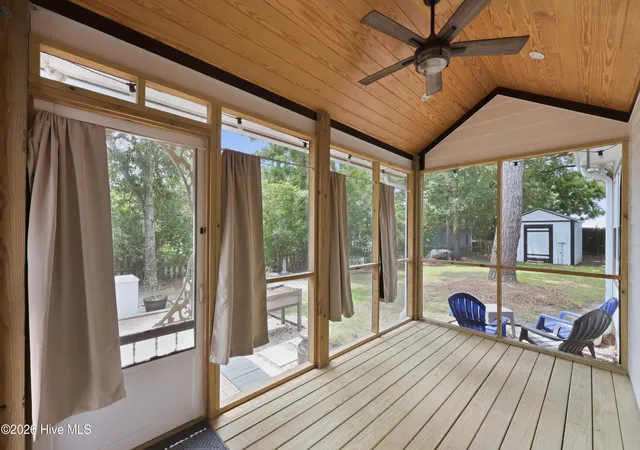
Opportunity awaits in the highly sought-after Camp Glenn community, where location, coastal lifestyle, and unlimited potential come together. Built in 1950, this three-bedroom, two-bath home is ready for its next chapter and offers the perfect opportunity for buyers looking to renovate, restore, or create their own coastal retreat. Camp Glenn is a hidden gem where homes rarely become available. Nestled among mature trees in a peaceful setting filled with birds and native wildlife, this property offers the tranquility of nature while being just minutes from downtown Morehead City, the Crystal Coast beaches, public boat ramps, and endless boating opportunities. Located in a low flood risk zone, it's an ideal location for those seeking the best of coastal living. The home features a functional layout with a combined kitchen and dining area, a convenient mudroom off the side entrance, three bedrooms, and two full baths. A screened porch, added in 2022, provides the perfect place to enjoy the coastal breeze, while the second floor offers flexible space for a home office, hobby room, or bonus room with partially floored eave storage. Recent improvements include six ductless mini-split heating and cooling systems installed in 2021 and 2022. Outside, you'll find a backyard patio, outdoor shower, two storage sheds, and a driveway with parking for three or more vehicles. While the home would benefit from updating and improvements, its exceptional location, generous outdoor space, and proximity to boating, beaches, and downtown Morehead City make it a rare opportunity to create something truly special in one of the Crystal Coast's most desirable neighborhoods. Bring your vision and unlock the potential this property has to offer.
- Houzeo last checked: 13 minutes ago
- Listing updated: October 7, 2026 at 1:00 pm
- Listing Provided by: Bradberry Garner Real Estate (252) 515-0552 DRE #C36137 | Keller Williams Crystal Coast (252) 515-0552
- Source: Hive MLS-NC | MLS#: 100589439

Property Details
Status
Active
Type
Single Family Residence
No. of Stories
2
County
City
Neighborhood
--
Year Built
1950
HOA Fees
-
Finished Area
1,261 sqft
Lot Size
0.21 acre lot
Basement Area
- sqft
MLS Name
Hive MLS
MLS Number
100589439
MLS Status
Active
Days on Market
111

Continue Your Journey in App
Find your dream home, receive real-time updates, and many more!
Continue Your Journey in App
Find your dream home, receive real-time updates, and many more!
Location
Facts & Features
Rooms
Bedrooms & bathrooms
Bedrooms: 3
Bathrooms: 2
Bedroom 1
Level: First
Bedroom 3
Level: First
Kitchen
Level: First
Bedroom 2
Level: First
Other
Level: Second
Living Room
Level: First
Other
Level: First
Interior
Appliances
Electric Cooktop, Washer, Refrigerator, Dryer, Dishwasher, Electric Range
Flooring
Lvt/lvp, Hardwood
Interior Features
Master Downstairs, Vaulted Ceiling(s), Mud Room, Ceiling Fan(s), Blinds/shades
Heating
Other
Exterior Features
Outdoor Shower
Cooling
Other, Ceiling Fan(s), Multi Units
Construction
Year Built
Year Built: 1950
Home type
Single Family Residence
Foundation Details
Crawl Space
Construction Materials
Asbestos, Wood Frame
Roof
Architectural Shingle
Utilities & Energy
Utilities
Sewer Connected, Water Connected
Laundry Features
In Hall, Laundry Closet
Parking Features
Concrete, See Remarks, No Garage
Basement
None
Association Amenities
None
Water Source
Public
Pool Features
None
Other Features
Subdivision Name
Camp Glenn
Patio And Porch Features
Covered, Porch, Screened, See Remarks, Front Porch, Side Porch
Price History
| Date | Event | Price |
|---|---|---|
07/16/2026 Source: | Price Decreased | $389,900 -2.28% $309/sqft |
07/16/2026 Source: | Listed for Sale | $399,000 $316/sqft |

Nearby Homes


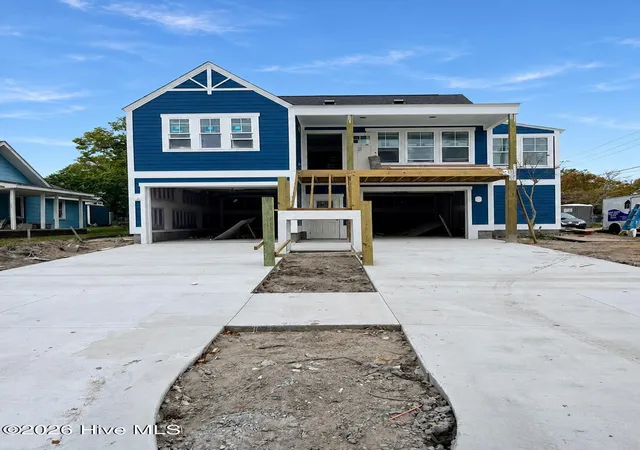
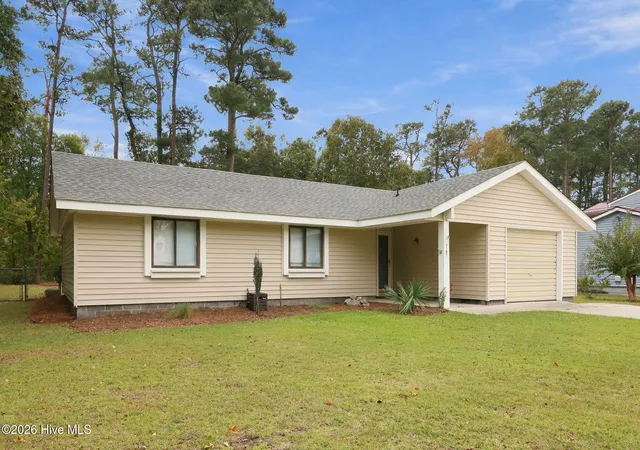

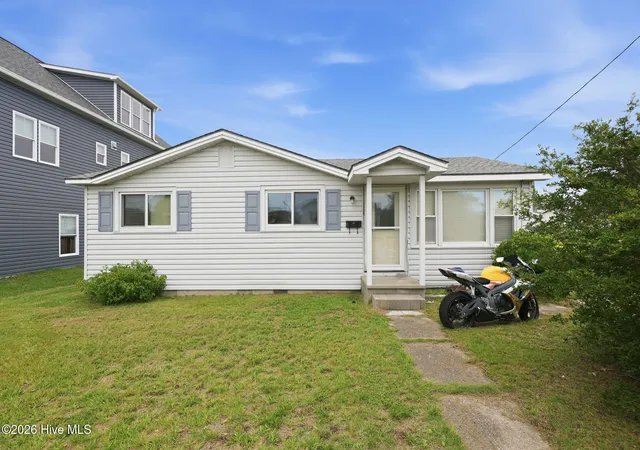
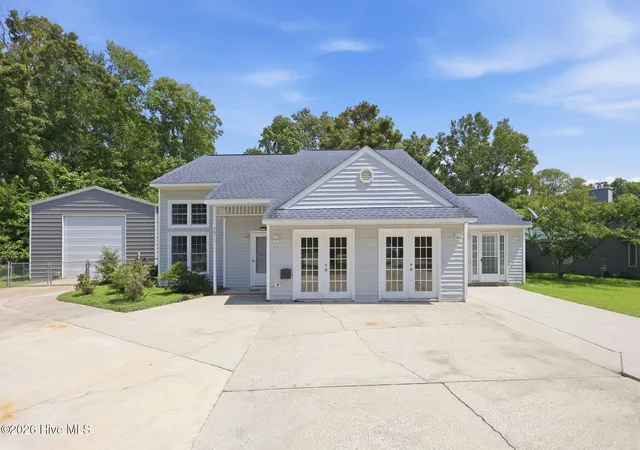
Find Homes by Property Features in Morehead City, NC
Nearby New Homes For Sale

Based on information from the Hive MLS, through Nov 05, 2026, 04:15AM. This website may not include listings or property addresses of sellers who have directed their listing brokers to withhold their listing or their property address from display on the Internet. The data relating to real estate on this web site comes in part from the Internet Data Exchange program of Hive MLS, and is updated as of Nov 05, 2026, 04:15AM. All information is deemed reliable but not guaranteed and should be independently verified. All properties are subject to prior sale, change, or withdrawal. Neither listing broker(s) nor Chosen Realty LLC nor Houzeo shall be responsible for any typographical errors, misinformation, or misprints, and shall be held totally harmless from any damages arising from reliance upon these data. IDX information is provided exclusively for personal, non-commercial use, and may not be used for any purpose other than to identify prospective properties consumers may be interested in purchasing. © 2026 Hive MLS. All Rights Reserved.
 Advertising Broker: Nicholas Huscroft | Chosen Realty
