- Overview
- Description
- Property Details
- Location
- HOA Management
- Facts & Features
- Getting Around
- Nearby Homes

 No HOA
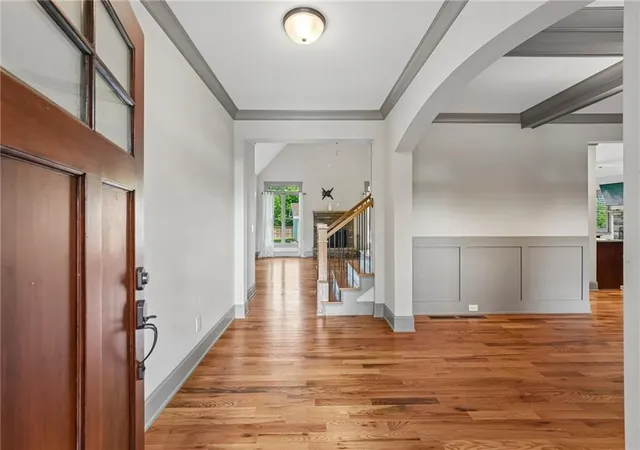

Street View
$975,000
Monthly Est:$4,853
 5 Beds
 4 Baths
4 full baths
 5,154sqft
109 Old Avery Dr, Canton, GA 30115
$975,000
$4,853/moEst:
Get Pre-Approved
Single Family Residence
Built in 2016
$41.67/mo HOA
32,234.4 sqft lot
$189/sq.ft
Description
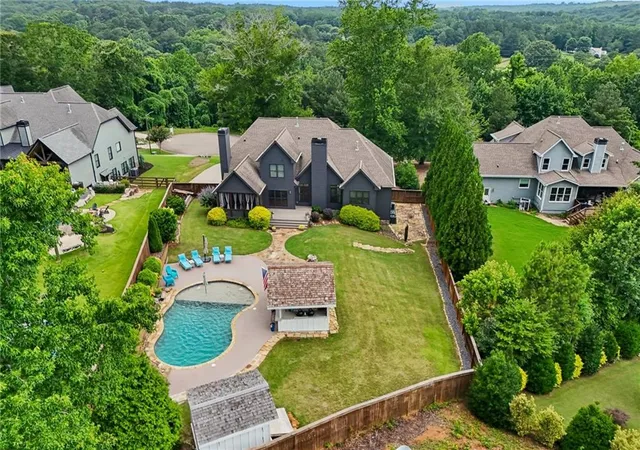
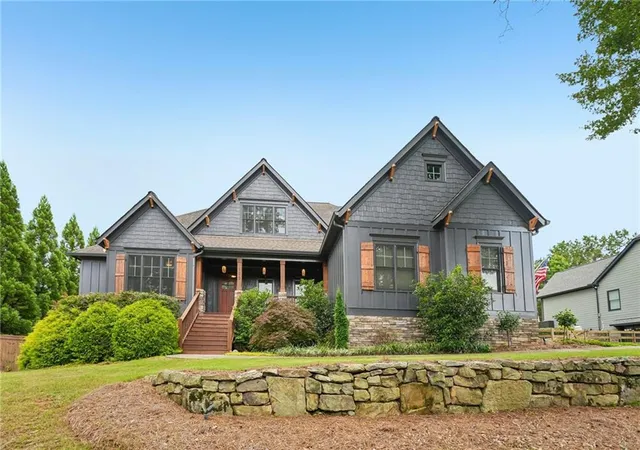
Welcome to this exceptional craftsman estate, perfectly situated on a private, beautifully landscaped lot within an exclusive 13-home community in sought-after East Cherokee County. Conveniently located near shopping, dining, and top-rated Avery Elementary, Creekland Middle, and Creekview High School, this meticulously maintained residence offers an unparalleled blend of luxury, comfort, and everyday functionality.
Featuring 5 bedrooms and 4 bathrooms, the thoughtfully designed floor plan includes both a luxurious owner's suite and guest suite on the main level. The spacious owner's retreat boasts a spa-inspired bath with dual vanities, a soaking garden tub, separate shower, and an oversized walk-in closet.
Designed for both entertaining and daily living, the gourmet kitchen features granite countertops, double ovens, abundant cabinetry, and a large breakfast bar overlooking the expansive family room anchored by a stunning stone fireplace. An inviting keeping room with a second fireplace creates the perfect space for cozy evenings. The main level also includes a formal dining room, dedicated office or fifth bedroom, and a spacious laundry room complete with utility sink and ample storage.
Upstairs, you'll find three generously sized bedrooms and a shared bath. The largest bedroom offers future expansion and customization with plumbing already stubbed for a private bathroom, creating the opportunity for a second owner's suite or guest retreat.
The finished terrace level is truly a showstopper. Designed as both a private retreat and entertainer's paradise, it features a fitness area, spa-like bathroom with cedar sauna, custom live-oak bar with ice machine and refrigerator, wine storage, multiple televisions, and a large open entertainment space ideal for a media room, game room, or recreation area. Three oversized unfinished storage rooms provide exceptional storage and direct access to the backyard.
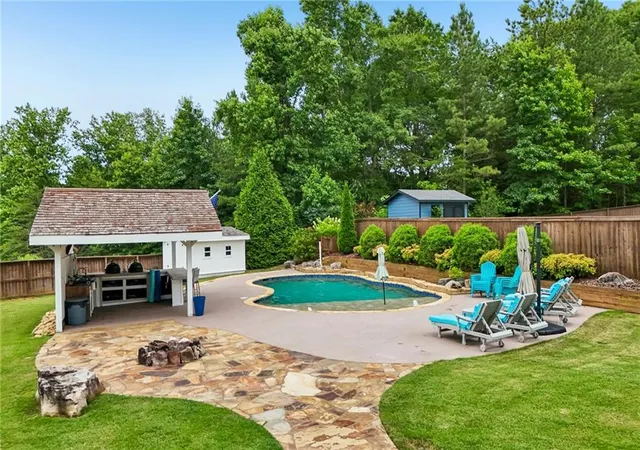
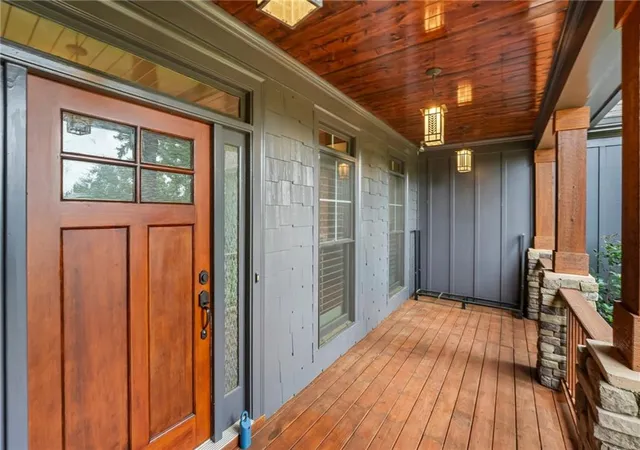
Step outside to your own private resort. The outdoor living spaces are second to none, featuring a large sparkling saltwater pool with tanning ledge, outdoor kitchen and bar area with refrigerator and television, fire pit, oversized deck, screened porch, mature landscaping, privacy fencing, and additional storage. The level backyard provides the perfect setting for entertaining, relaxing, and enjoying the outdoors year-round.
Notable upgrades include: New interior paint throughout entire home, new garage doors, finished basement (including HVAC) only 2 years old
Offering remarkable craftsmanship, luxurious amenities, and exceptional indoor and outdoor living spaces, this one-of-a-kind property delivers the lifestyle today's buyers are seeking. Move-in ready and impeccably maintained, this extraordinary home is a rare opportunity that won't last long.
- Houzeo last checked: 12 hours ago
- Listing updated: November 3, 2026 at 2:31 pm
- Listing Provided by: Victoria Lanz (470) 314-6969 | Crown Realty Inc. (770) 880-1156
- Source: First Multiple Listing Service-GA | MLS#: 7862433

Property Details
Status
Active
Type
Single Family Residence
No. of Stories
-
County
City
Neighborhood
--
Year Built
2016
HOA Fees
$41.67/mo
Finished Area
5,154 sqft
Lot Size
32,234.4 sqft lot
Basement Area
- sqft
MLS Name
First Multiple Listing Service
MLS Number
7862433
MLS Status
Active
Days on Market
1

Continue Your Journey in App
Find your dream home, receive real-time updates, and many more!
Continue Your Journey in App
Find your dream home, receive real-time updates, and many more!
Location
HOA Management
N/A
HOA Fees
$500/ Annually
Amenities
 Amenities and services may be covered by one or multiple associations and service providers.
 Maintenance
Disclaimer: Amenities are based on third-party information and may vary; buyers must independently verify all amenities, as information is deemed reliable but not guaranteed.
Facts & Features
Rooms
Bedrooms & bathrooms
Bedrooms: 5
Bathrooms: 4
Interior
Appliances
Dishwasher, Gas Water Heater, Microwave, Range Hood, Refrigerator
Exterior Features
Private Yard, Storage
Interior Features
Cathedral Ceiling(s), Crown Molding, Double Vanity, High Ceilings 10 Ft Main, Recessed Lighting, Sauna, Vaulted Ceiling(s), Walk In Closet(s)
Flooring
Carpet, Hardwood, Tile
Heating
Central, Natural Gas
Window Features
None
Sewer
Septic Tank
Cooling
Attic Fan, Ceiling Fan(s), Central Air, Gas, Zoned
Construction
Year Built
Year Built: 2016
Home type
Single Family Residence
Roof
Shingle
Construction Materials
Hardi Plank Type
Architectural Style
Craftsman
Property Condition
Resale
Foundation Details
Concrete Perimeter
Utilities & Energy
Basement
Exterior Entry, Finished, Finished Bath, Full, Interior Entry, Walk Out Access
Pool Features
In Ground
Laundry Features
Electric Dryer Hookup, Laundry Room, Main Level, Sink
Parking Features
Driveway, Garage, Garage Door Opener, Garage Faces Side
Fireplace Features
Brick, Family Room, Gas Starter, Keeping Room
Water Source
Public
Utilities
Cable Available, Electricity Available, Natural Gas Available, Phone Available, Sewer Available, Underground Utilities, Water Available
Security Features
Carbon Monoxide Detector(s)
Electric
None
Other Features
Subdivision Name
Old Avery Parc
Community Features
Homeowners Assoc, Near Schools, Near Shopping
Patio And Porch Features
Covered, Deck, Enclosed, Front Porch, Screened
Lot Features
Back Yard, Front Yard, Landscaped, Private, Sloped, Sprinklers In Front
Price History
| Date | Event | Price |
|---|---|---|
11/03/2026 Source: | Listing Removed | $975,000 $189/sqft |
11/03/2026 Source: | Listed for Sale | $975,000 $189/sqft |
09/26/2026 Source: | Contingent (Active Under Contract) | $975,000 $189/sqft |
08/06/2026 Source: | Price Decreased | $975,000 -1.02% $189/sqft |
06/24/2026 Source: | Listed for Sale | $985,000 +129.12% $191/sqft |

Show more
Nearby Homes

Find Homes by Property Features in Canton, GA
Nearby New Homes For Sale

Listings identified with the FMLS IDX logo come from FMLS and are held by brokerage firms other than the owner of this website. The listing brokerage is identified in any listing details. Information is deemed reliable but is not guaranteed. If you believe any FMLS listing contains material that infringes your copyrighted work, please click here to review our DMCA policy and learn how to submit a takedown request. © 2026 First Multiple Listing Service, Inc.
The listing broker’s offer of compensation is made only to participants of the MLS where the listing is filed.
 Advertising Broker: Fred McGill | Simple Showing, Inc
