- Overview
- Description
- Property Details
- Location
- HOA Management
- Facts & Features
- Getting Around
- Nearby Homes




$1,250,000
Monthly Est:$6,222
 4 Beds
 5 Baths
4 full baths + 1 half bath
 5,727sqft
109 Old Carrington, Lexington, SC 29072
$1,250,000
$6,222/moEst:
Get Pre-Approved
Single Family Residence
Built in 2007
$-- HOA
27,442.8 sqft lot
$218/sq.ft
Description
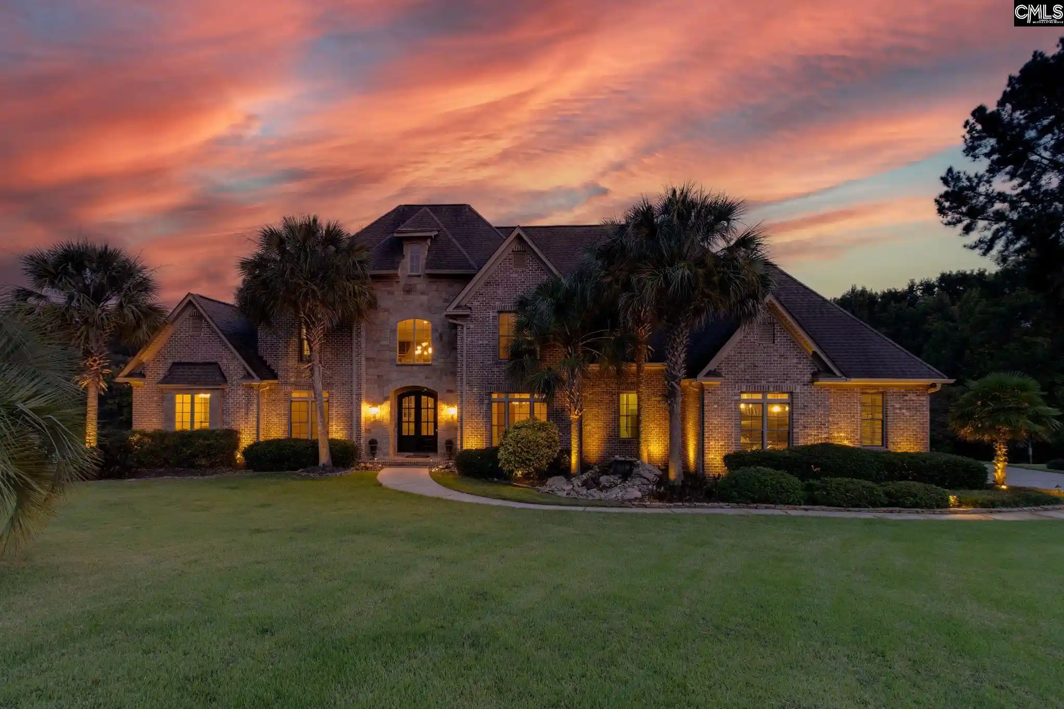
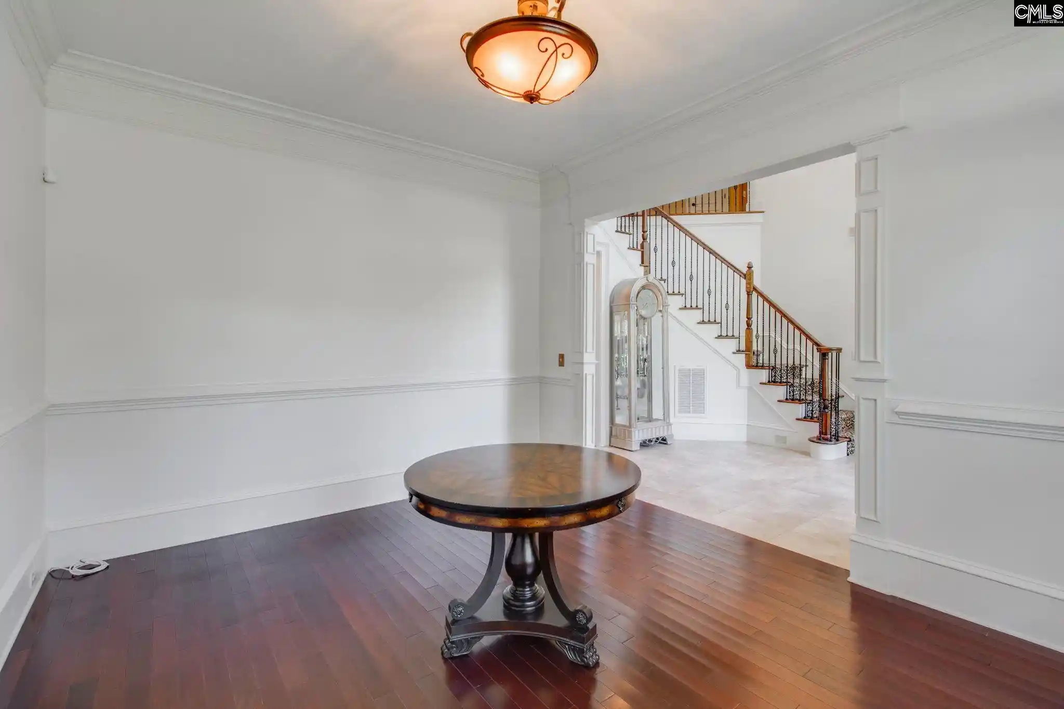
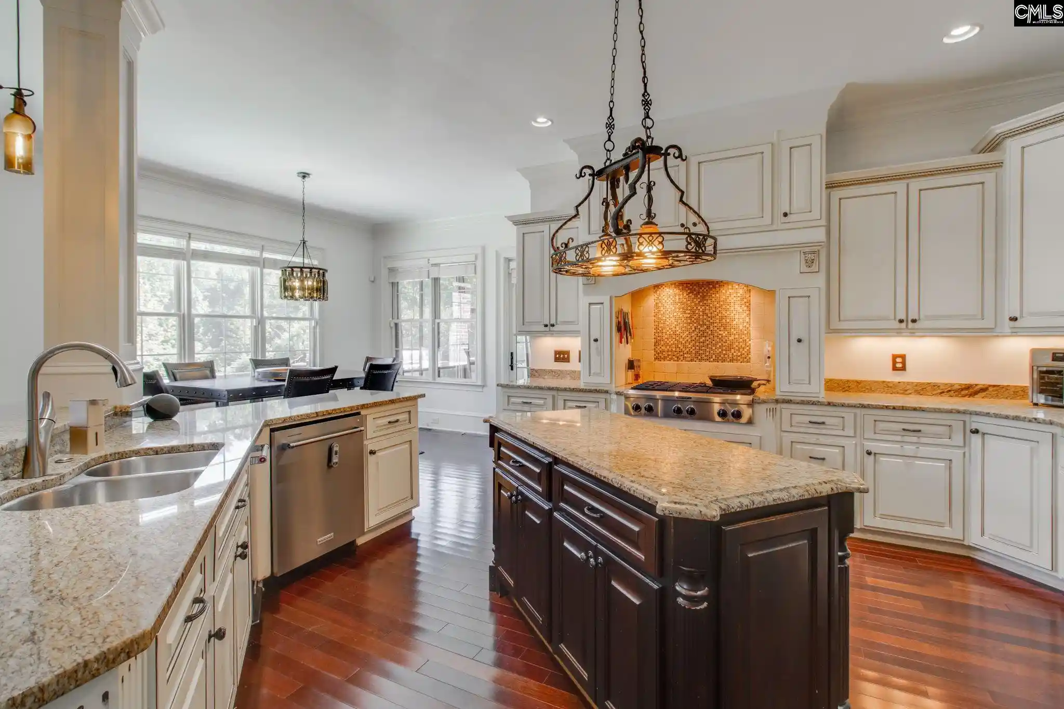
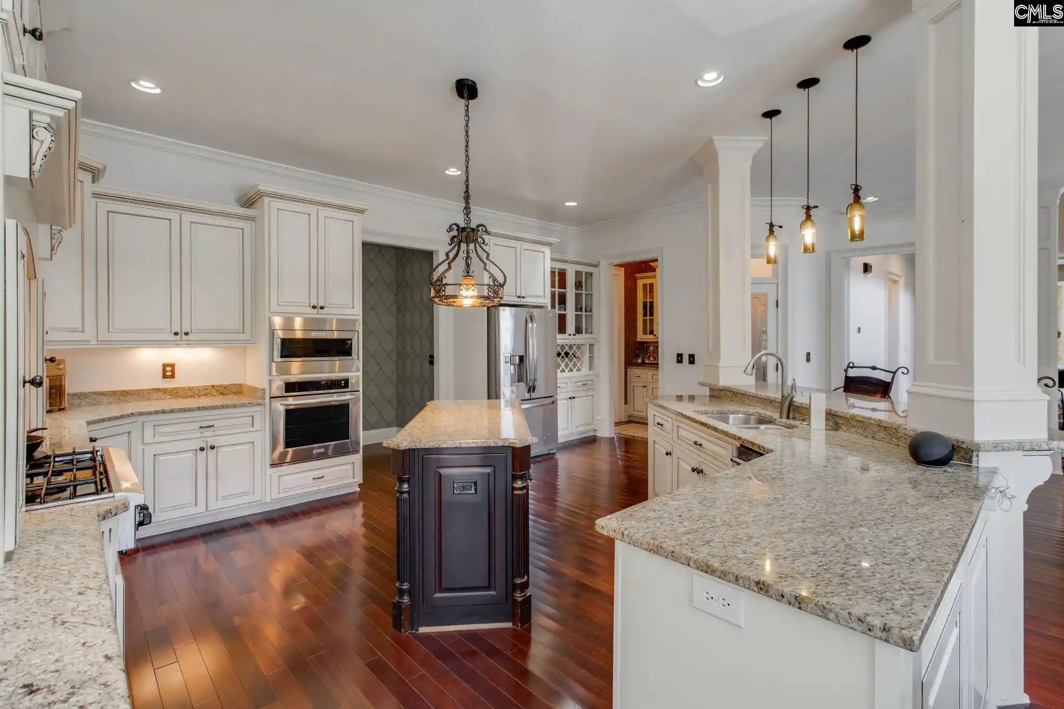
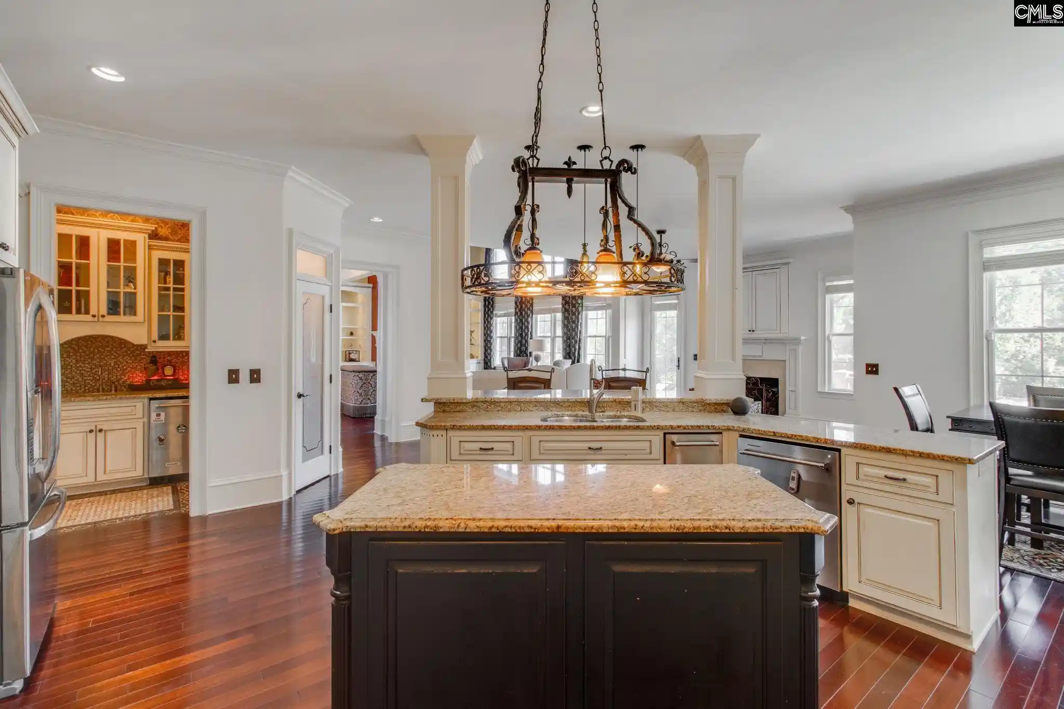
Please join us for an OPEN HOUSE on SATURDAY, October 24th from 1PM to 3PM!Welcome to 109 Old Carrington Parkway, an impressive 4-bedroom, 4.5-bath home offering approximately 5,727 square feet of beautifully designed living space. Striking curb appeal, mature landscaping, a front yard water feature, and a show-stopping front door create an unforgettable first impression. Step inside to a grand foyer showcasing the staircase and hardwood floors that continue throughout the main common areas. The formal living room offers an elegant space that could also serve as an office or flex room. Continue into the stunning great room, where soaring ceilings, detailed molding, and dramatic tall windows fill the space with natural light and frame a beautiful view. A fireplace and built-in shelving add warmth and character. Perfect for entertaining, an additional informal living room sits just off the great room and features its own fireplace. The eat-in dining area connects seamlessly to the spacious kitchen, featuring granite countertops, a gas stove, abundant cabinetry, and plenty of counter space for cooking and gathering. A butler's pantry/wet bar leads into the formal dining room, where beautiful molding adds another touch of character. A half bath and laundry/mud room complete the main living areas. The spacious primary suite features dual walk-in closets and a private bath with dual vanities, a walk-in tiled shower, and garden tub. Upstairs are 3 additional generously sized bedrooms and an extra room ideal for an office or flex space. The true showstopper is the custom-built theater room, followed by a custom winding staircase leading to a loft-style game room with a built-in wet bar. The home also features a comprehensive sump pump system beneath the house, extending around the entire perimeter. A 3-car garage, screened porch, deck, and hot tub that conveys with the property complete this exceptional home. Beyond the backyard, a beautiful natural landscape creates a peaceful, private retreat, offering scenic views and opportunities to enjoy the surrounding wildlife. Don't miss out; schedule your showing today! Disclaimer: CMLS has not reviewed and, therefore, does
- Houzeo last checked: 0 minutes ago
- Listing updated: October 14, 2026 at 7:25 pm
- Listing Provided by: Olivia Cooley | Olivia Cooley Real Estate
- Source: Consolidated MLS-SC | MLS#: 644733

Property Details
Status
Active
Type
Single Family Residence
No. of Stories
2
County
City
Neighborhood
--
Year Built
2007
HOA Fees
-
Finished Area
5,727 sqft
Lot Size
27,442.8 sqft lot
Basement Area
- sqft
MLS Name
Consolidated MLS
MLS Number
644733
Days on Market
11
Open House

Continue Your Journey in App
Find your dream home, receive real-time updates, and many more!
Download App
Continue Your Journey in App
Find your dream home, receive real-time updates, and many more!
Location
HOA Management
N/A
HOA Fees
$1,200/
Amenities
 Amenities and services may be covered by one or multiple associations and service providers.
 Common Area Maintenance
Green Areas
Assoc Fee Includes Pool
Disclaimer: Amenities are based on third-party information and may vary; buyers must independently verify all amenities, as information is deemed reliable but not guaranteed.
Facts & Features
Rooms
Bedrooms & bathrooms
Bedrooms: 4
Bathrooms: 5
Bedroom 3
Level: Second
Great Room
Level: Main
Kitchen
Level: Main
Primary Bedroom
Level: Main
Bedroom 2
Level: Second
Living Room
Level: Main
Bedroom 4
Level: Second
Dining Room
Level: Main
Interior
Cooling
Central
Interior Features
Attic Storage, Ceiling Fan, Central Vacuum, Garage Opener, Smoke Detector, Wetbar
Heating
Central
Sewer
Public
Exterior Features
Deck, Sprinkler, Back Porch Screened
Construction
Year Built
Year Built: 2007
Home type
Single Family Residence
Construction Materials
Brick All Sides Abv Found, Stone
Architectural Style
Traditional
Foundation Details
Crawl Space
Utilities & Energy
Water Source
Public
Parking Features
Garage Attached, Front Entry
Fireplace Features
Insert
Other Features
Subdivision Name
Carrington Place
Price History
| Date | Event | Price |
|---|---|---|
10/14/2026 Source: | Listed for Sale | $1,250,000 $218/sqft |

Getting Around 109 Old Carrington
Bike Score®

Somewhat Bikeable
19/100
Walk Score®

Car-Dependent
19/100
Data provided by Redfin
Nearby Homes




Find Homes by Property Features in Lexington, SC


Based on information from the Consolidated Multiple Listing Service (Alternatively, from Columbia MLS or CMLS) through Oct 21, 2026, 02:15AM. All information provided is deemed reliable, but is not guaranteed to be accurate and should be independently verified. IDX information is provided exclusively for personal, non-commercial use, and may not be used for any purpose other than to identify prospective properties consumers may be interested in purchasing. © 2026 Consolidated Multiple Listing Service, Inc. All Rights Reserved.
 Advertising Broker: Nicholas Huscroft | Chosen Realty
