- Overview
- Description
- Property Details
- Location
- Facts & Features
- Getting Around
- Nearby Homes
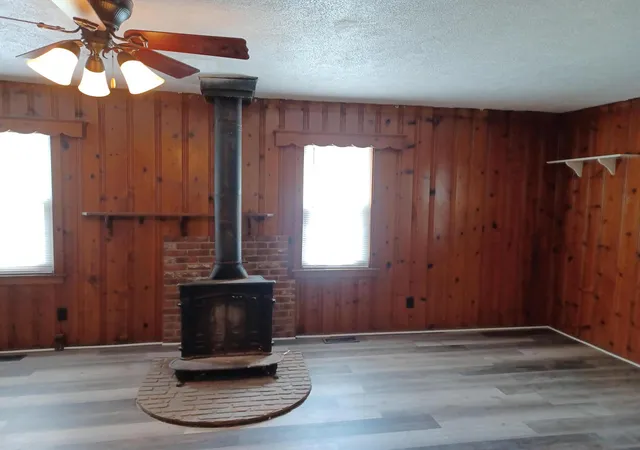

Street View
$184,900
Monthly Est:$920
 2 Beds
 1 Bath
1 full bath
 1,436sqft
109 S California St, Hobart, IN 46342
$184,900
$920/moEst:
Get Pre-Approved
Single Family Residence
Built in 1941
$-- HOA
5,097 sqft lot
$129/sq.ft
Description
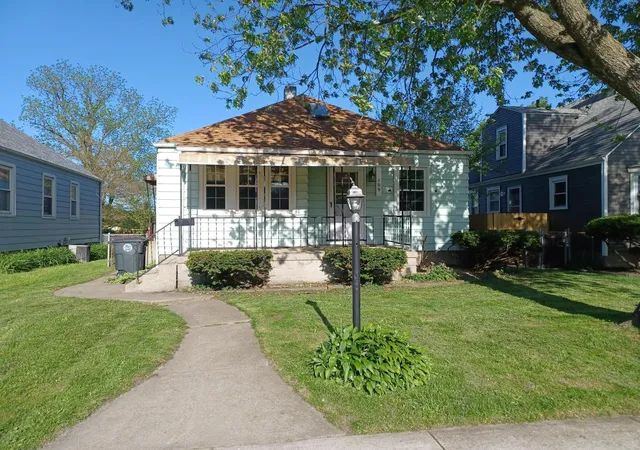
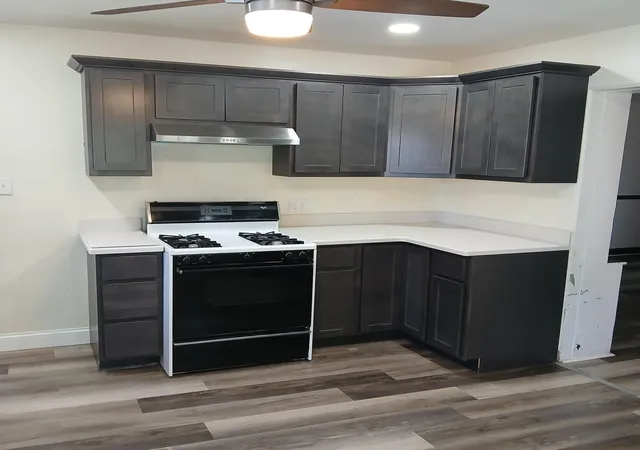
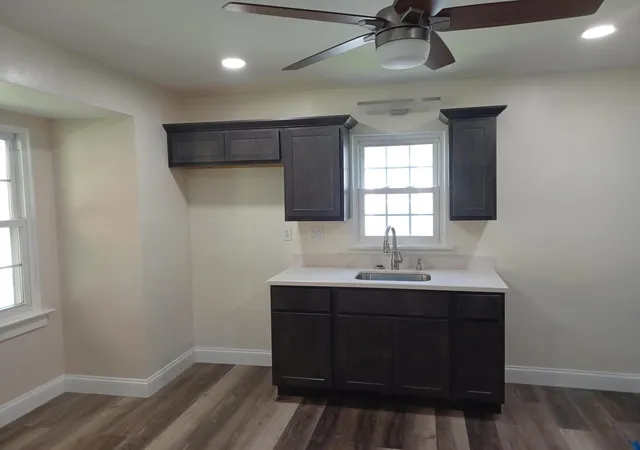
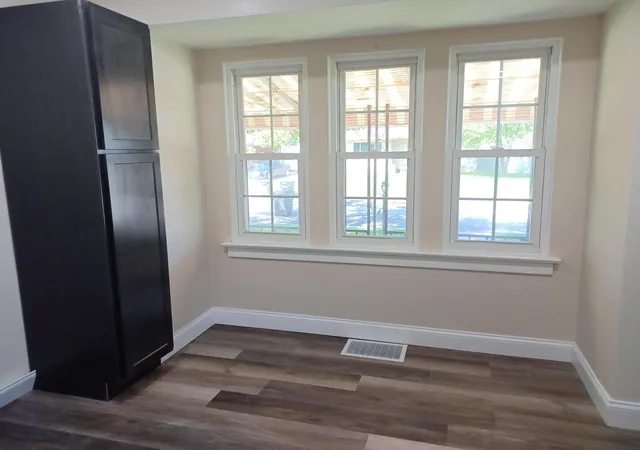
Classic Bungalow, (1941). Two bedroom with full basement. Covered large front porch. Extra large family room. Room to expand living space in attic, with pull-down stairs and basement. Over 1,400 sq ft on each level with a total of over 2,800 sq ft Fenced back yard with a double gate and driveway. Needs your finishing touches. New updated kitchen with corian countertops and flooring throughout. Roof installed 2019. South basement wall reinforced with transferable warranty. Walk to shopping, elementary school. downtown lakefront and parks. Permaseal basement in 2025, new furnace and A.C. , Hot water heater, 2025.
- Houzeo last checked: 7 hours ago
- Listing updated: October 6, 2026 at 7:42 am
- Listing Provided by: Todd Hummel (219) 670-7977 | Todd W. Hummel Realty (219) 670-7977
- Source: Northwest Indiana REALTORS® Association MLS-IN | MLS#: 844086

Property Details
Status
Active
Type
Single Family Residence
No. of Stories
-
County
City
Neighborhood
--
Year Built
1941
HOA Fees
-
Finished Area
1,436 sqft
Lot Size
5,097 sqft lot
Basement Area
- sqft
MLS Name
Northwest Indiana REALTORS® Association MLS
MLS Number
844086
MLS Status
Active
Days on Market
50

Continue Your Journey in App
Find your dream home, receive real-time updates, and many more!
Download App
Continue Your Journey in App
Find your dream home, receive real-time updates, and many more!
Location
Facts & Features
Rooms
Bedrooms & bathrooms
Bedrooms: 2
Bathroom: 1
Interior
Exterior Features
Private Yard, Rain Gutters
Interior Features
Ceiling Fan(s), Eat In Kitchen
Window Features
Blinds
Sewer
Public Sewer
Appliances
Gas Range, Range Hood, Refrigerator, None, Gas Water Heater
Heating
Forced Air, Natural Gas
Utilities & Energy
Basement
Full, Walk Out Access, Unfinished, Sump Pump
Electric
100 Amp Service, Circuit Breakers
Laundry Features
Gas Dryer Hookup, Washer Hookup, Sink, Lower Level
Utilities
Electricity Connected, Water Connected, Sewer Connected, Natural Gas Connected
Parking Features
Off Street, On Street, Heated Garage, Garage Faces Rear, Driveway, Alley Access, Additional Parking
Security Features
Smoke Detector(s)
Water Source
Public
Other Features
Subdivision Name
Hobart Park Add
Patio And Porch Features
Covered, Front Porch
Lot Features
Back Yard, Rectangular Lot, Landscaped, Front Yard, Few Trees
Price History
| Date | Event | Price |
|---|---|---|
10/06/2026 Source: | Price Decreased | $184,900 -2.63% $129/sqft |
09/28/2026 Source: | Price Decreased | $189,900 -3.36% $132/sqft |
09/21/2026 Source: | Price Decreased | $196,500 -4.10% $137/sqft |
09/13/2026 Source: | Price Decreased | $204,900 -2.38% $143/sqft |
09/05/2026 Source: | Price Decreased | $209,900 -4.55% $146/sqft |

Show more
Nearby Homes
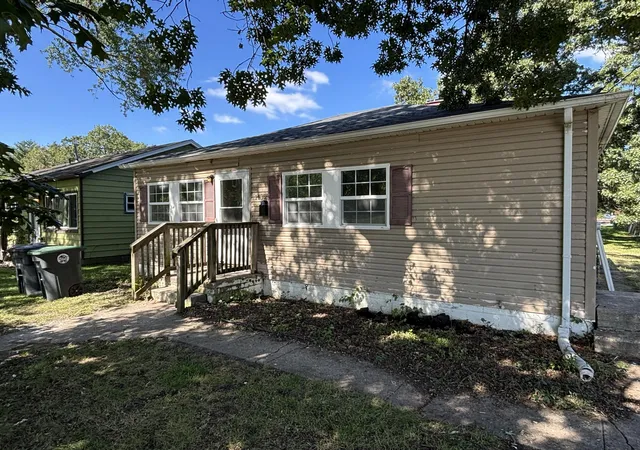
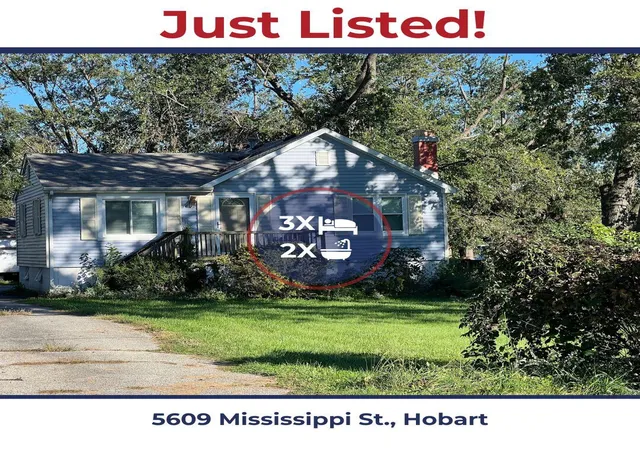
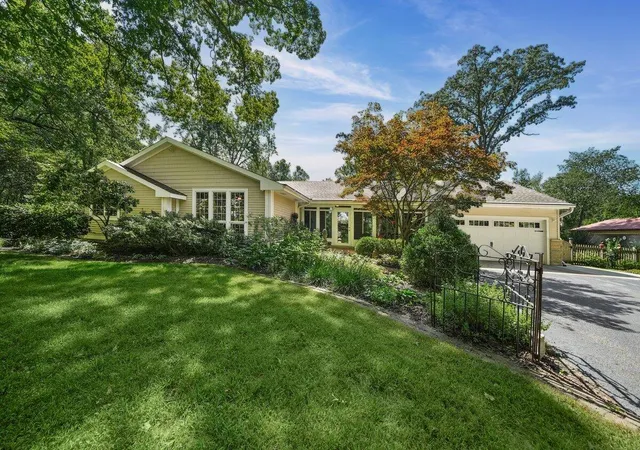
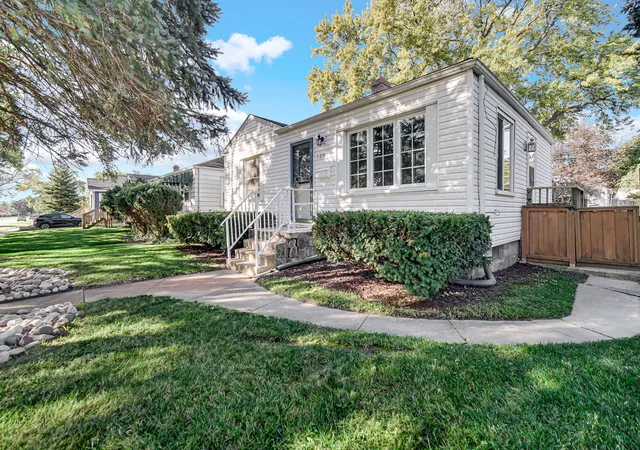
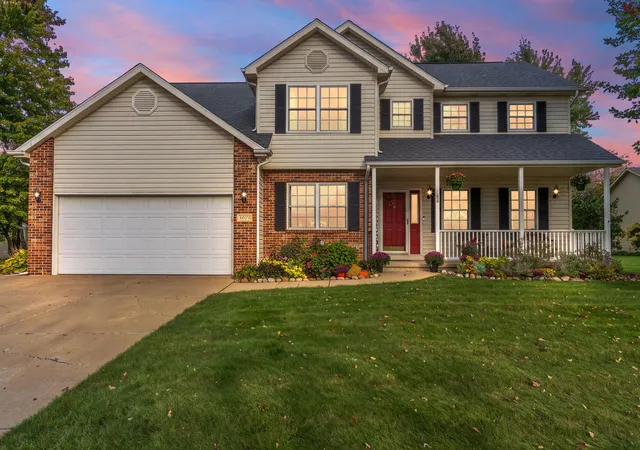
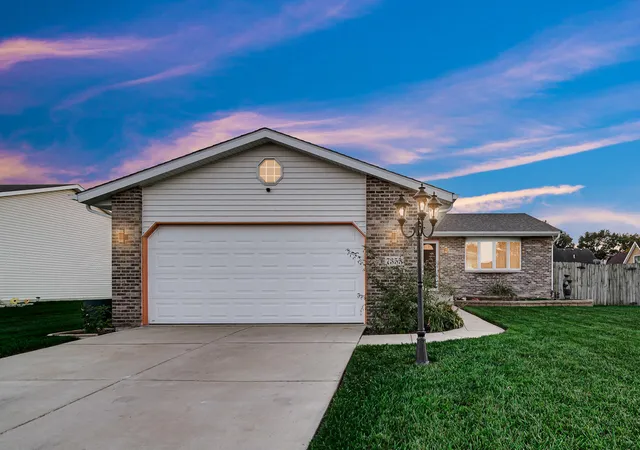
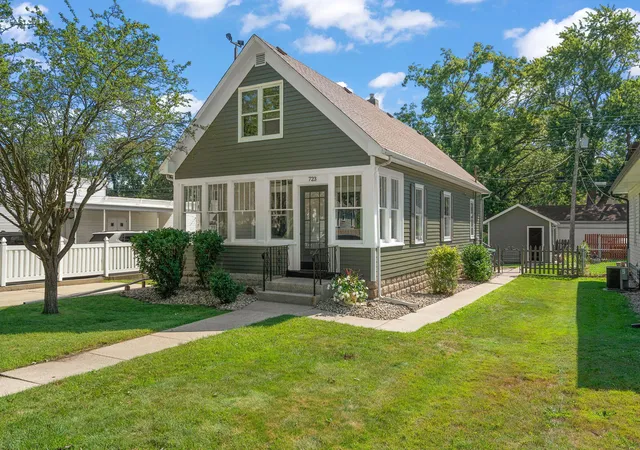
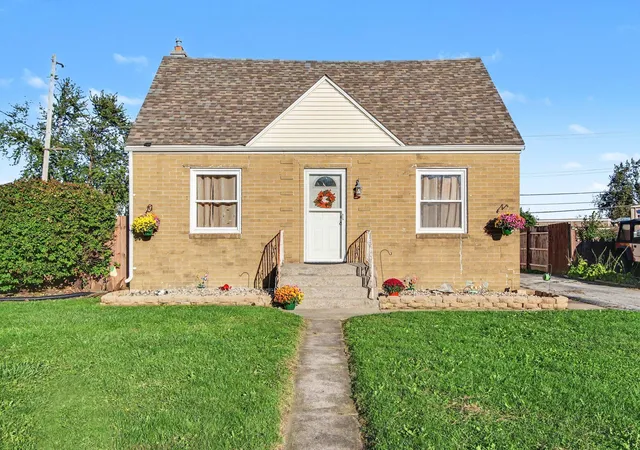
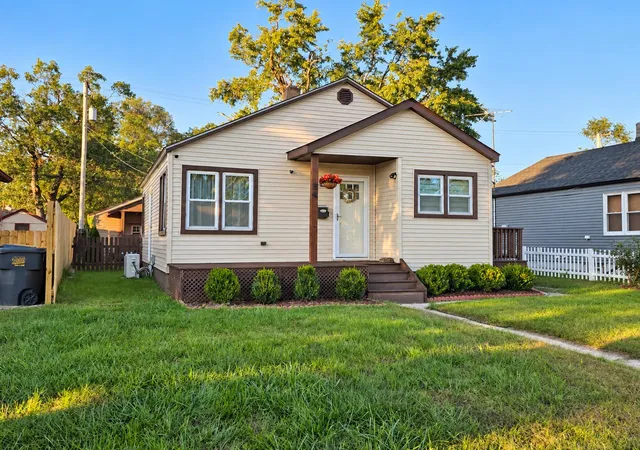
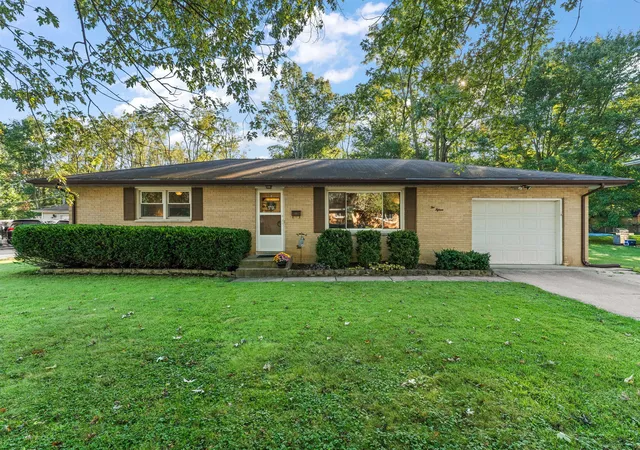
Find Homes by Property Features in Hobart, IN
Nearby New Homes For Sale

Based on information provided by the Northwest Indiana REALTORS® Association, Inc. Multiple Listing Service through Oct 09, 2026, 02:31PM as submitted to and distributed by MLS GRID. Information Deemed Reliable But Not Guaranteed. All data is obtained from various sources and may not have been verified by broker or MLS GRID. Supplied Open House Information is subject to change without notice. All information is provided exclusively for personal, non-commercial use, and may not be used for any purpose other than to identify prospective properties consumers may be interested in purchasing. All information should be independently reviewed and verified for accuracy. Properties may or may not be listed by the office/agent presenting the information. © 2026 Northwest Indiana REALTORS® Association, Inc. Multiple Listing Service. All rights reserved.
 Advertising Broker: Donna Mink | Mink Realty