
- Overview
- Description
- Property Details
- Location
- Facts & Features
- Getting Around
- Nearby Homes

$330,000
Monthly Est:$1,643
 4 Beds

1 full bath + 1 half bath
 3,276sqft
945 Lake St, Hobart, IN 46342
$330,000
$1,643/moEst:
Single Family Residence
Built in 1949
$-- HOA
7,449 sqft lot
$101/sq.ft
Description
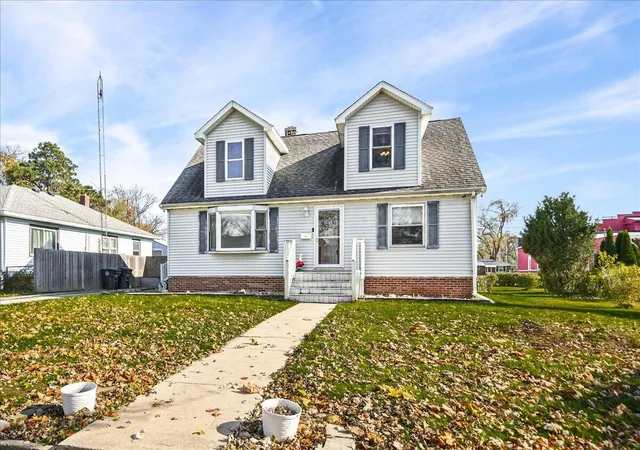
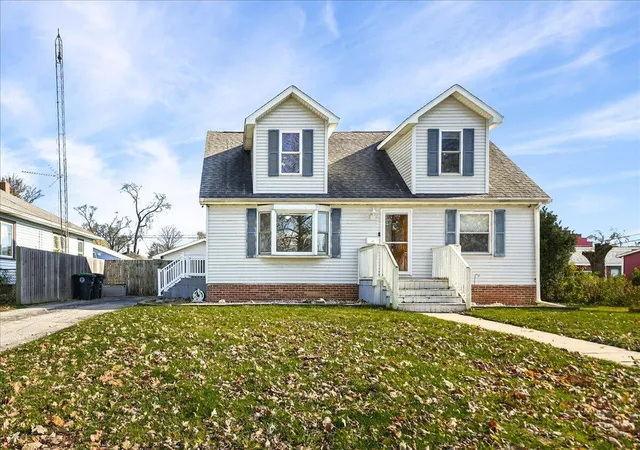
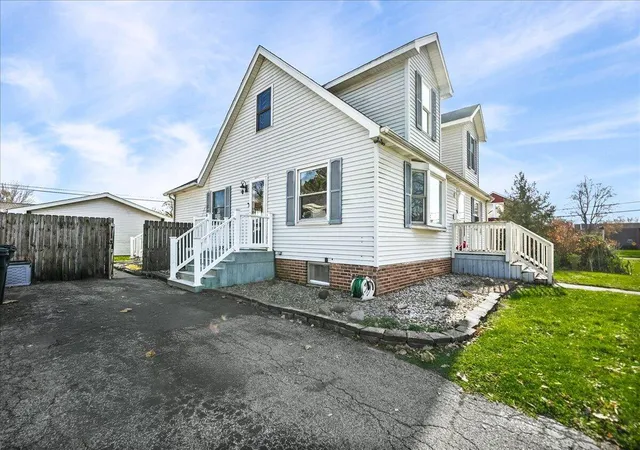
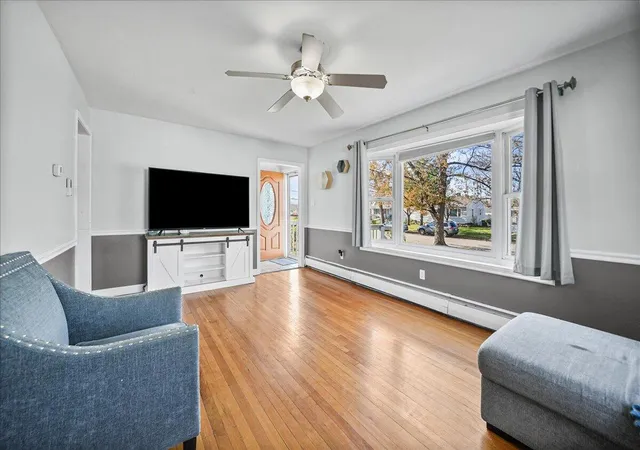
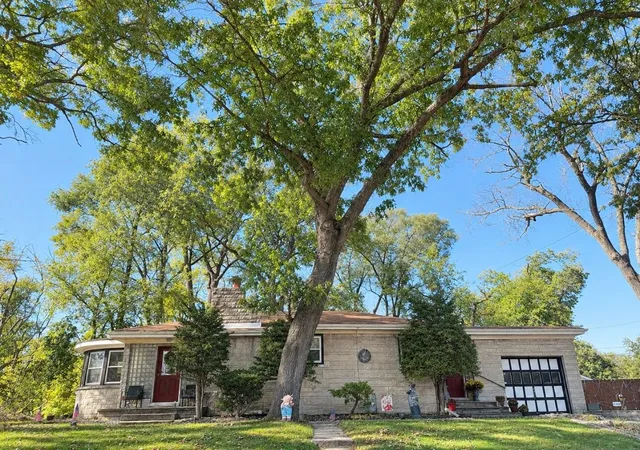
Discover the space and versatility of this spacious Cape Cod in Hobart! Offering over 3,000 square feet across three levels, this 4-bedroom, 3-bath home provides a wonderful balance of gathering spaces and room for everyday living. A generously sized country kitchen with granite countertops offers plenty of room for cooking and gathering, a main floor spacious primary bedroom, deep closets, and abundant storage add everyday convenience. The basement offers additional space for recreation, relaxation, or entertaining, complete with a wet bar and a fun hangout area! Enjoy summer gatherings around the above-ground heated pool! Additional highlights include a gas fireplace, tankless water heater, and a main-floor bathroom with a double-sink vanity. With its generous layout and endless possibilities, this home offers the flexibility to make each space your own. Come see the potential for yourself!
- Houzeo last checked: 2 minutes ago
- Listing updated: November 20, 2026 at 11:10 pm
- Listing Provided by: Melissa Rivera (219) 614-2411 , Jodi Gheaja | Realty Executives Premier (219) 462-2224
- Source: Northwest Indiana REALTORS® Association MLS-IN as distributed by MLS GRID | MLS#:

Property Details
Status
Active
Type
Single Family Residence
No. of Stories
-
County
City
Neighborhood
--
Year Built
1949
HOA Fees
-
Finished Area
3,276 sqft
Lot Size
7,449 sqft lot
Basement Area
- sqft
MLS Name
Northwest Indiana REALTORS® Association MLS
MLS Number
848589
MLS Status
Active
Days on Market
1
Continue Your Journey in App
Find your dream home, receive real-time updates, and many more!
Location
Facts & Features
Rooms
Bedrooms & bathrooms
Bedrooms: 4
Bathrooms: 3
Interior
Interior Features
Ceiling Fan(s), Country Kitchen, Wet Bar, Granite Counters, Double Vanity
Heating
Baseboard
Appliances
Built In Gas Range, Microwave, Dishwasher, Disposal
Sewer
Public Sewer
Utilities & Energy
Basement
Crawl Space, Sump Pump, Partially Finished, Interior Entry
Parking Features
Driveway, On Street
Electric
100 Amp Service
Water Source
Public
Fireplace Features
Basement, Gas
Other Features
Lot Features
Back Yard, Landscaped, Front Yard
Subdivision Name
Sunnyside Add
Price History
| Date | Event | Price |
|---|---|---|
11/20/2026 Source: | Listed for Sale | $330,000 +29.41% $101/sqft |
03/02/2024 Source: | Price Increased | $255,000 +27.88% $78/sqft |
08/14/2019 Source: | Sold | $199,400 $61/sqft |

Find Homes by Property Features in Hobart, IN
Nearby New Homes For Sale

Based on information provided by the Northwest Indiana REALTORS® Association, Inc. Multiple Listing Service through Nov 22, 2026, 01:01AM as submitted to and distributed by MLS GRID. All data is obtained from various sources and may not have been verified by the broker or MLS GRID. Supplied Open House Information is subject to change without notice. All information should be independently reviewed and verified for accuracy. Properties may or may not be listed by the office/agent presenting the information. IDX information is provided exclusively for consumers personal non-commercial use. It may not be used for any purpose other than to identify prospective properties consumers may be interested in purchasing. The data is deemed reliable but is not guaranteed by MLS GRID. The use of the MLS GRID Data may be subject to an end-user license agreement prescribed by the Member Participant’s applicable MLS, if any, and as amended from time to time. © 2026 Northwest Indiana REALTORS® Association, Inc. Multiple Listing Service. All rights reserved.
 Advertising Broker: Donna Mink | Mink Realty